
02
Dishwashing trailers
Kitchen support · ask about availabilityDiscuss a dishwashing trailer alongside a temporary kitchen. Confirm the actual unit, wash volume, utilities, drainage and handling requirements.
Plan a mobile or portable commercial kitchen when your permanent food-service space is unavailable during renovation, construction or an emergency interruption. A temporary onsite kitchen trailer can be sized around your menu, meal volume, operating dates, site access, power, water and wastewater needs. Share the project location and schedule so our team can discuss trailers for rent or lease, a modular kitchen option where suitable, delivery and setup responsibilities, availability and a project-specific quote.
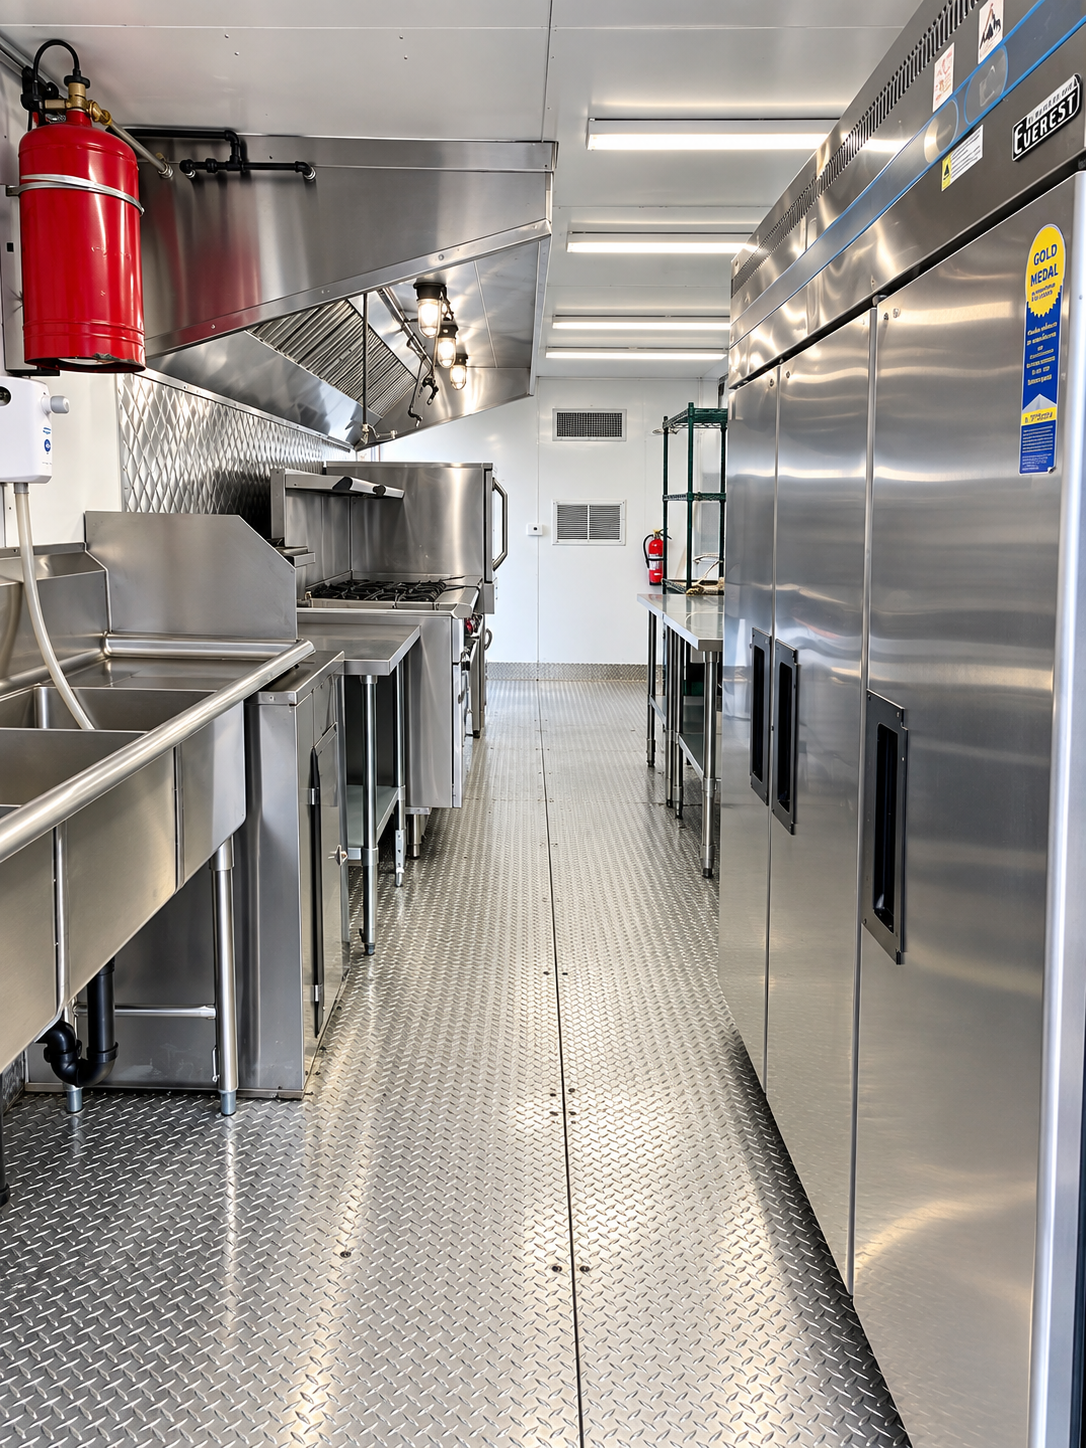
Mobile kitchen trailer rentals provide temporary cooking and preparation space onsite during planned renovations and construction. Discuss a portable or modular setup, short- or long-term rental, or trailer leasing based on the work period and site conditions.
Tell us what you serve, how many meals you prepare, and which utilities and access routes are available. We can then confirm a suitable configuration, delivery scope and rental terms.
Explore mobile kitchen trailer rentals ↗Explore kitchen models and photos ↗Dishwashing and refrigeration can support a temporary kitchen. Other facility types are shown for broader project planning. Confirm the available units, pricing and site fit with our team.
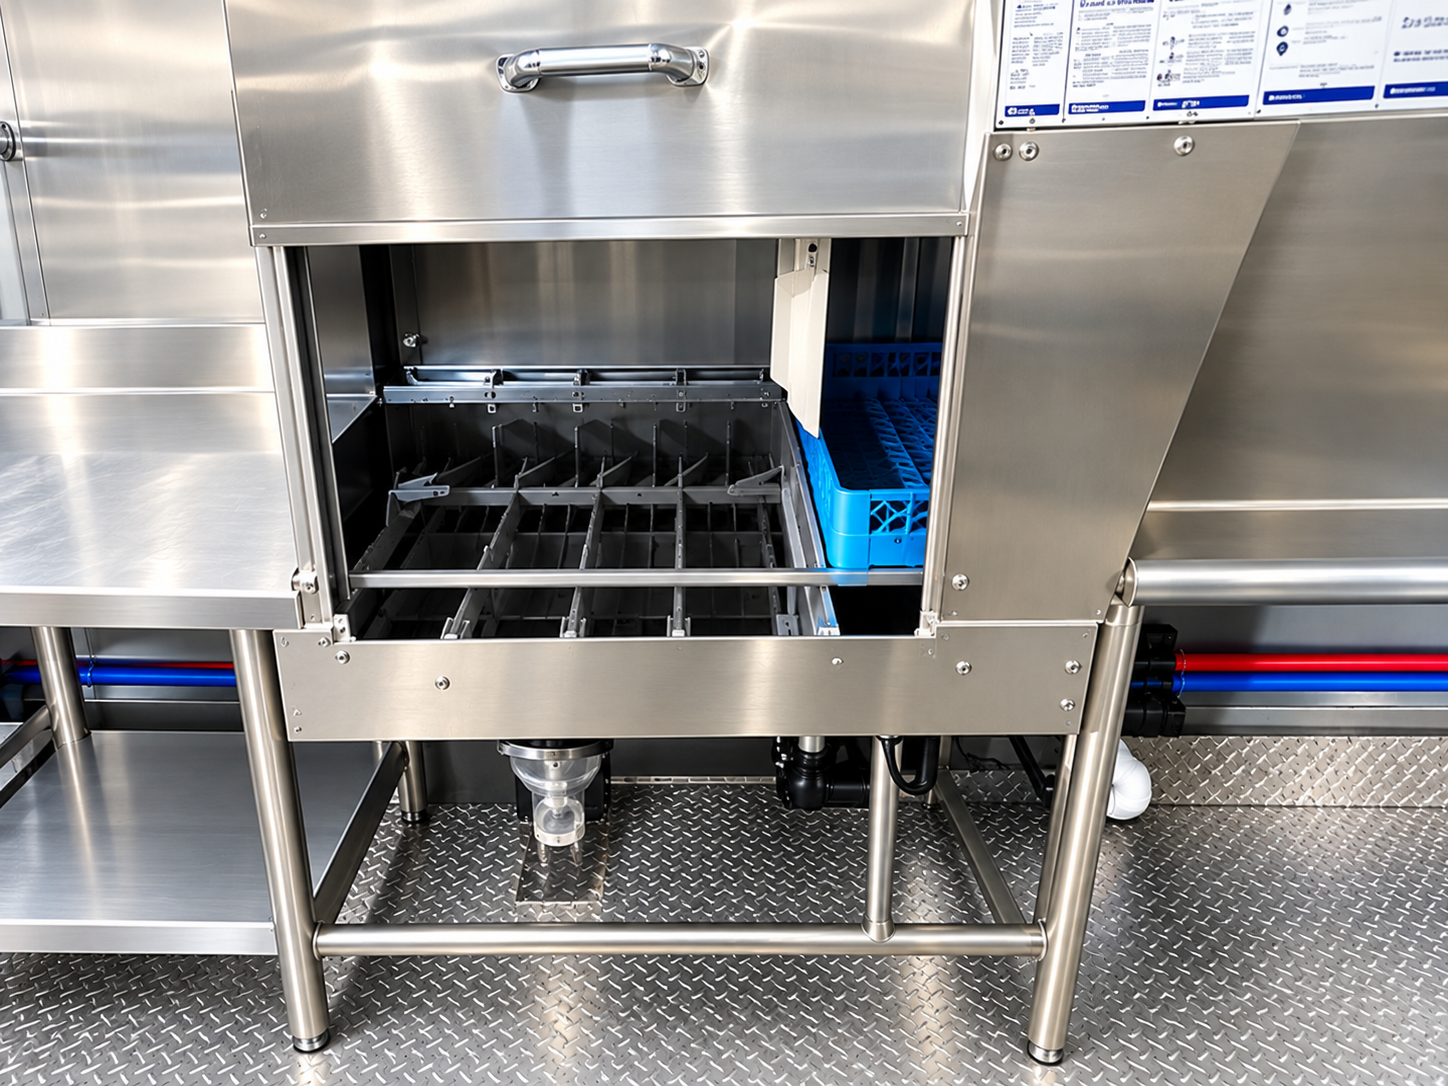
Discuss a dishwashing trailer alongside a temporary kitchen. Confirm the actual unit, wash volume, utilities, drainage and handling requirements.
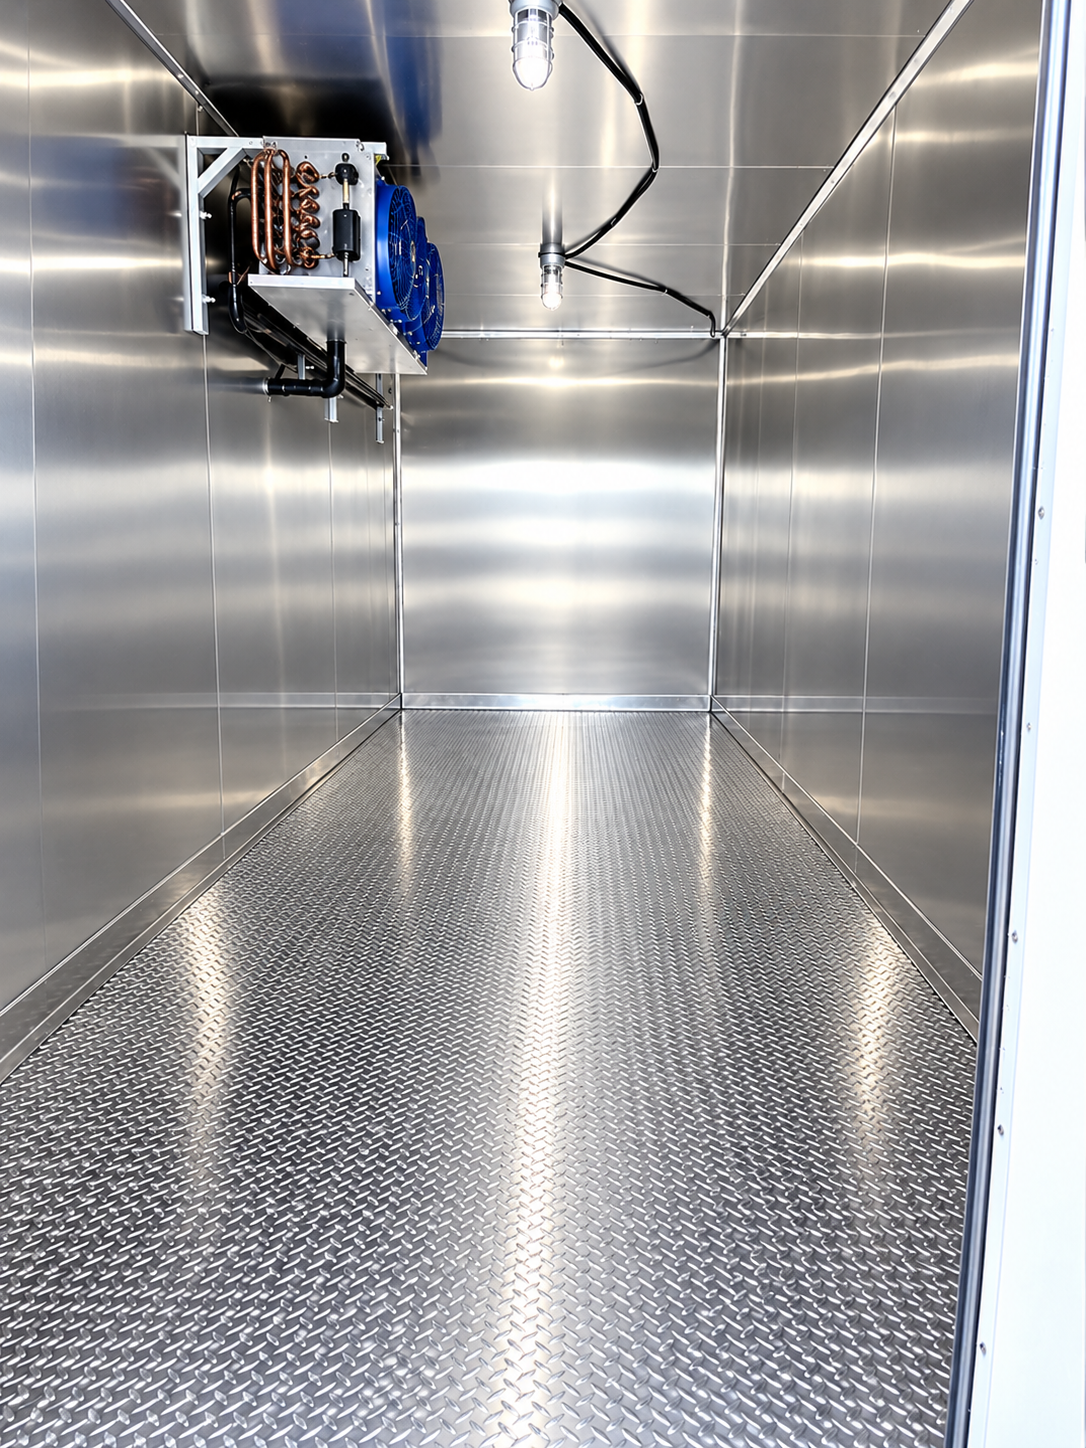
Ask which refrigerated equipment can support your temporary kitchen and how power, loading and temperature needs affect the rental.
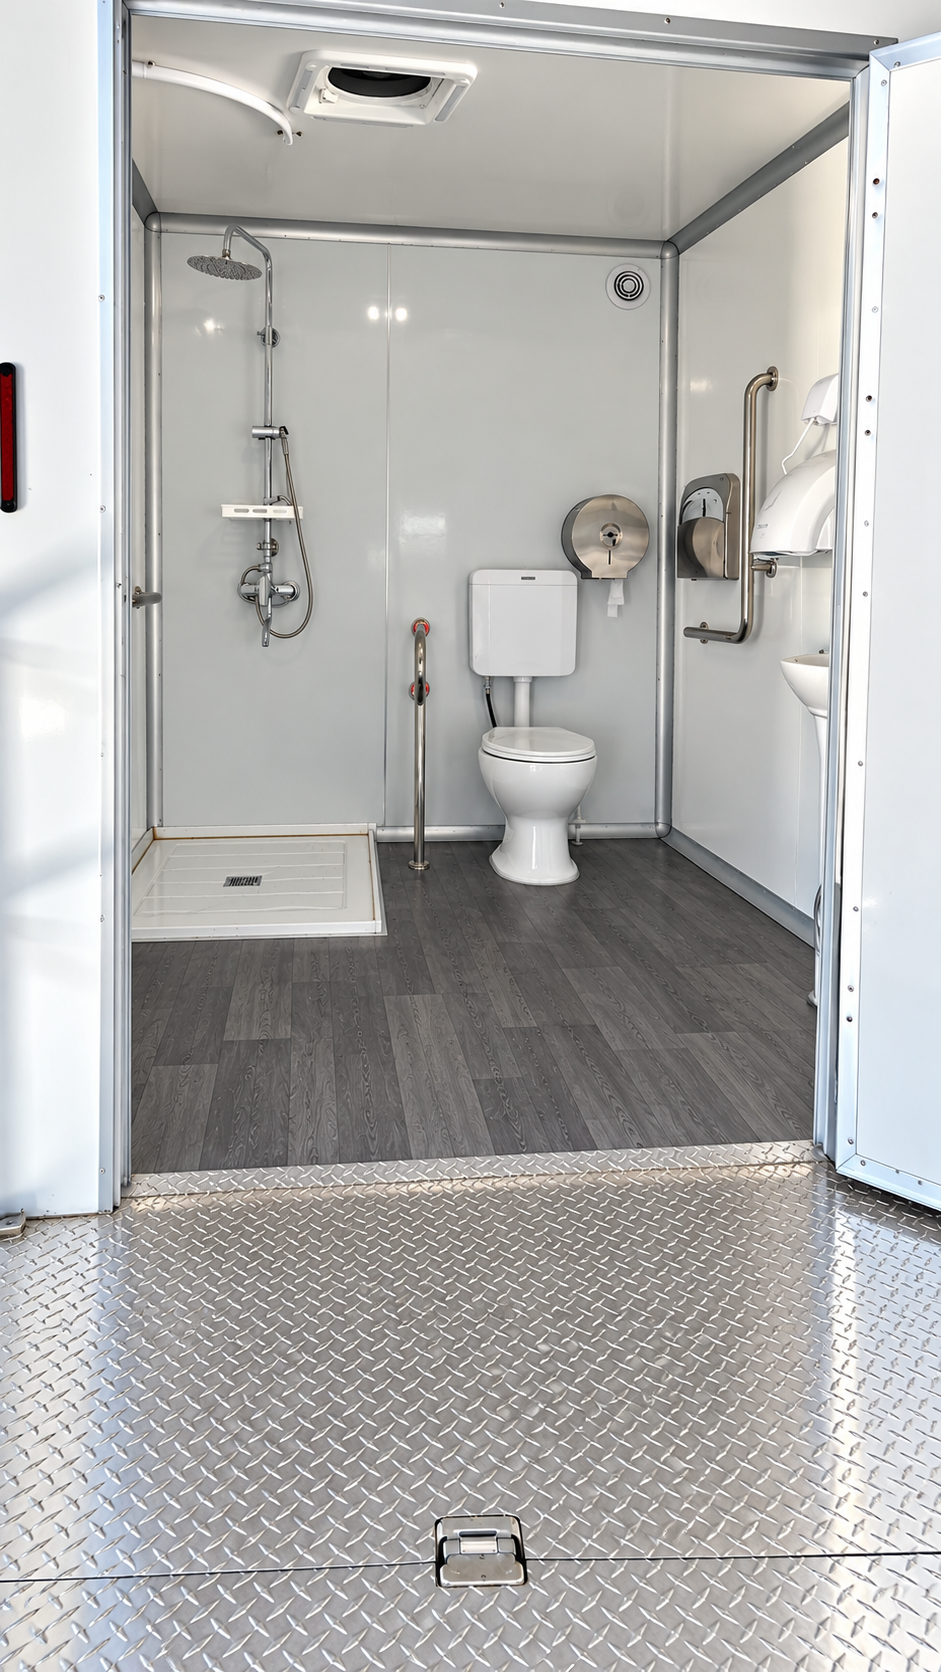
Plan a combined hygiene facility by asking about shower and toilet layout, privacy, hot water, wastewater and site connections. Confirm an available configuration.
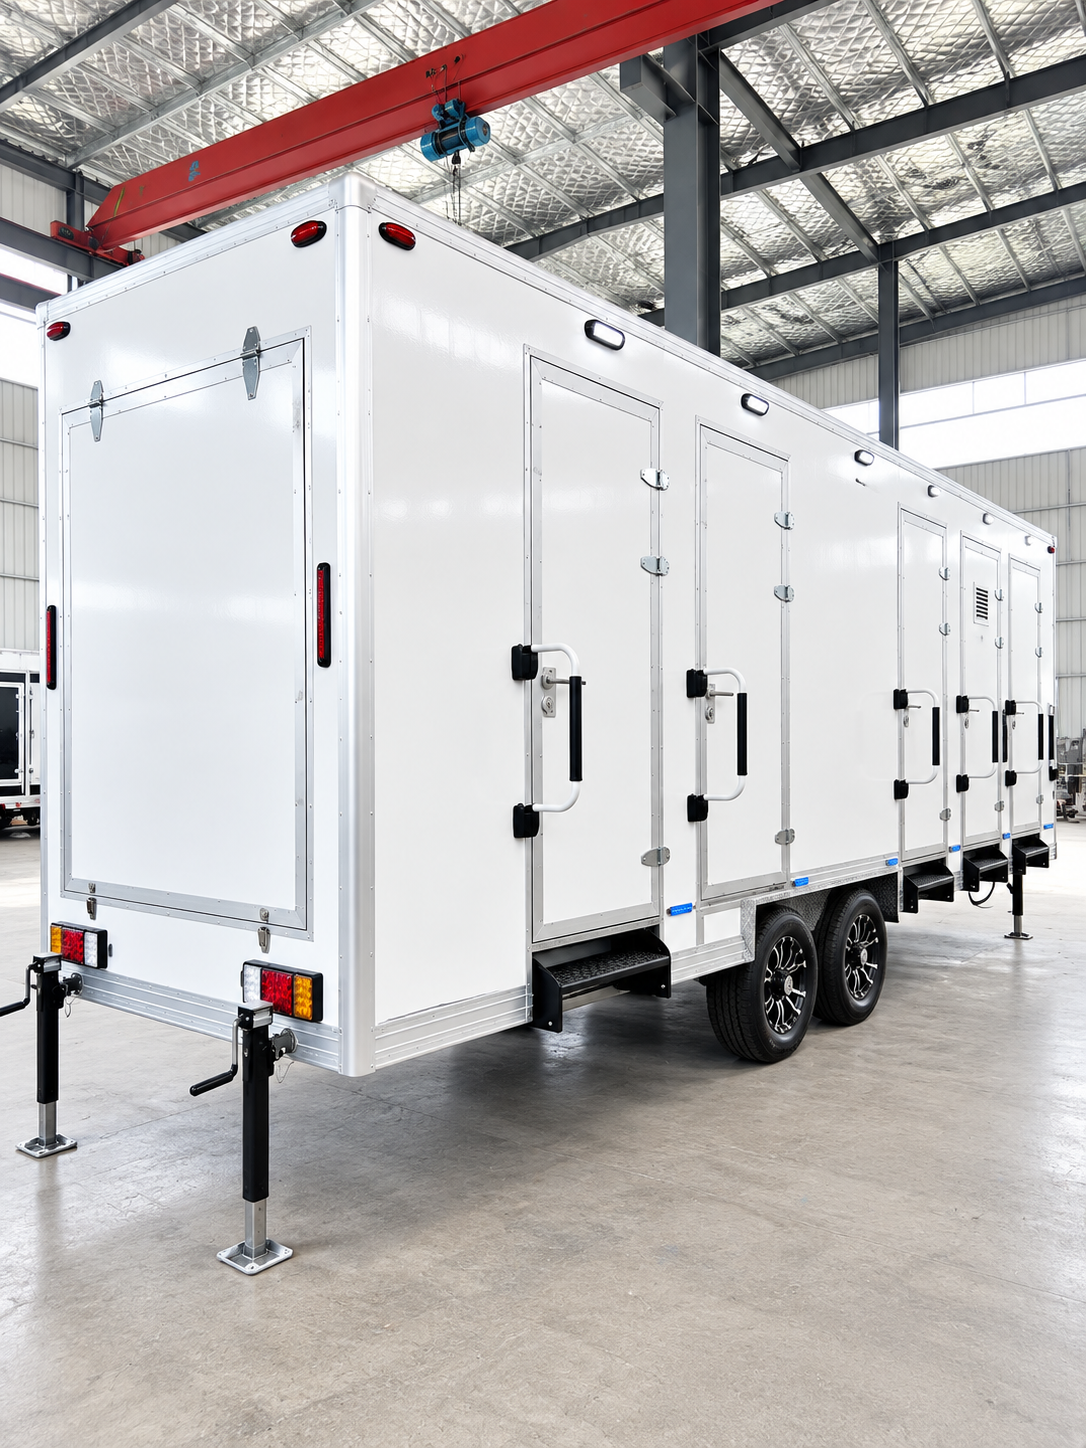
Discuss shower-only capacity, privacy, water heating, supply and drainage for the expected users and rental dates. Ask which trailer is available.
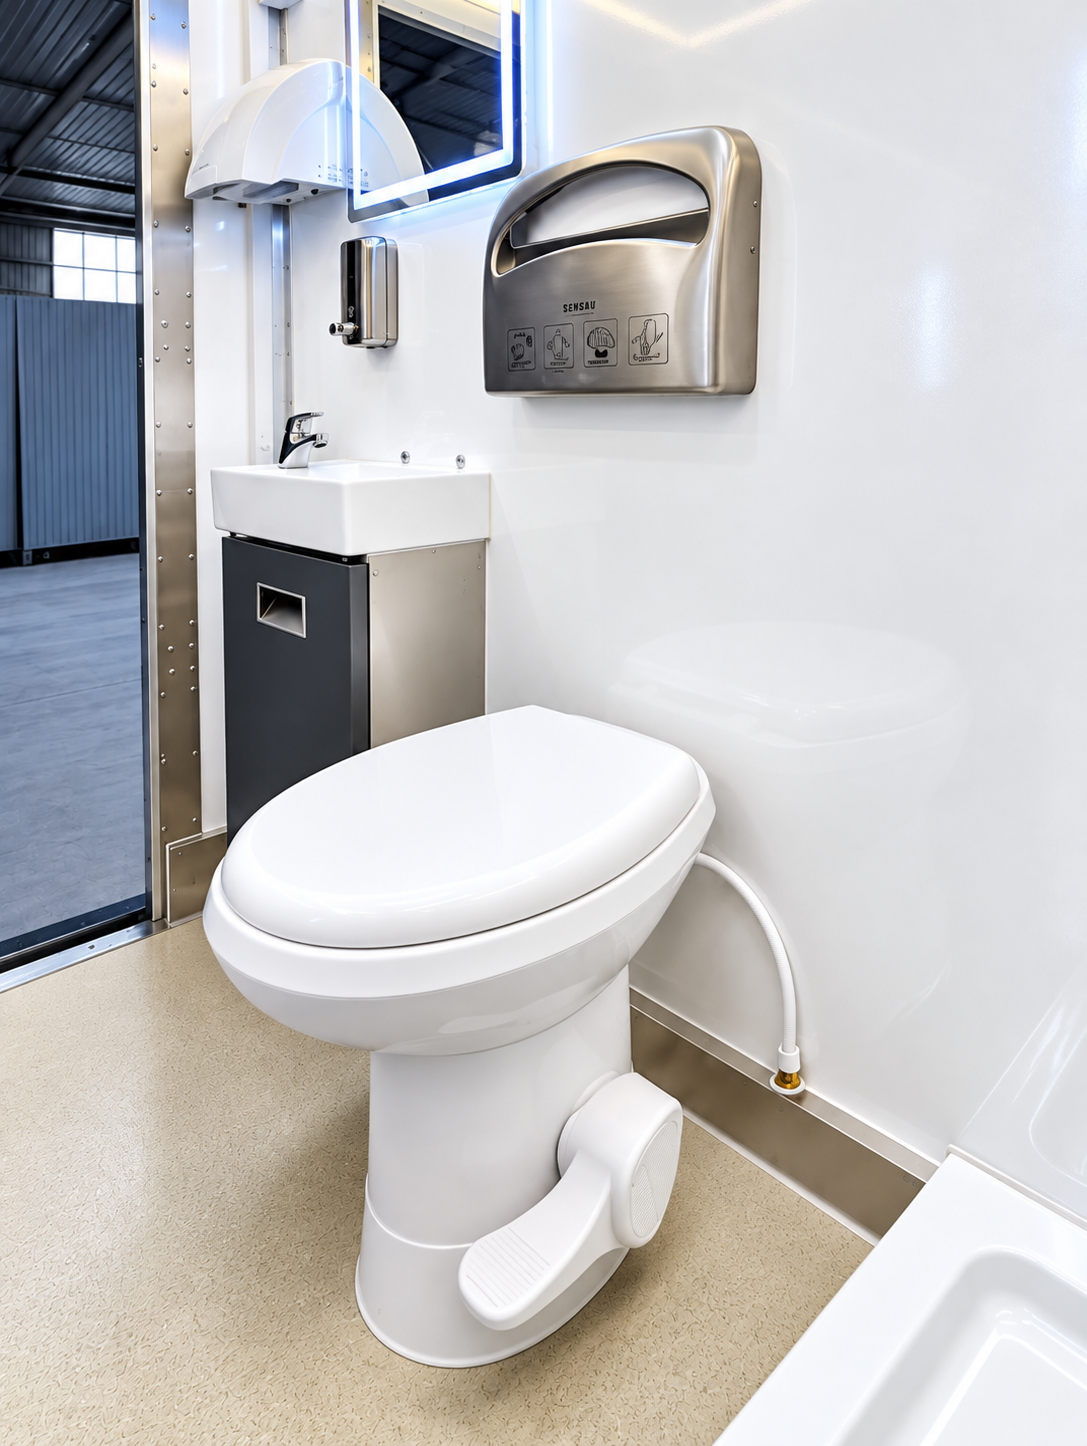
For restroom-only needs, confirm the stall arrangement, expected traffic, handwashing, servicing and accessible-unit requirements before selecting a trailer.
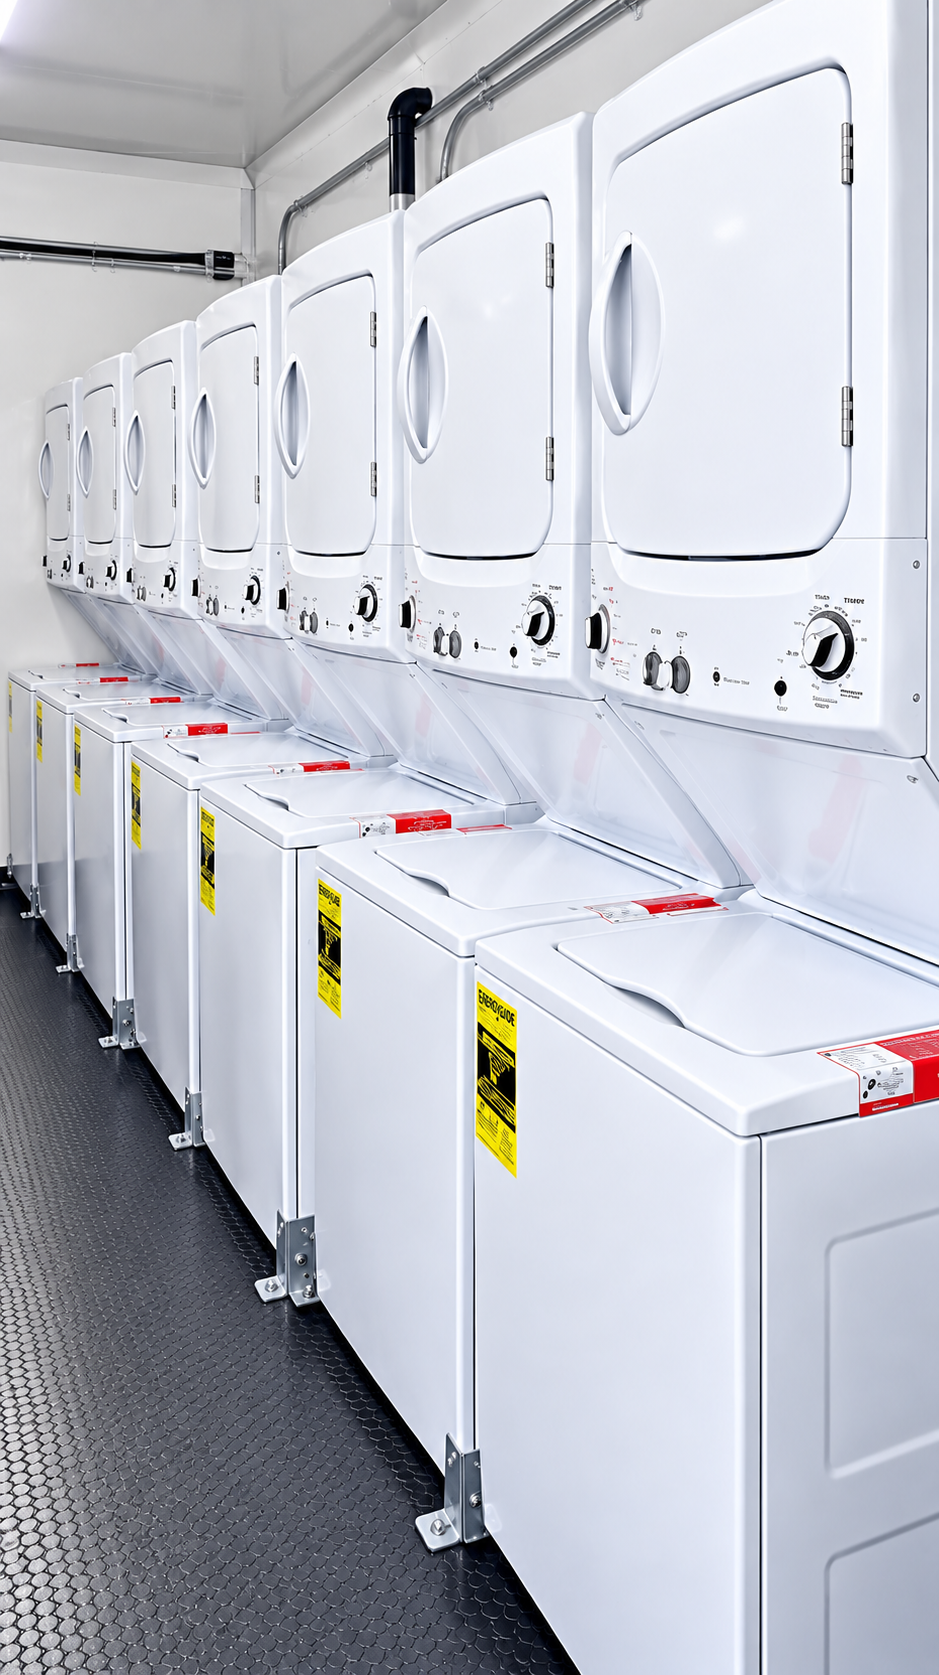
Estimate users and laundry volume, then ask about washer and dryer configuration, water, power, drainage and servicing at the project site.
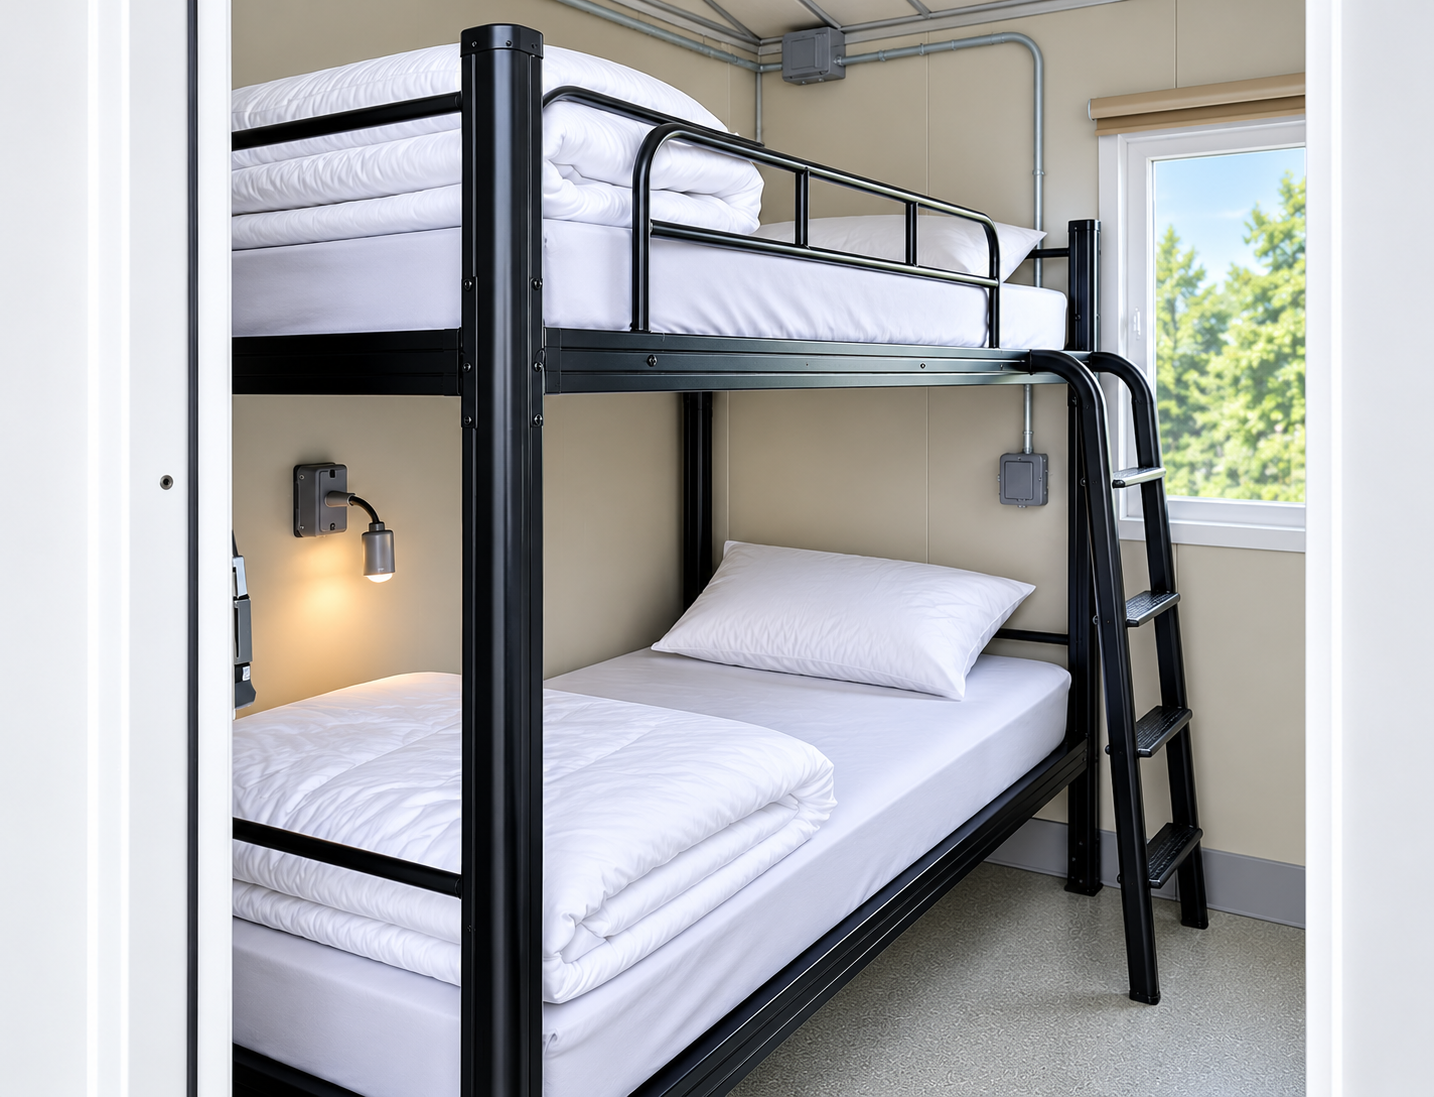
Discuss crew size, sleeping arrangement, privacy, climate control, site access and the facilities needed alongside temporary accommodation.
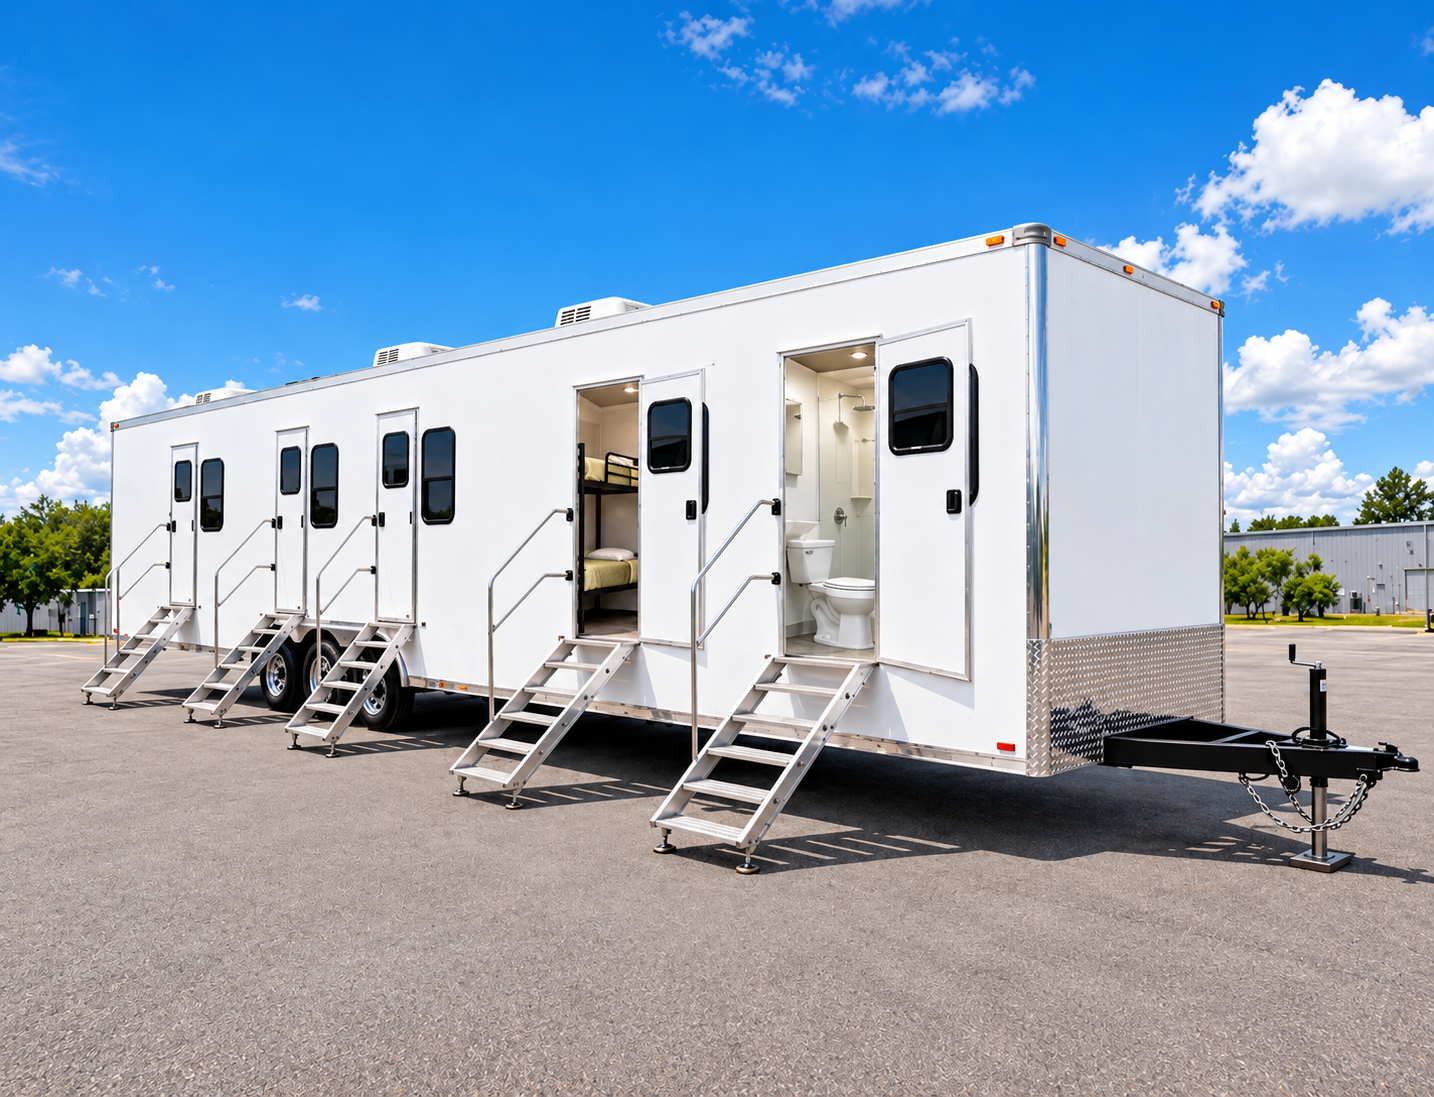
Map the full remote workforce housing need: sleeping, food service, hygiene, laundry, utilities and delivery coordination. Confirm which parts our team can provide.
Browse the Super 9 with model details and owner-supplied reference photography. FFM inventory, specifications, pricing and delivery remain subject to confirmation.
Compare the owner-supplied kitchen trailer examples by layout, cooking line and service workflow. The lengths and configurations are reference labels; FFM must confirm the actual unit, appliance schedule, utilities and availability.
Review mobile kitchen trailers planning ↗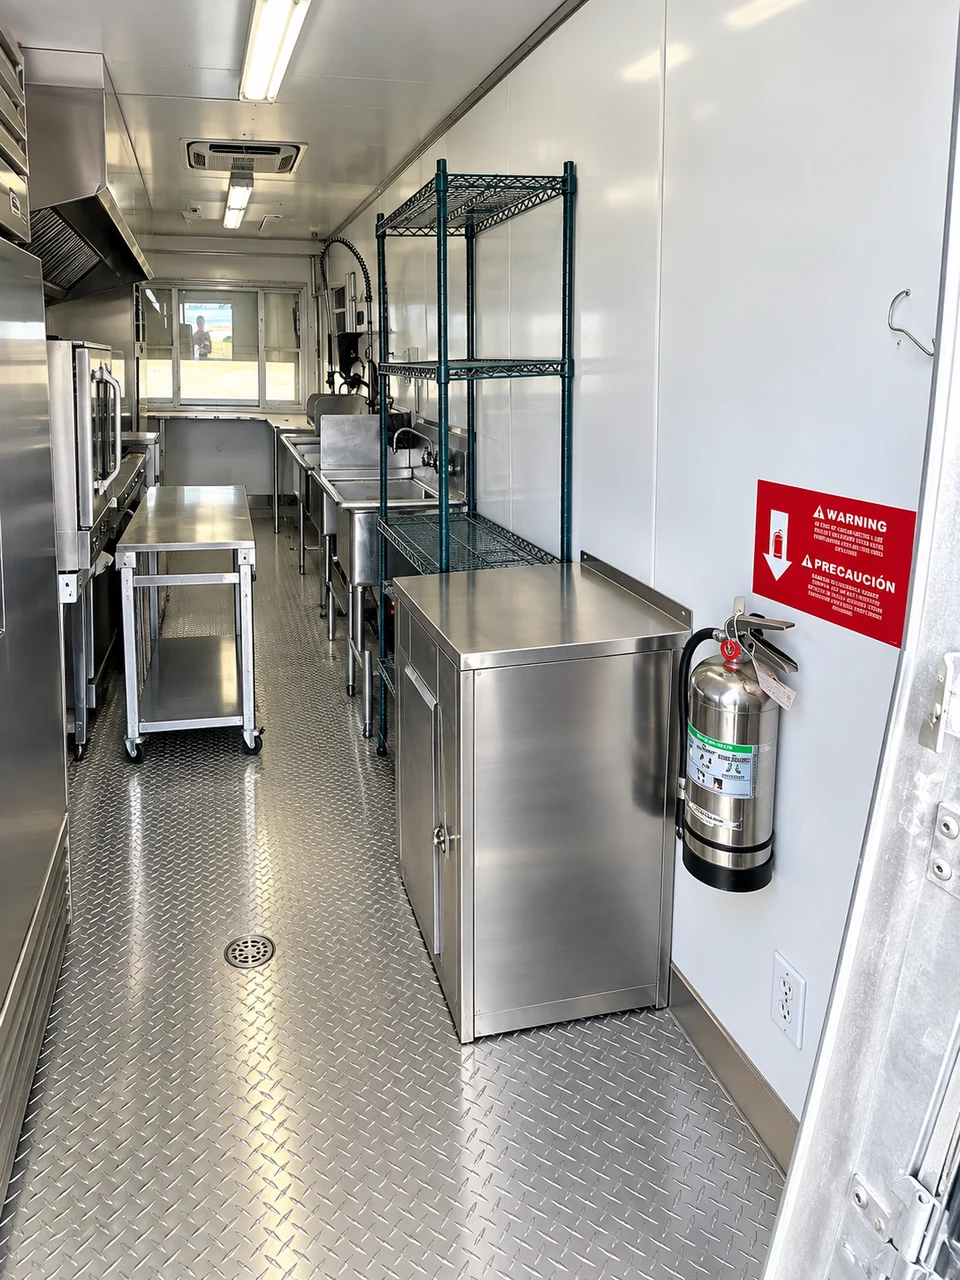
Temporary123 reference option · FFM availability to confirm
A temporary commercial kitchen supports meal preparation while a permanent kitchen is renovated or unavailable. Plan receiving, preparation, cooking and service as a connected workflow.
Still to confirm: Appliance quantities, fuel type, electrical load and meal output are not specified in the model listing.
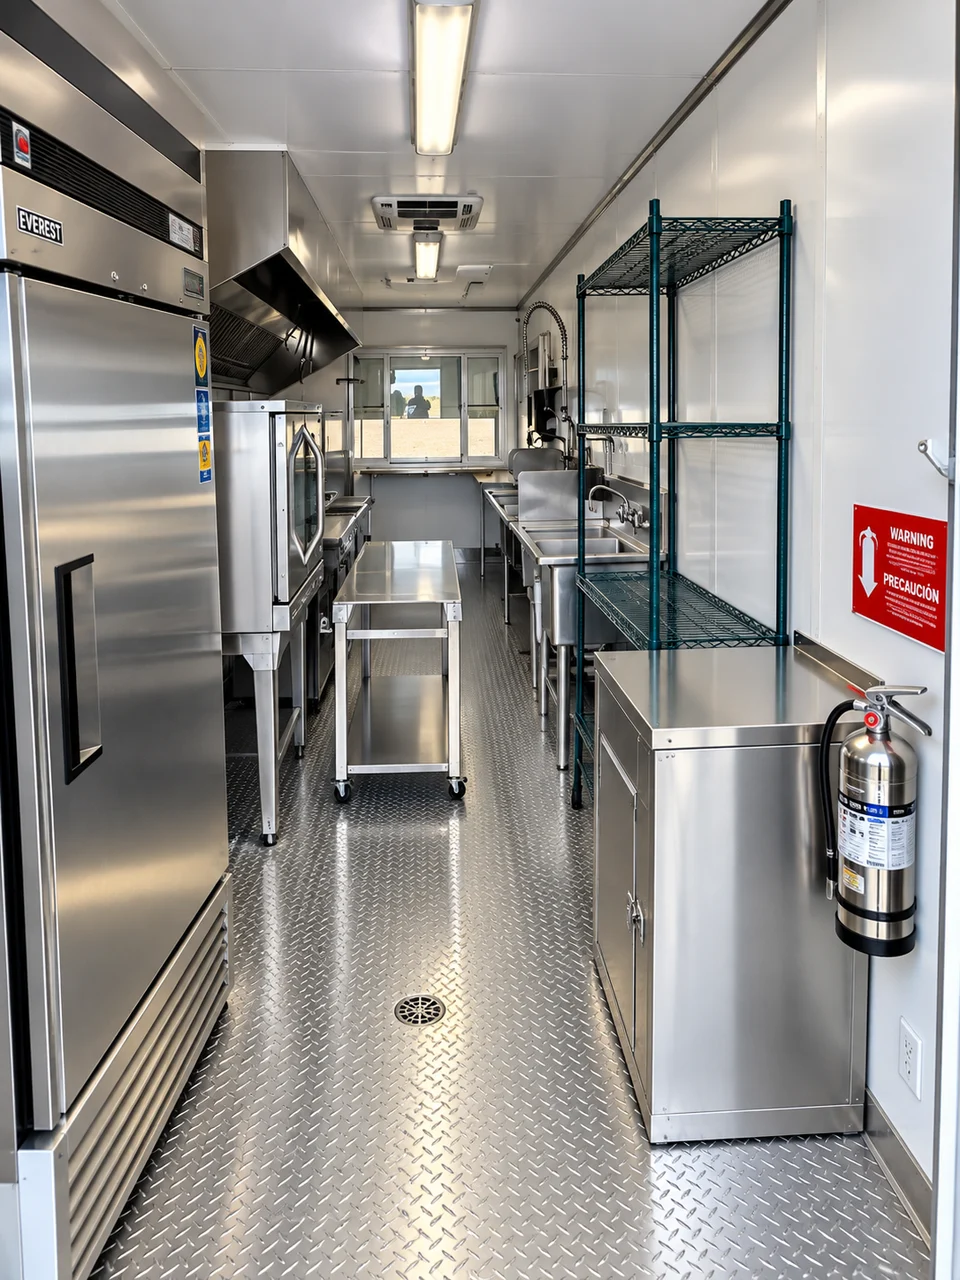
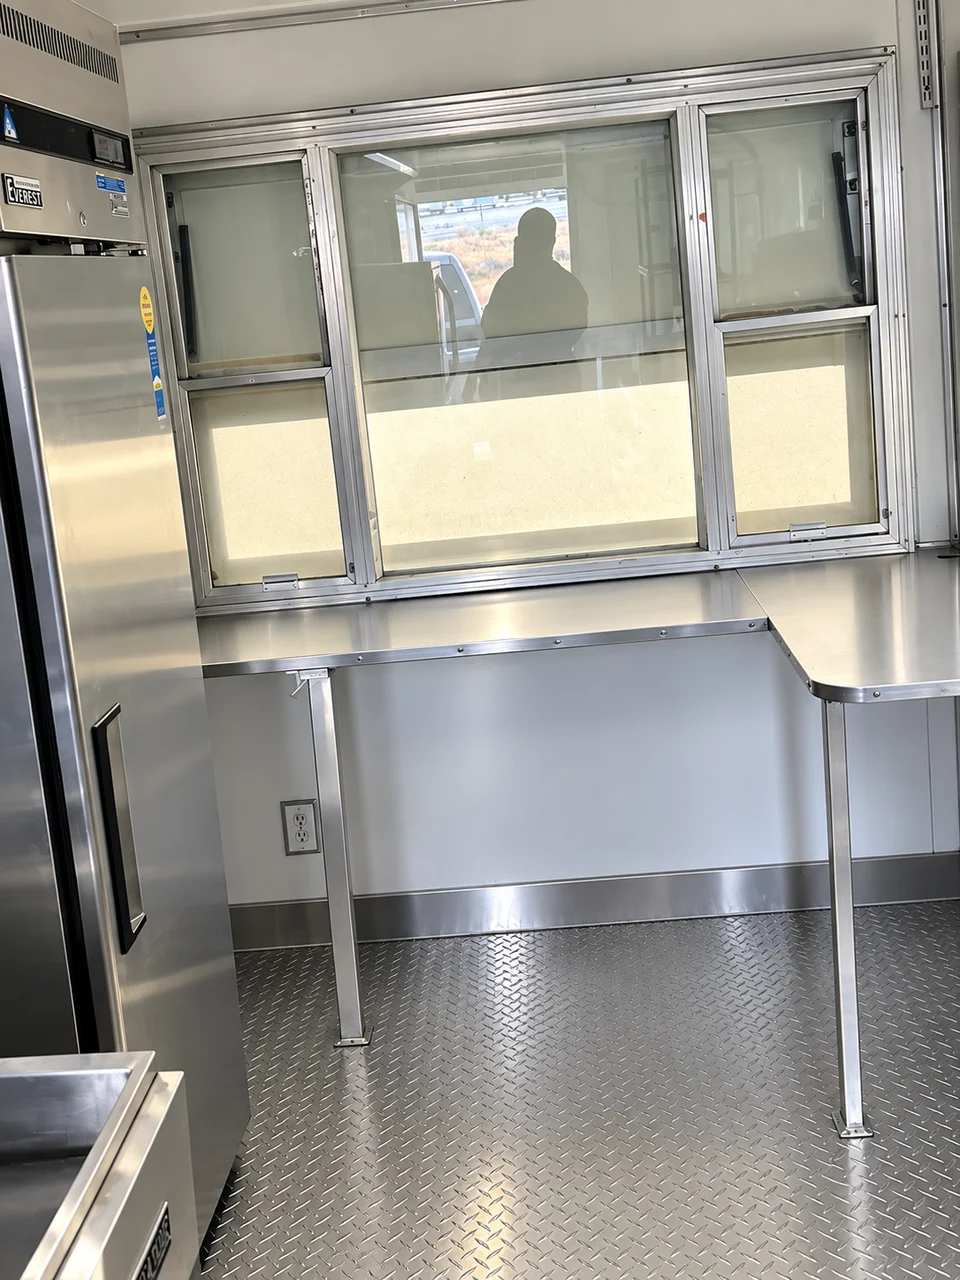
Temporary123 reference option · FFM availability to confirm
A temporary commercial kitchen supports meal preparation while a permanent kitchen is renovated or unavailable. Plan receiving, preparation, cooking and service as a connected workflow.
Still to confirm: Appliance quantities, fuel type, electrical load and meal output are not specified in the model listing.
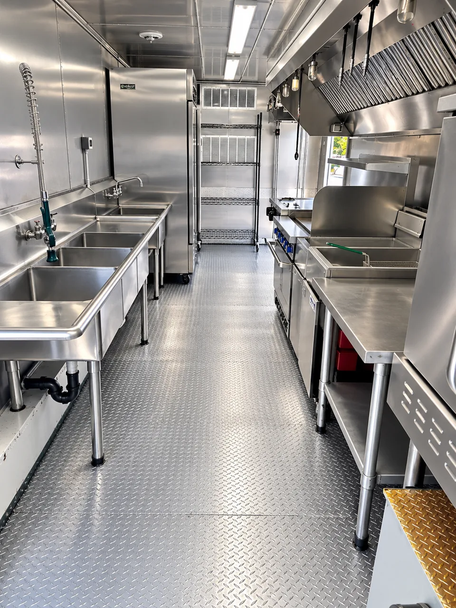
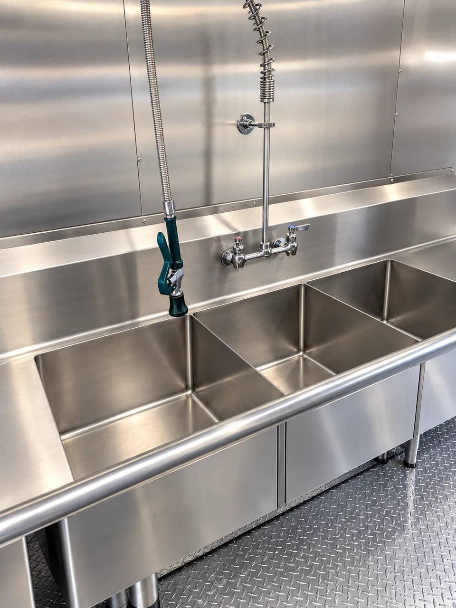
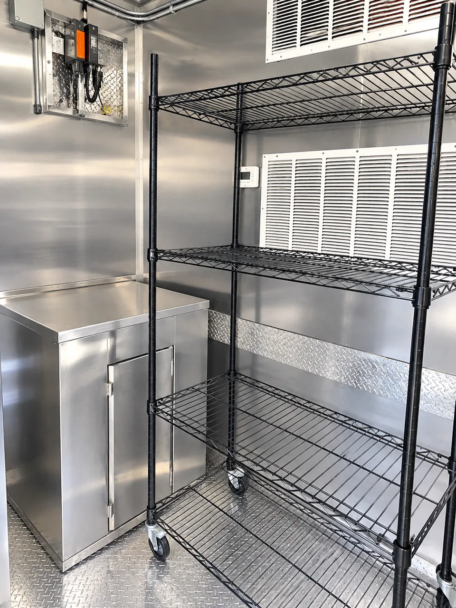
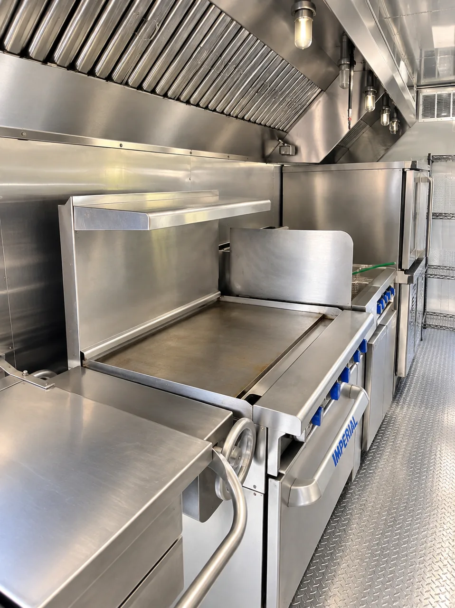
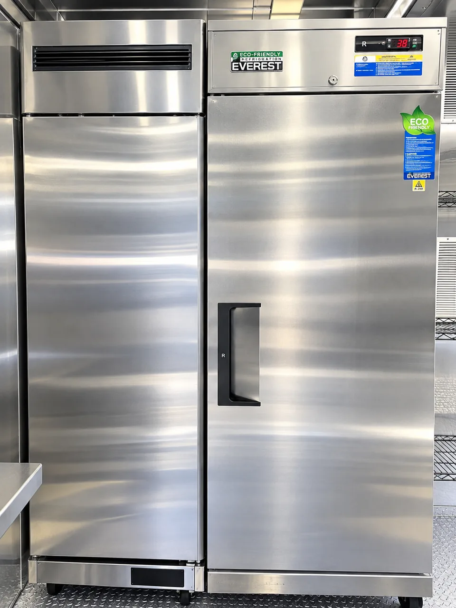
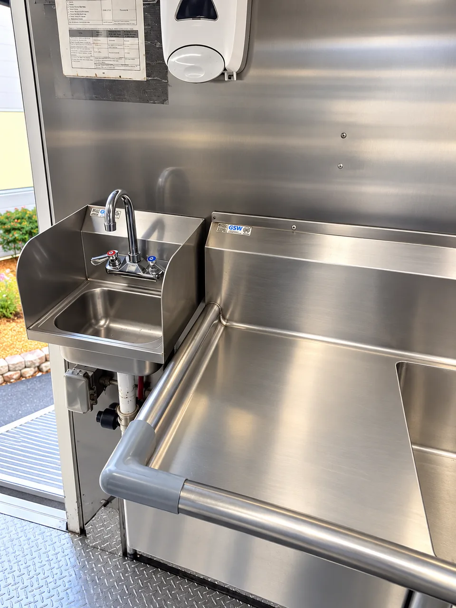
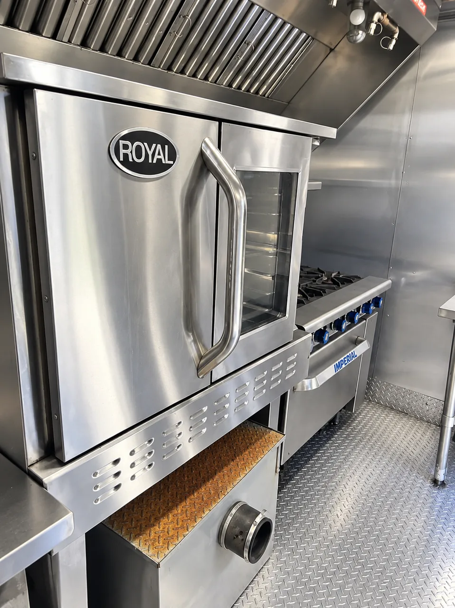
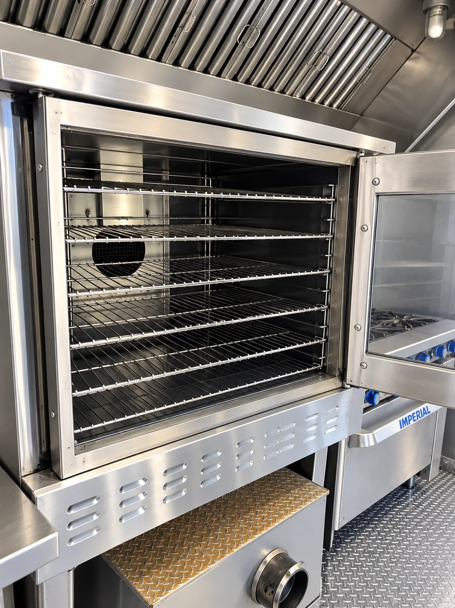
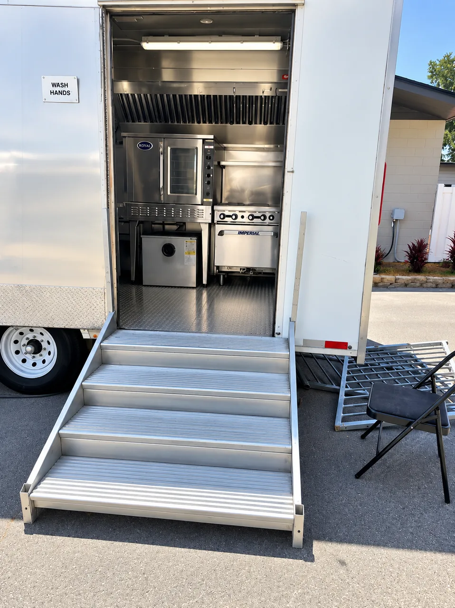
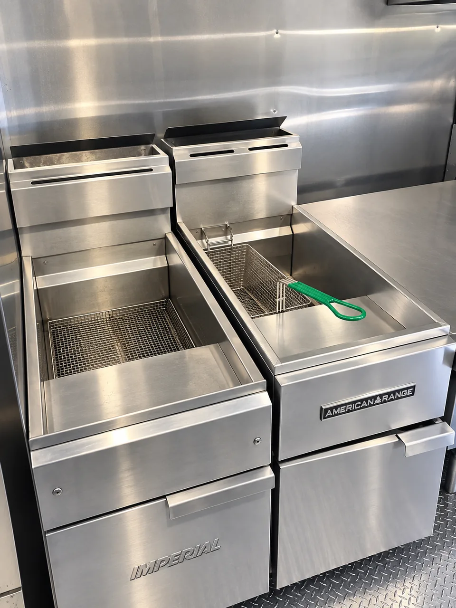
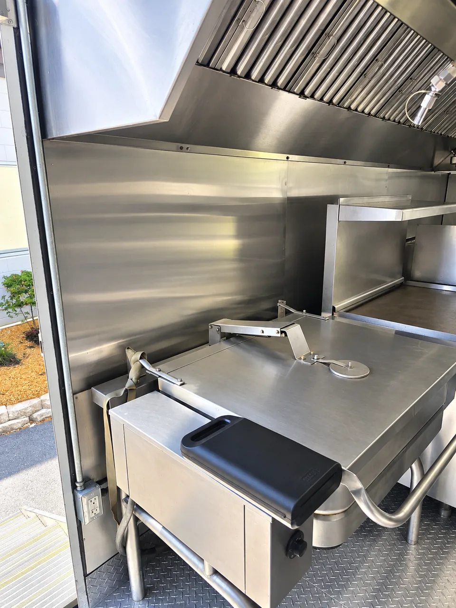
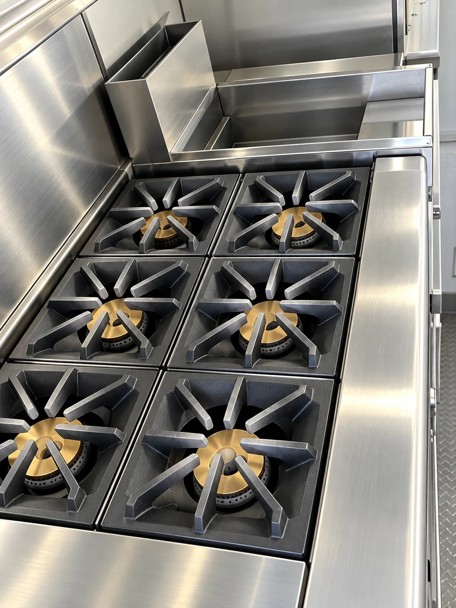
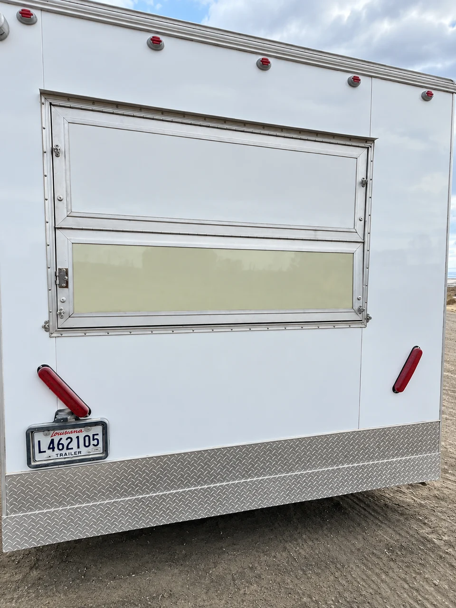
Owner-supplied 26 ft folder; visible equipment is described in captions. Confirm the unit length, complete schedule and performance separately.
Temporary123 reference option · FFM availability to confirm
A temporary commercial kitchen supports meal preparation while a permanent kitchen is renovated or unavailable. Plan receiving, preparation, cooking and service as a connected workflow.
Still to confirm: Appliance quantities, fuel type, electrical load and meal output are not specified in the model listing.
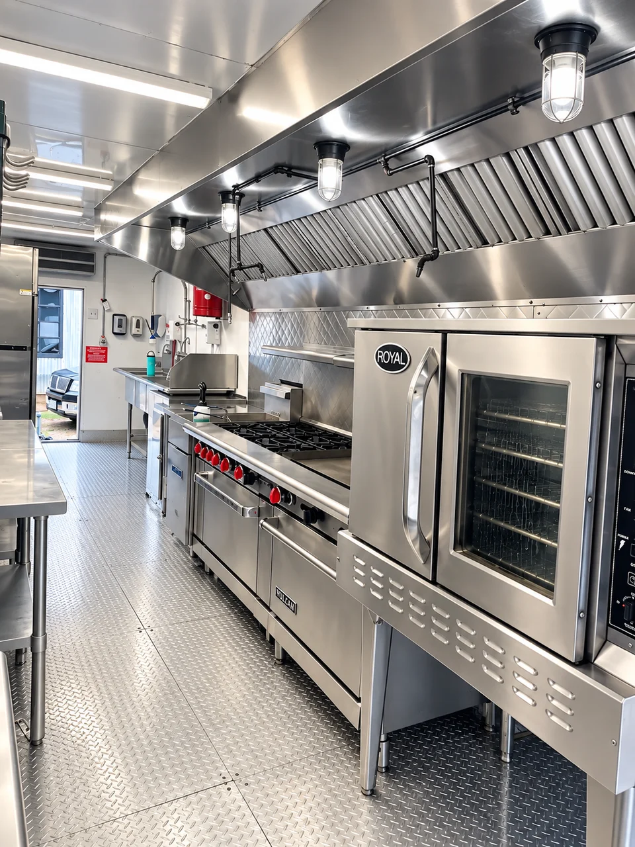
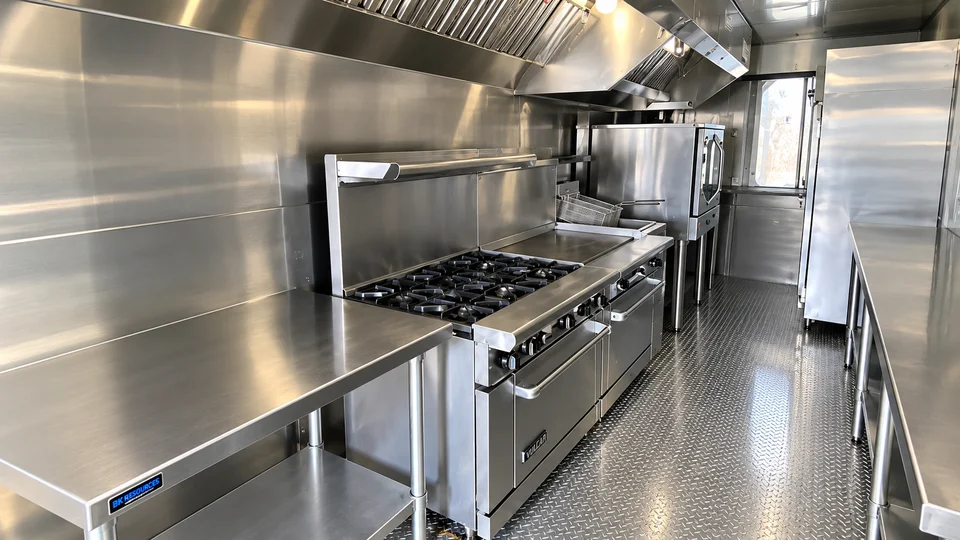
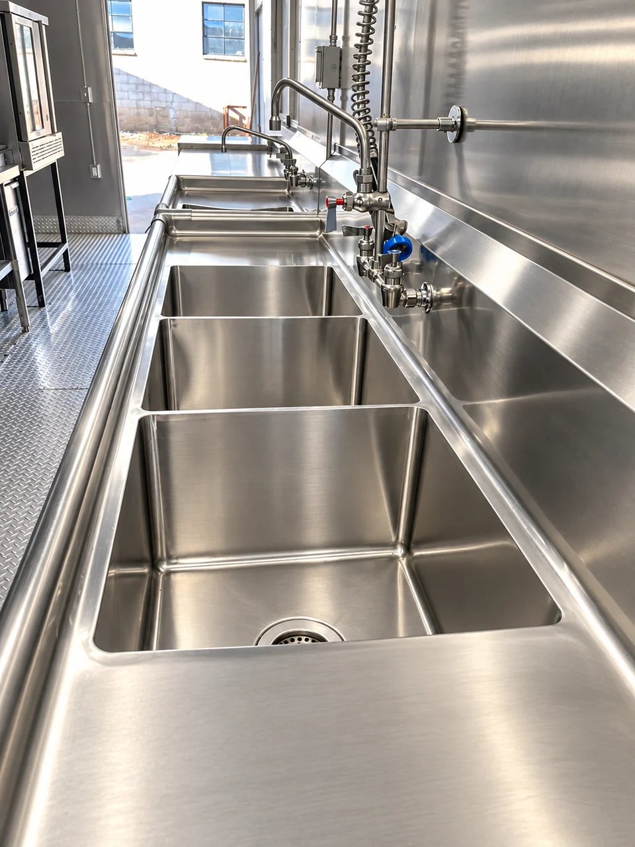
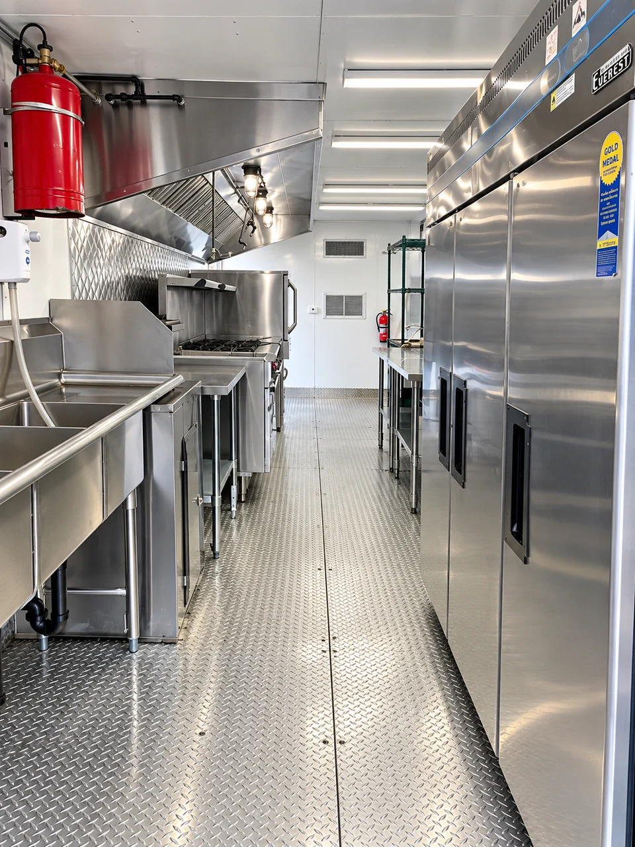
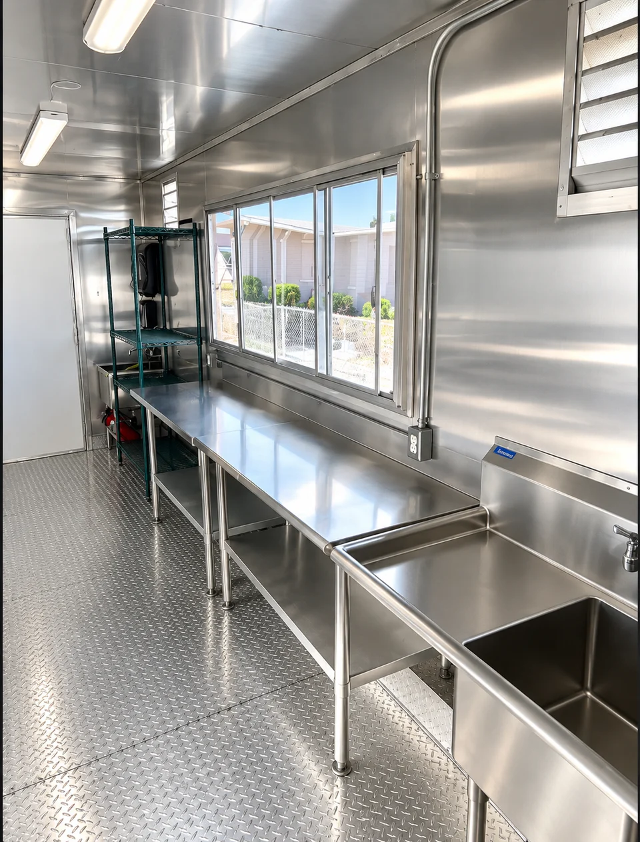
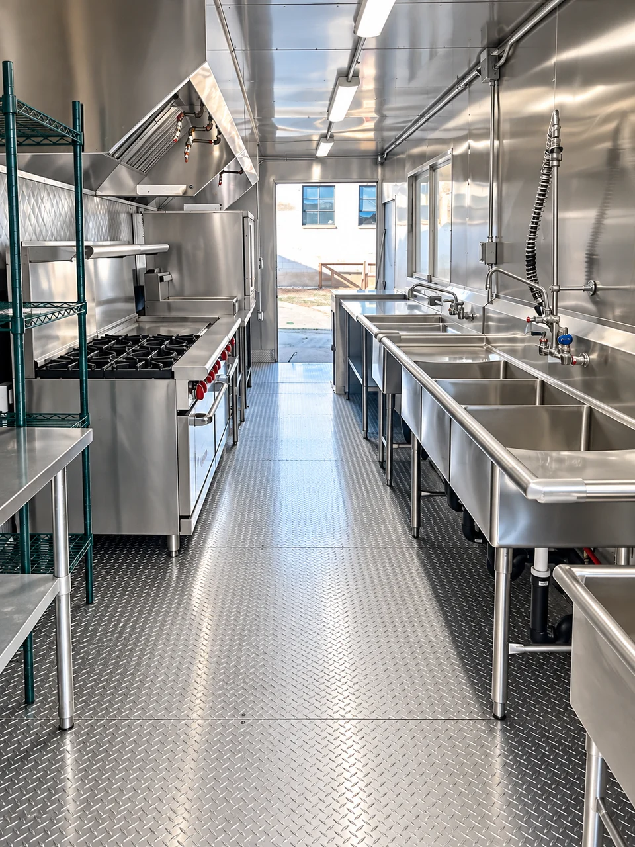
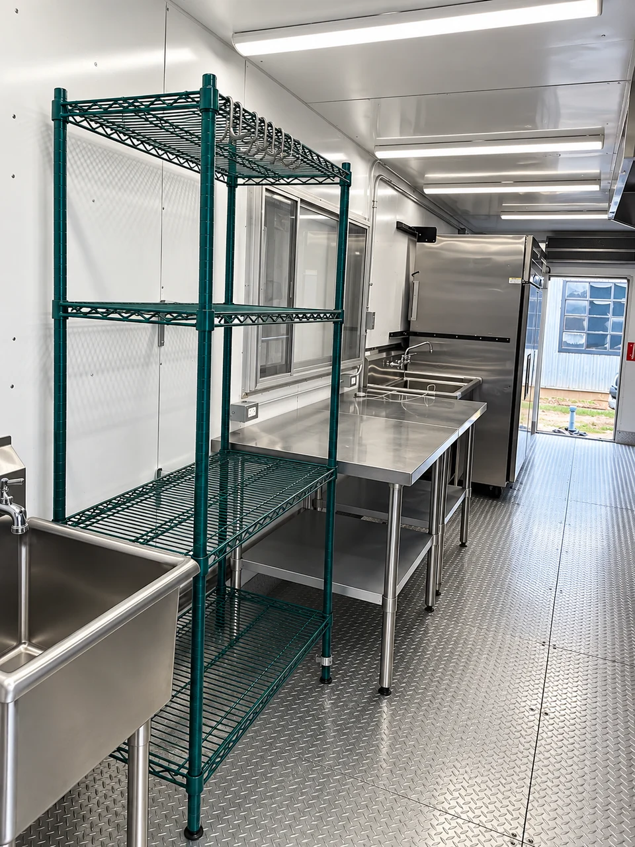
Temporary123 reference option · FFM availability to confirm
A temporary commercial kitchen supports meal preparation while a permanent kitchen is renovated or unavailable. Plan receiving, preparation, cooking and service as a connected workflow.
Still to confirm: Appliance quantities, fuel type, electrical load and meal output are not specified in the model listing.
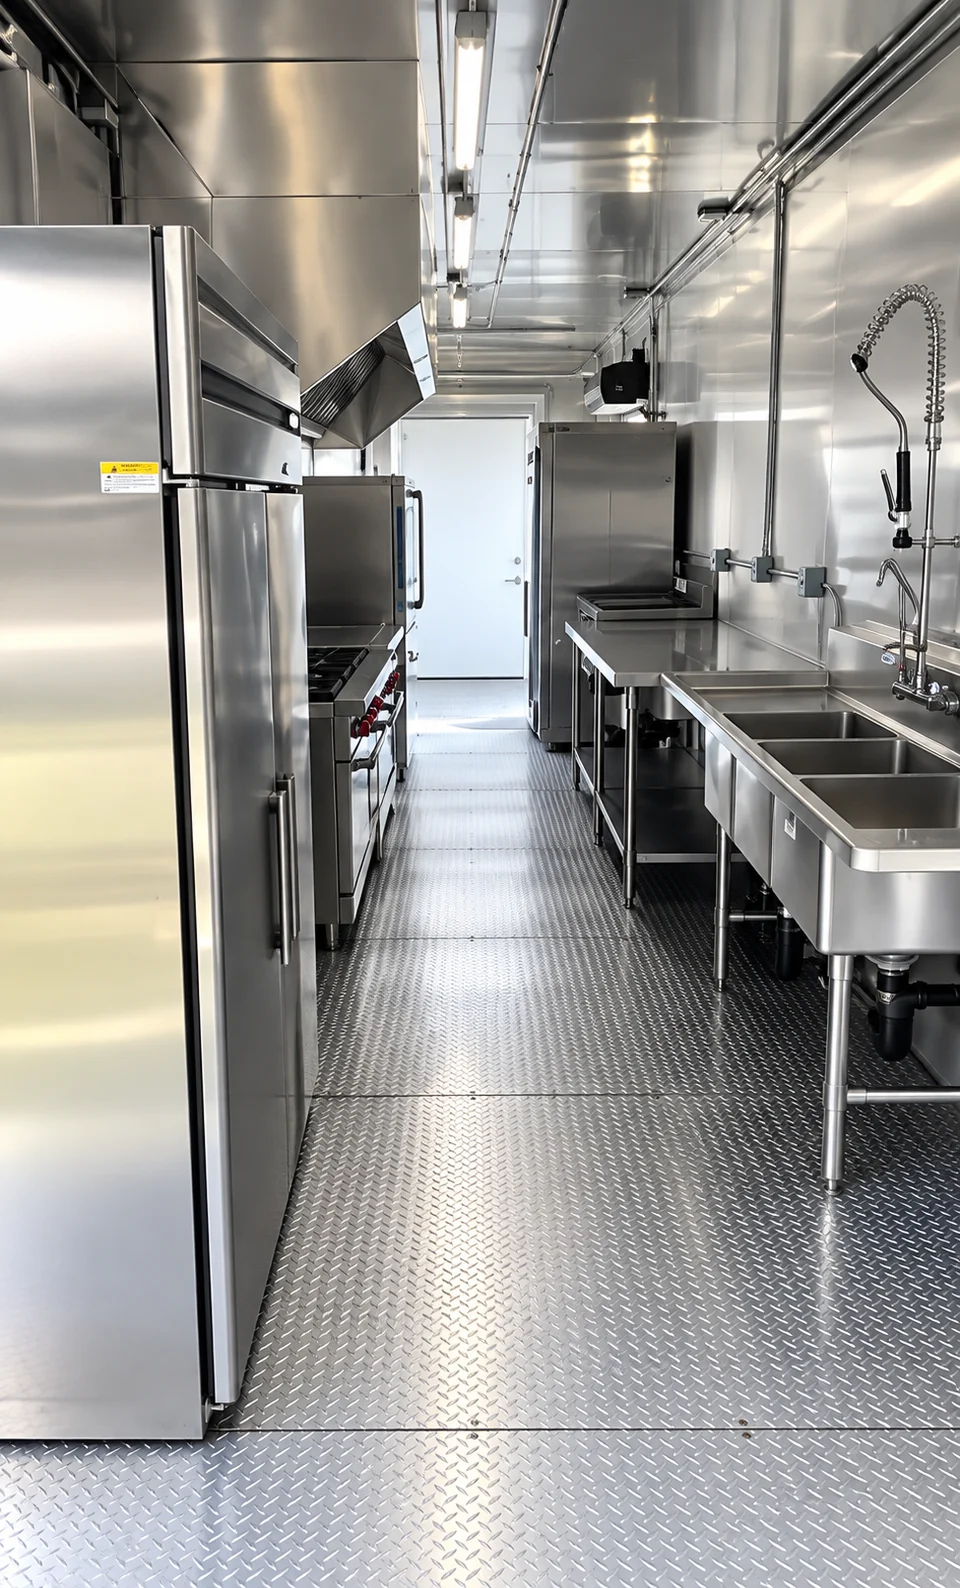
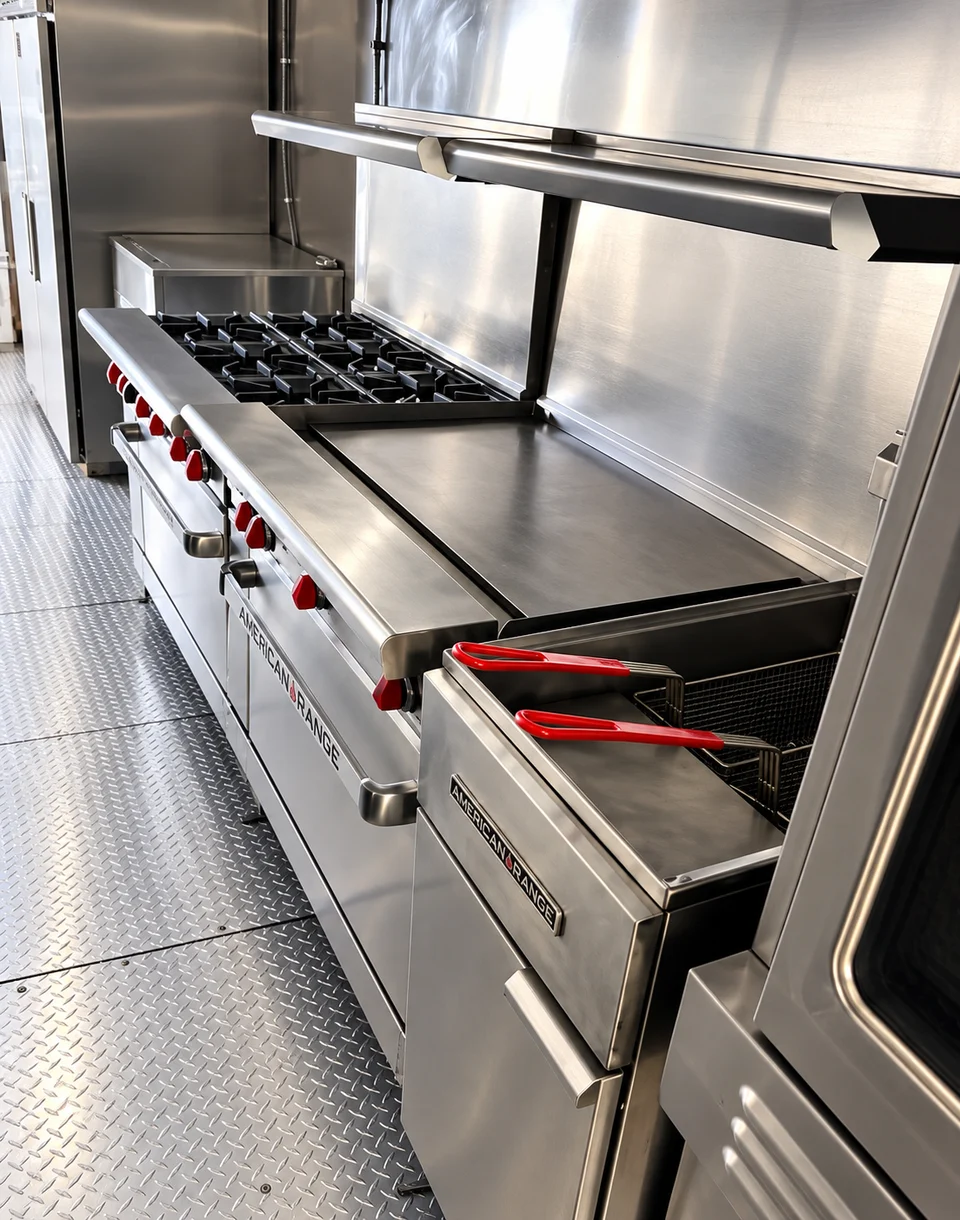
Temporary123 reference option · FFM availability to confirm
A temporary commercial kitchen supports meal preparation while a permanent kitchen is renovated or unavailable. Plan receiving, preparation, cooking and service as a connected workflow.
Still to confirm: Appliance quantities, fuel type, electrical load and meal output are not specified in the model listing.
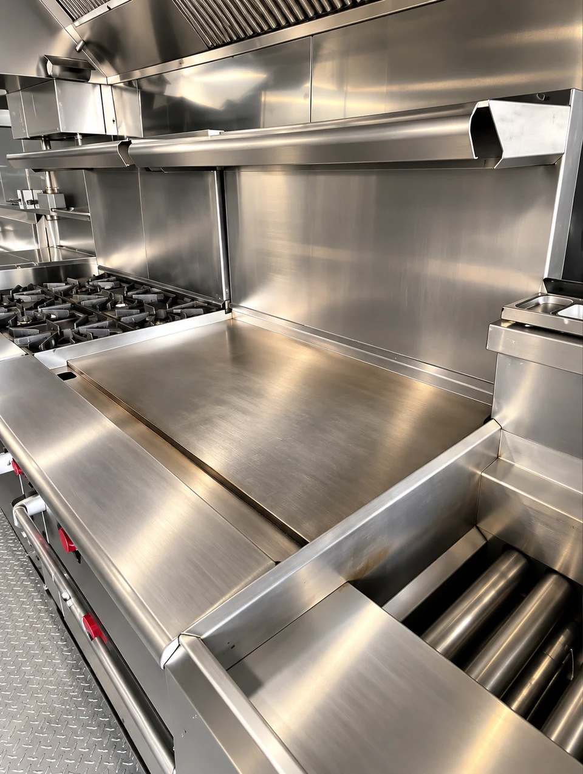
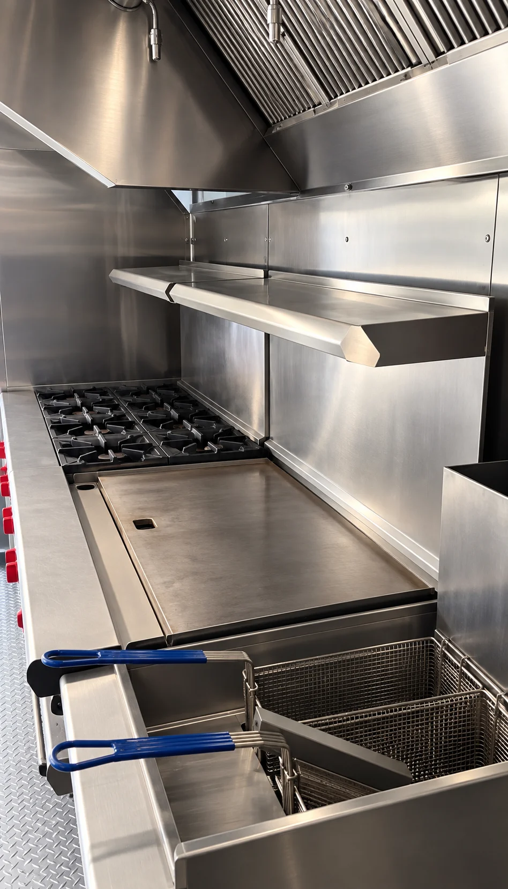
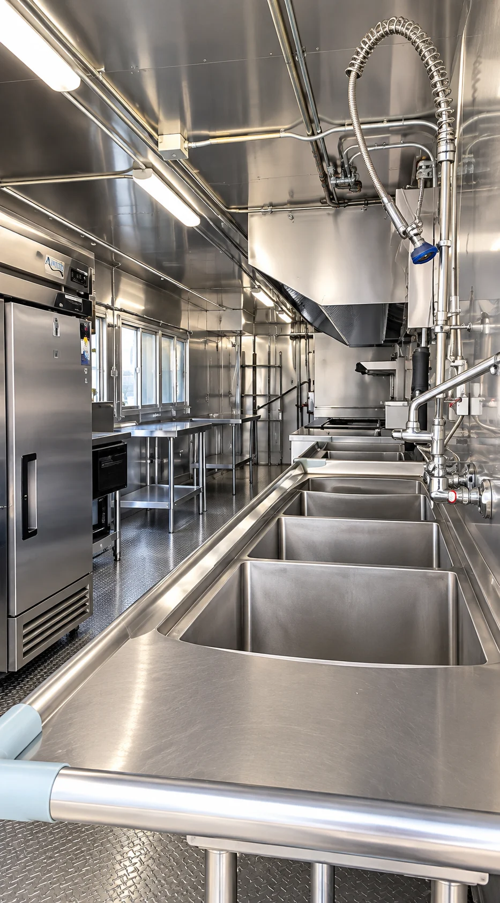
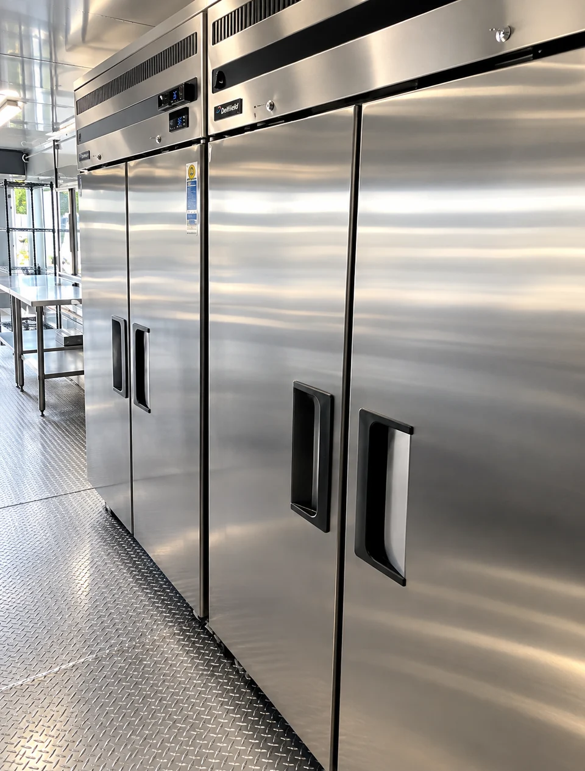
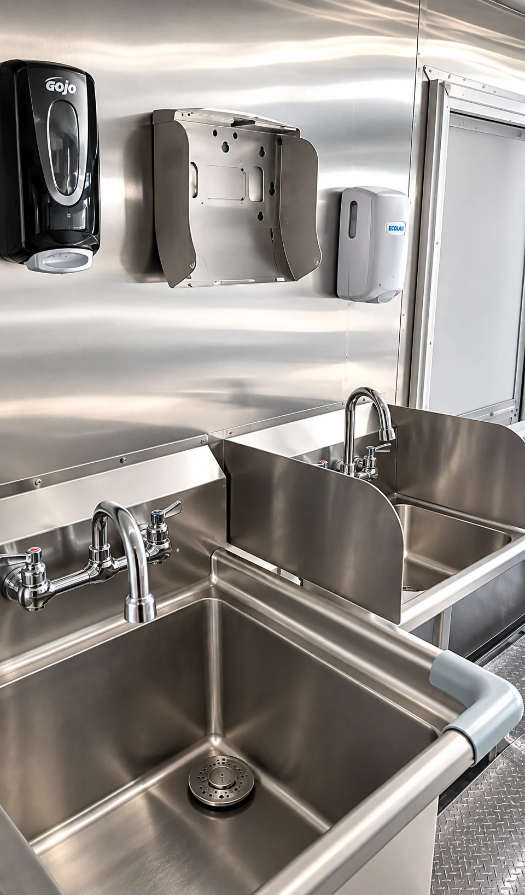
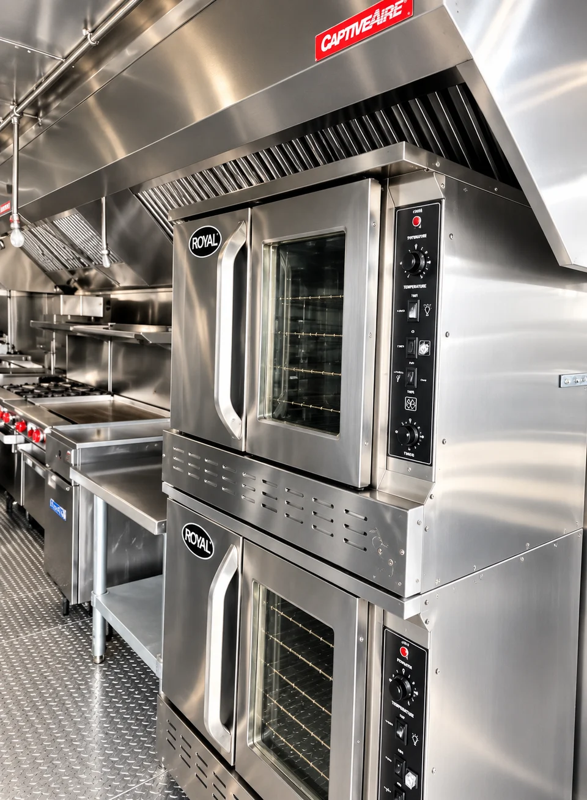
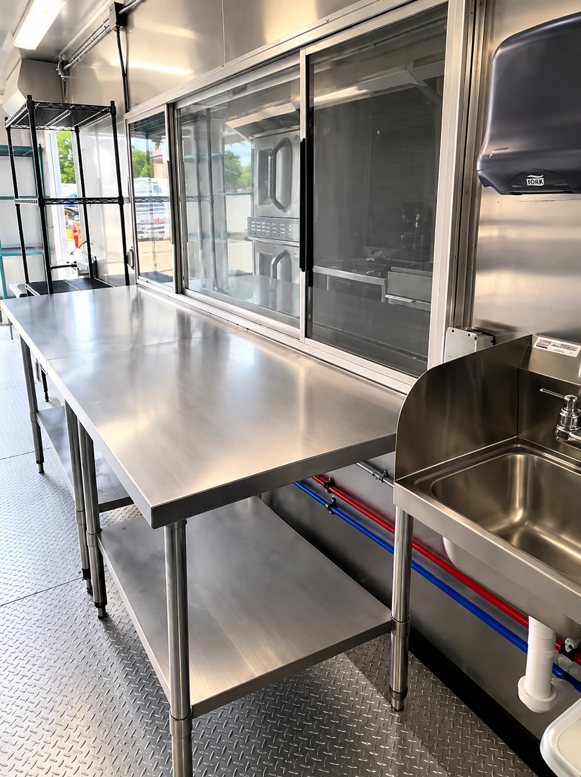
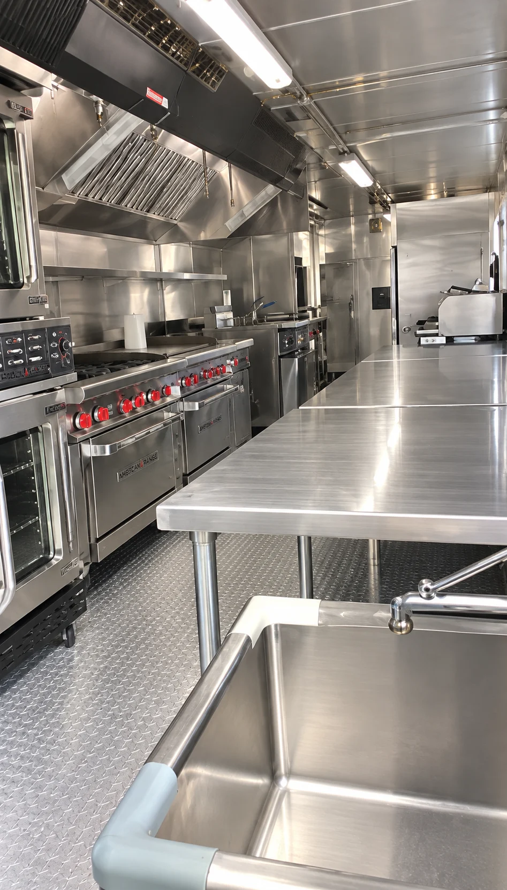
Temporary123 reference option · FFM availability to confirm
A temporary commercial kitchen supports meal preparation while a permanent kitchen is renovated or unavailable. Plan receiving, preparation, cooking and service as a connected workflow.
Still to confirm: Appliance quantities, fuel type, electrical load and meal output are not specified in the model listing.
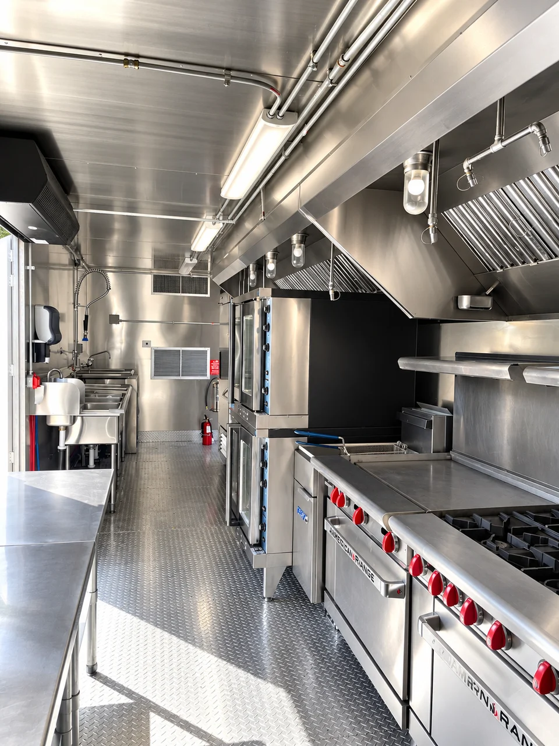
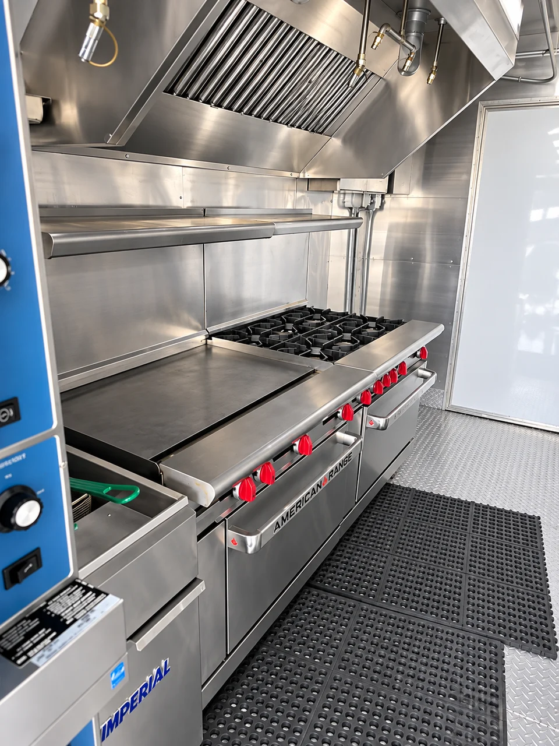
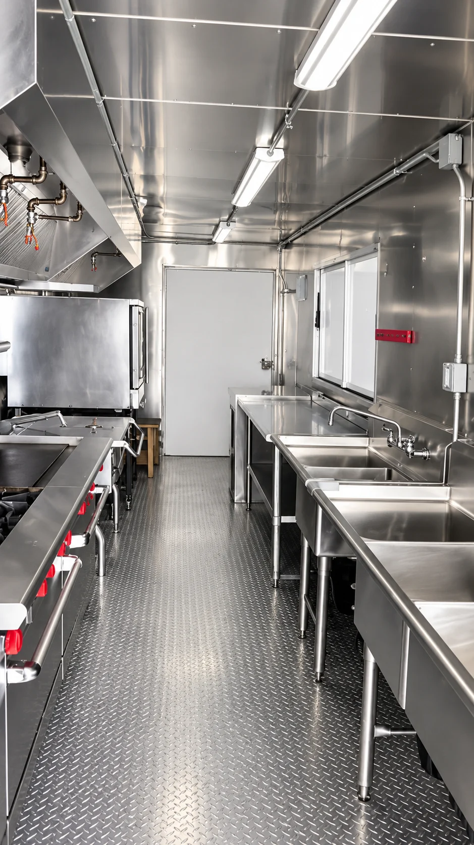
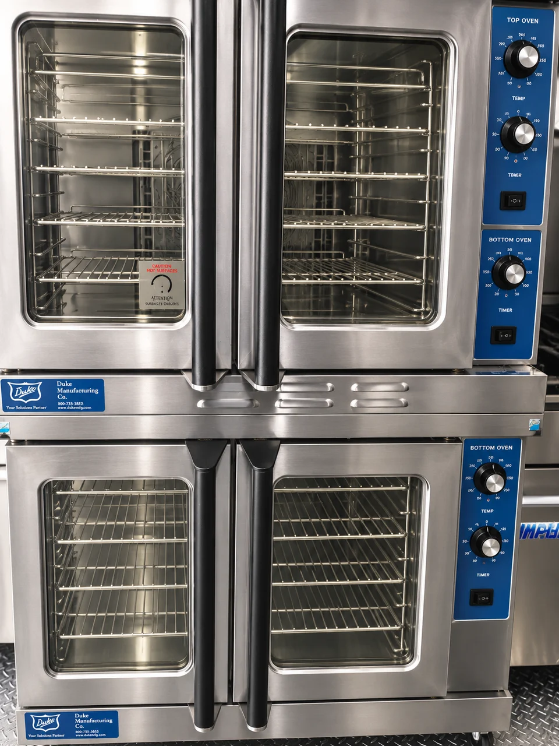
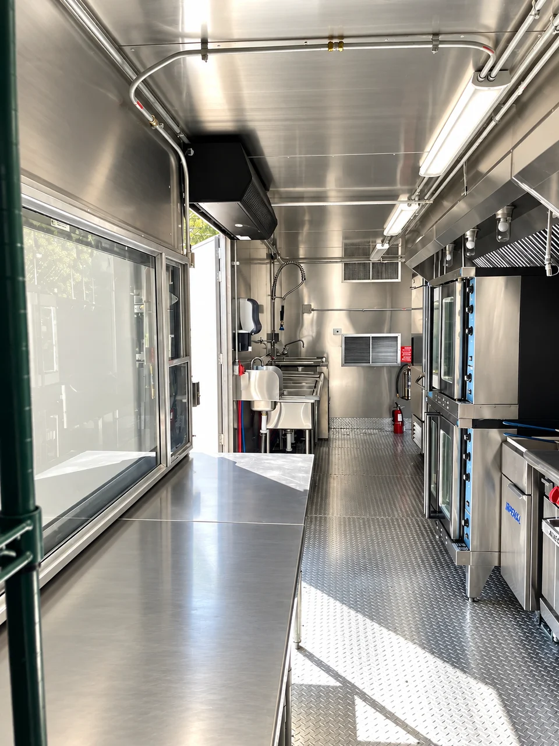
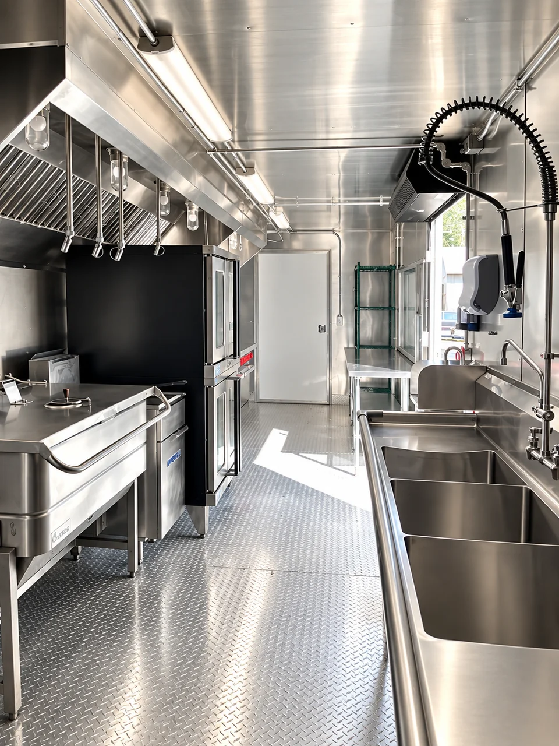
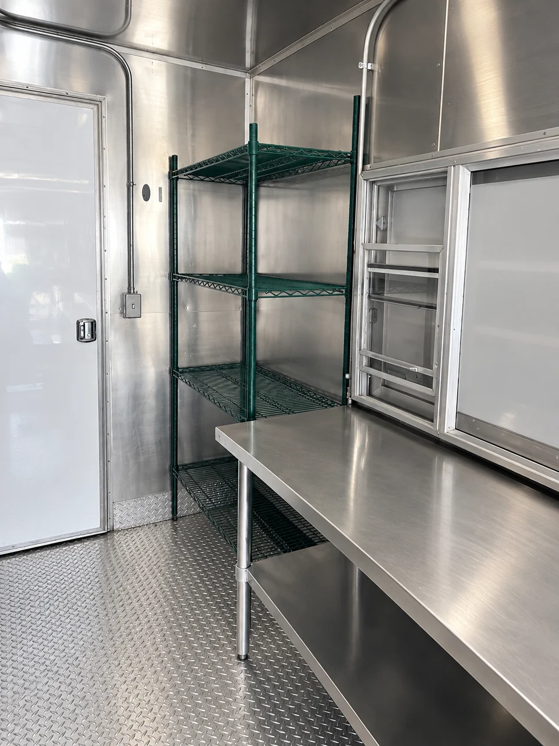
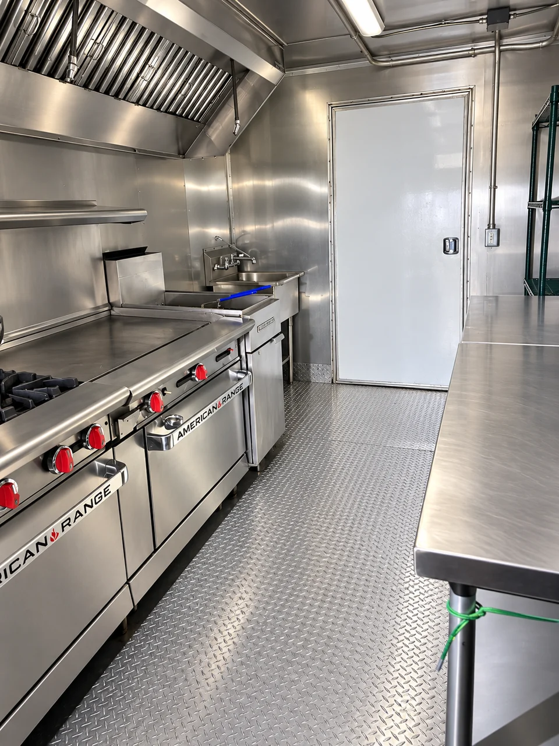
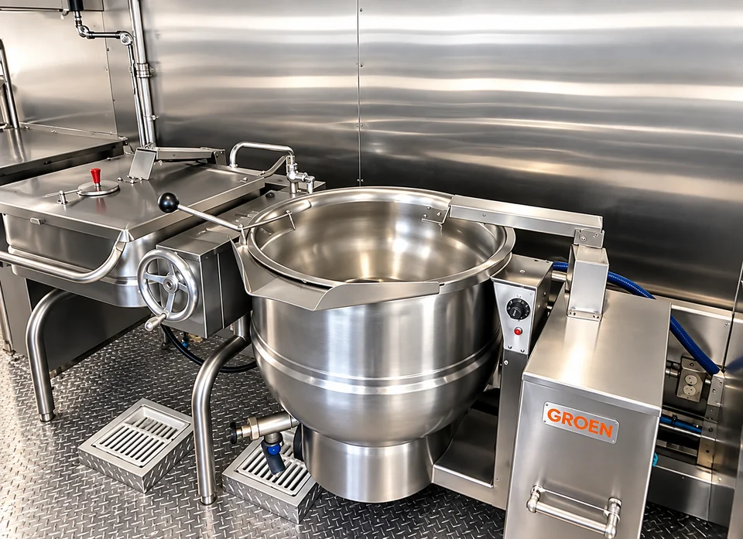
Temporary123 reference option · FFM availability to confirm
A bulk-cooking kitchen reference may suit larger batch preparation when the actual cooking line matches the menu.
Still to confirm: Meal output, appliance ratings and unit availability are unverified.
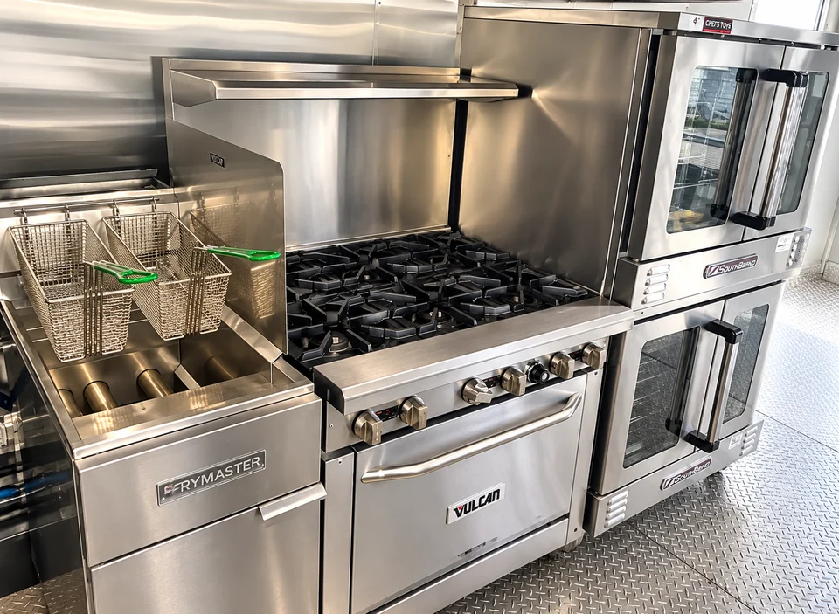
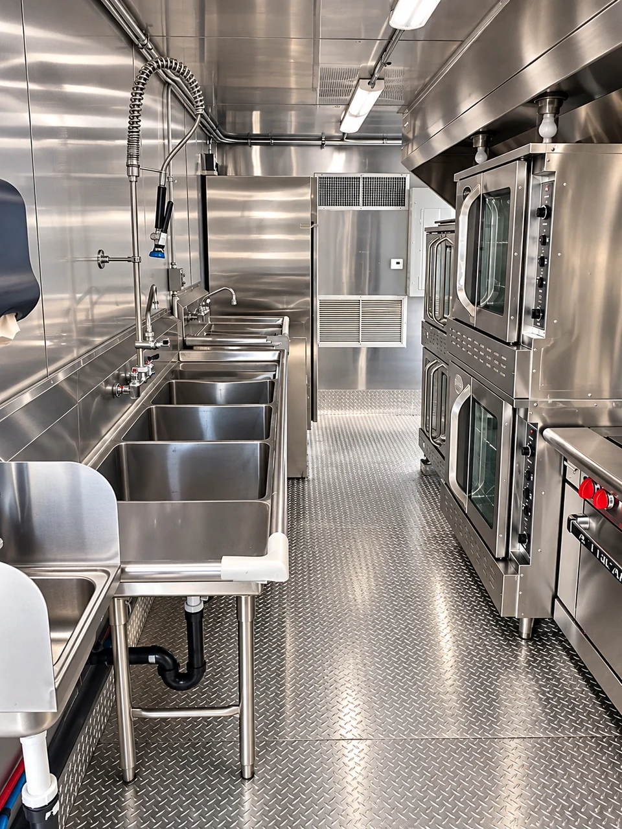
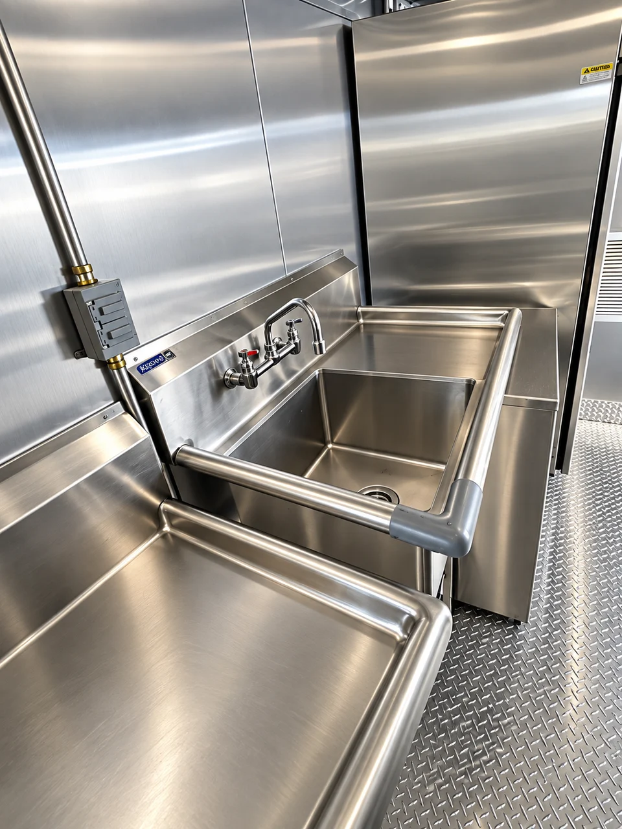
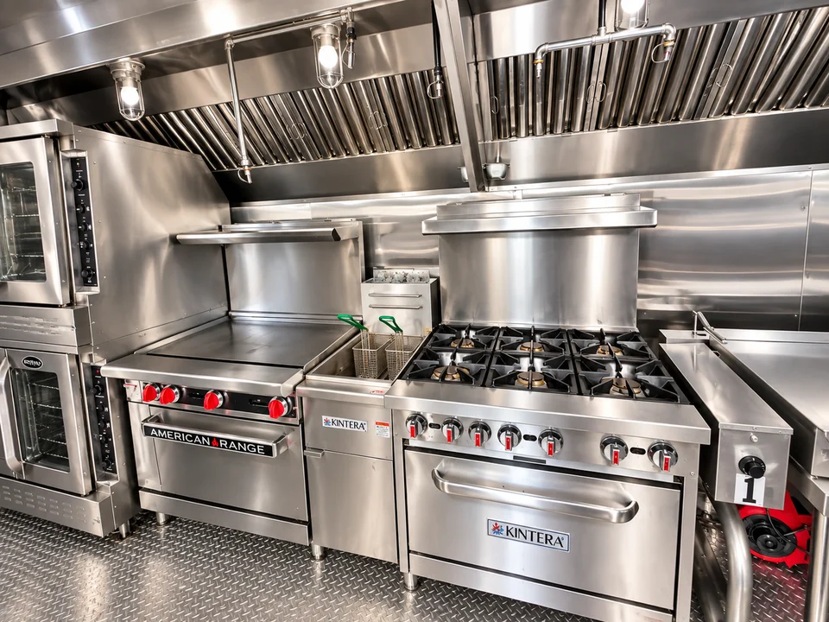
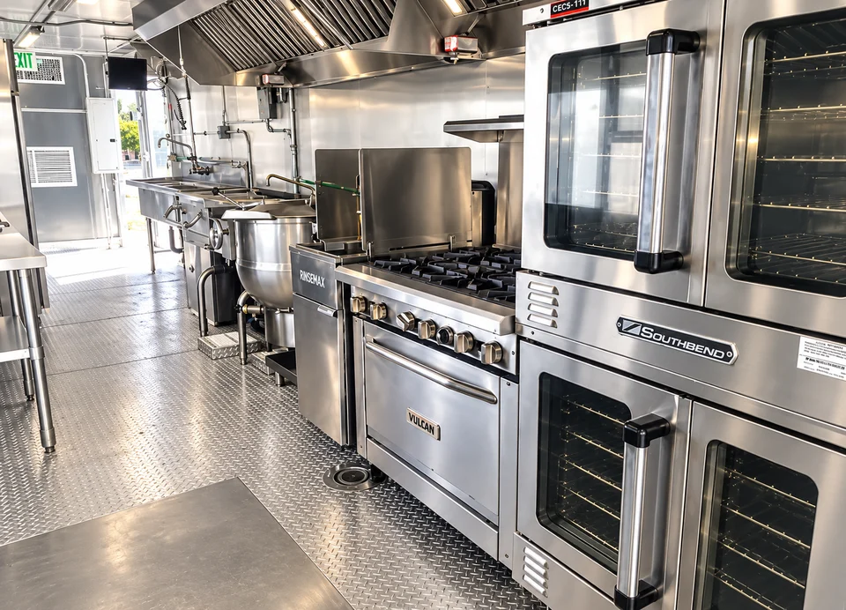
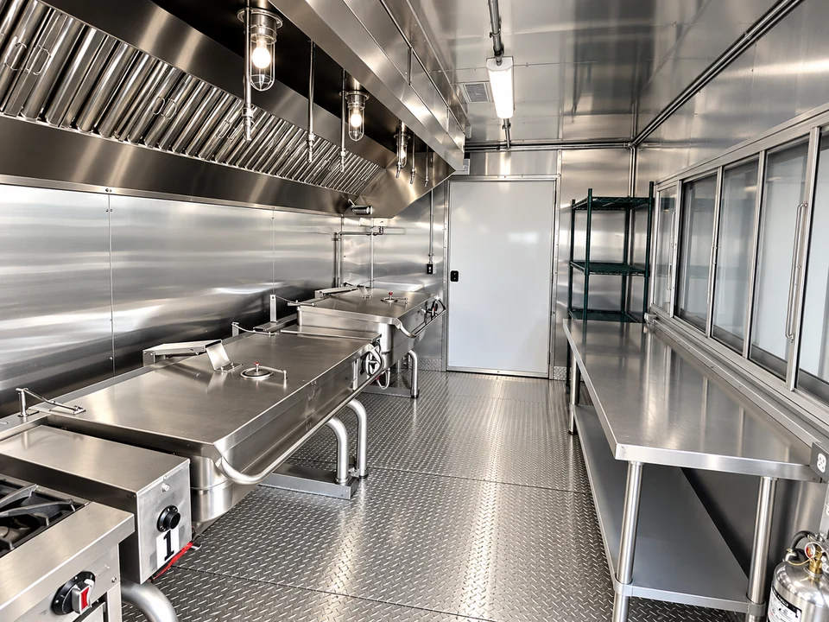
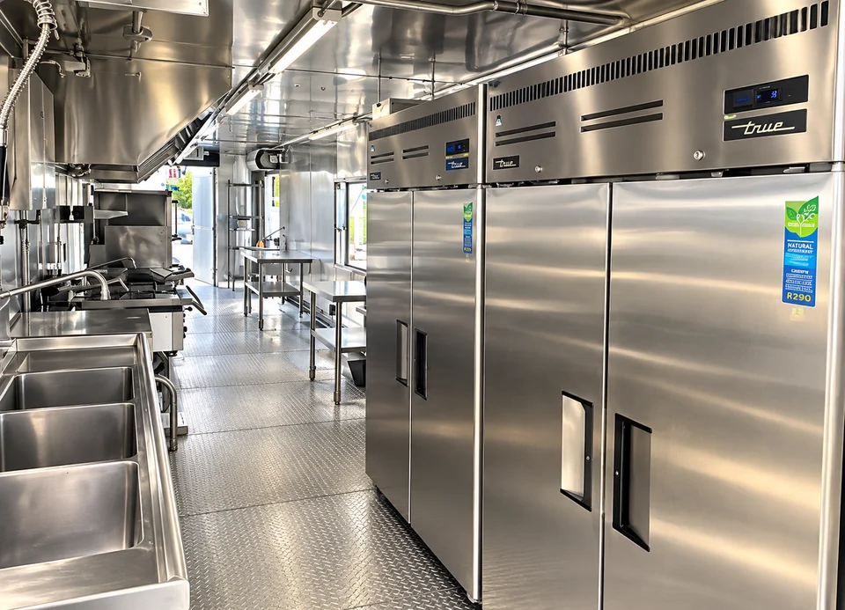
Temporary123 reference option · FFM availability to confirm
A temporary commercial kitchen supports meal preparation while a permanent kitchen is renovated or unavailable. Plan receiving, preparation, cooking and service as a connected workflow.
Still to confirm: Appliance quantities, fuel type, electrical load and meal output are not specified in the model listing.
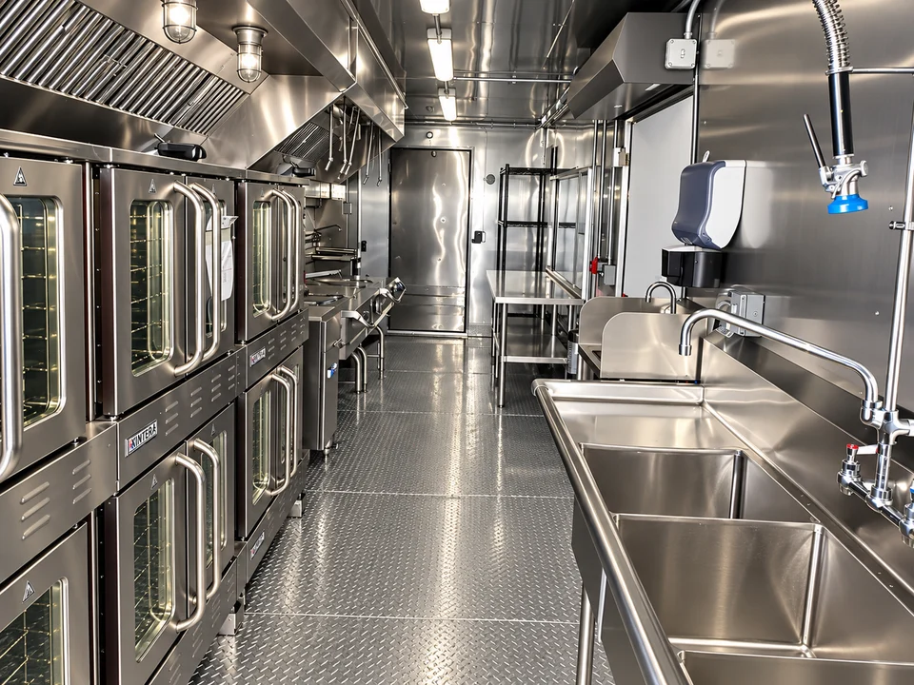
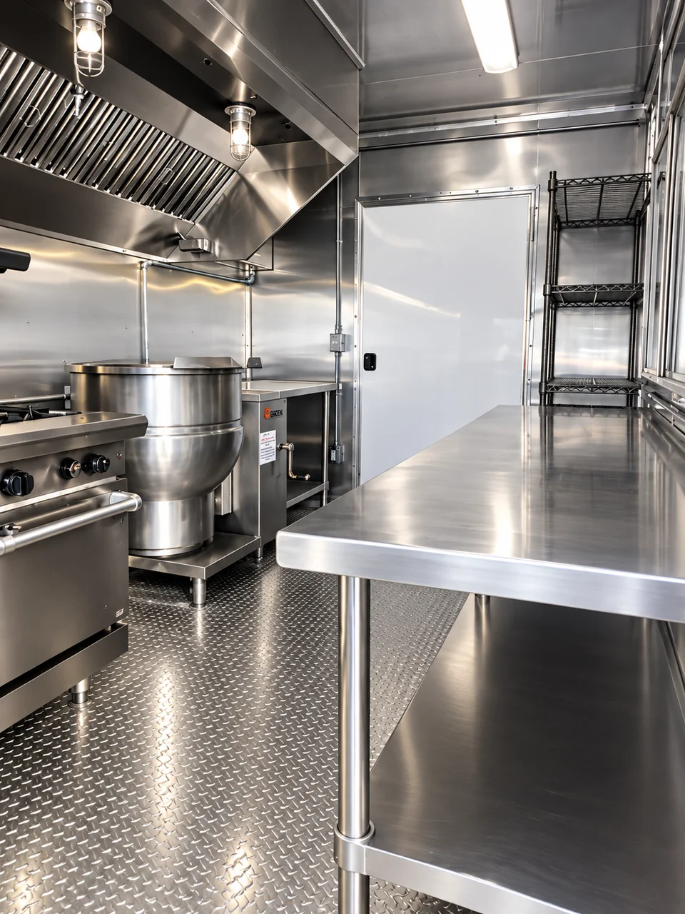
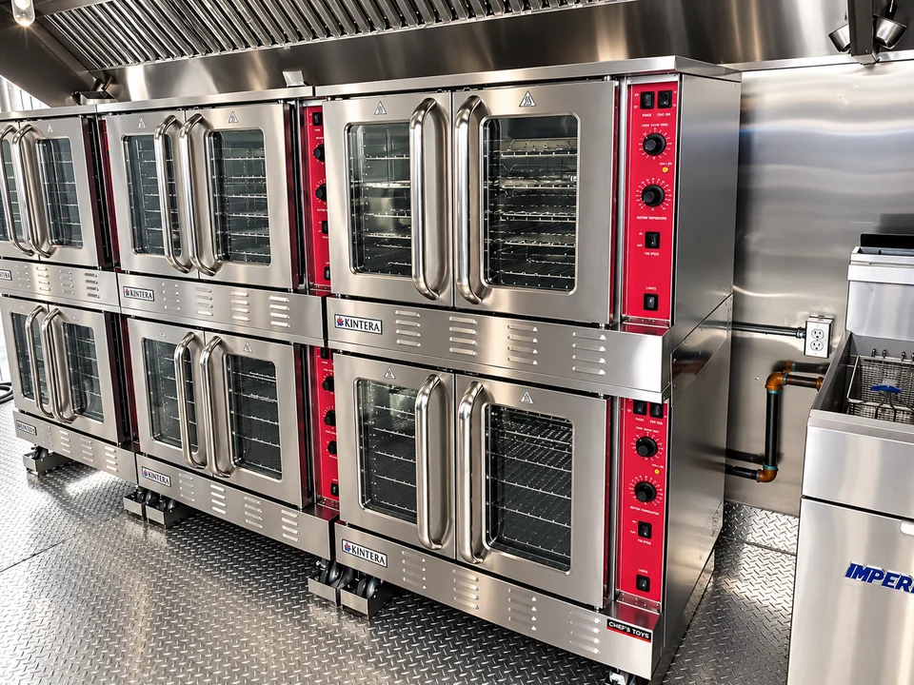
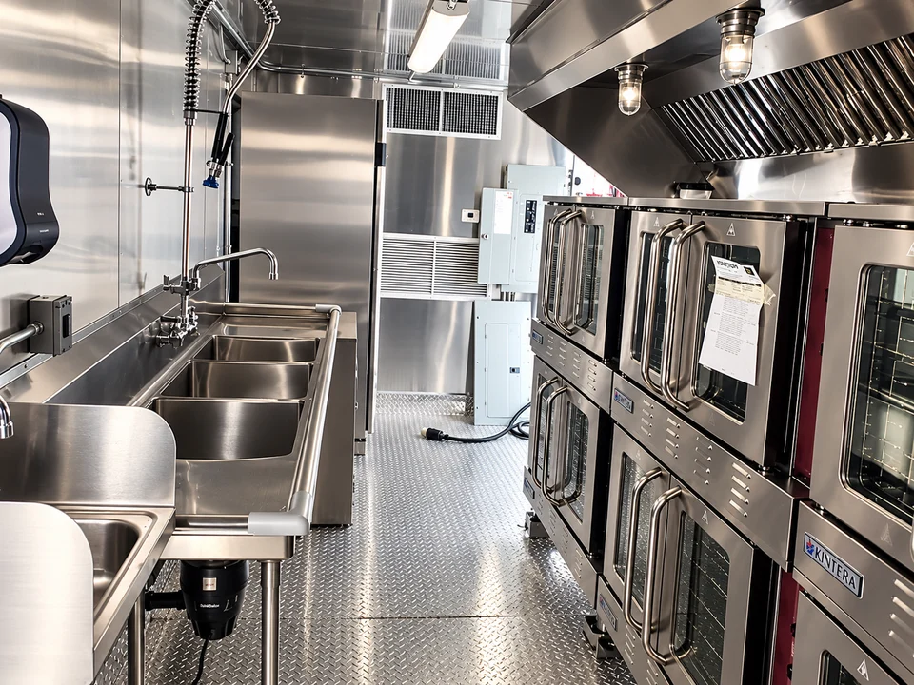
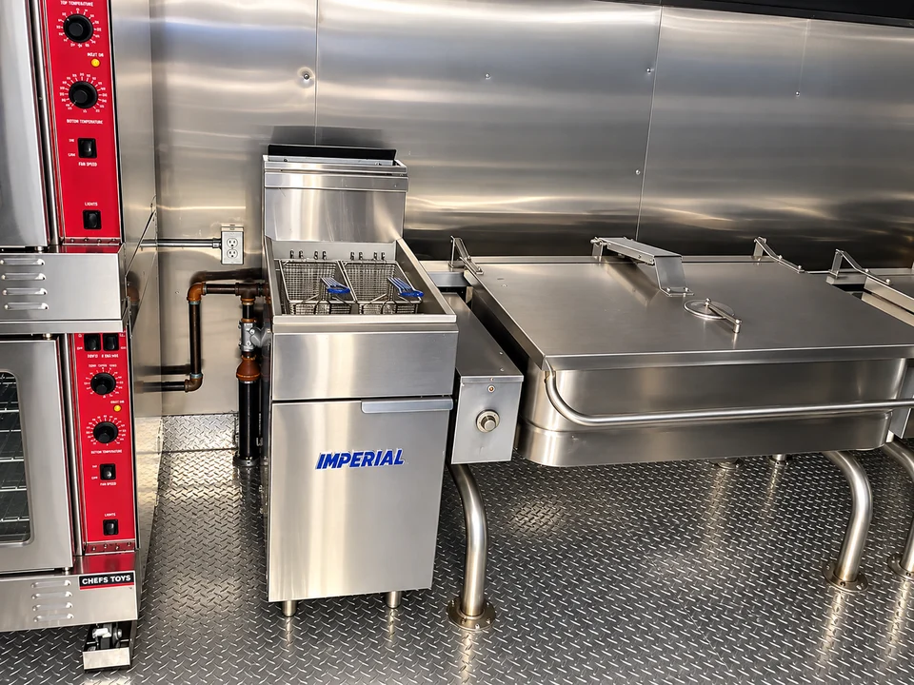
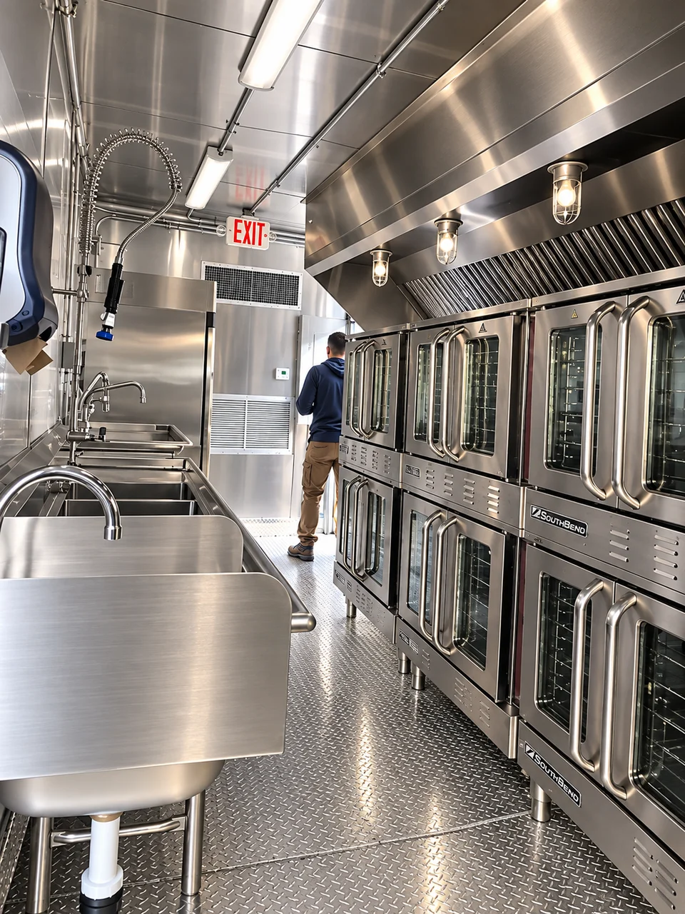
Temporary123 reference option · FFM availability to confirm
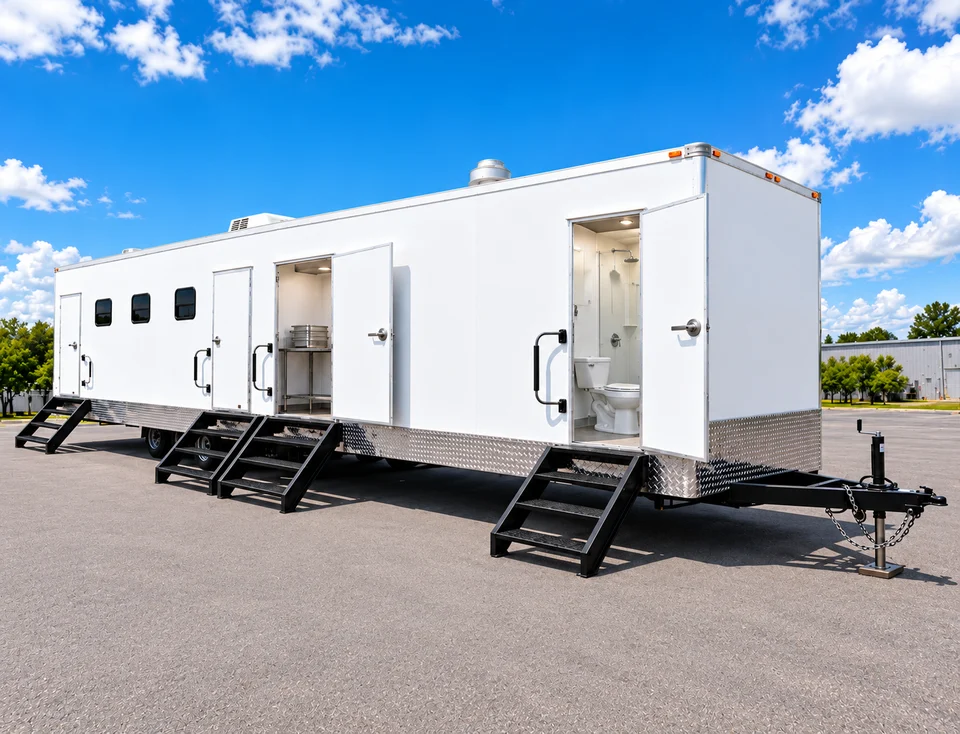
The owner-supplied exterior shows a multifunctional trailer with a visible stainless work area and separate doors.
Still to confirm: The image does not establish an all-electric specification or complete kitchen capacity.
These references cover compact warewashing layouts and larger conveyor-style arrangements. Photos in the 22–26 ft group show a range reference, not a verified photograph of each exact length.
Review dishwashing trailers planning ↗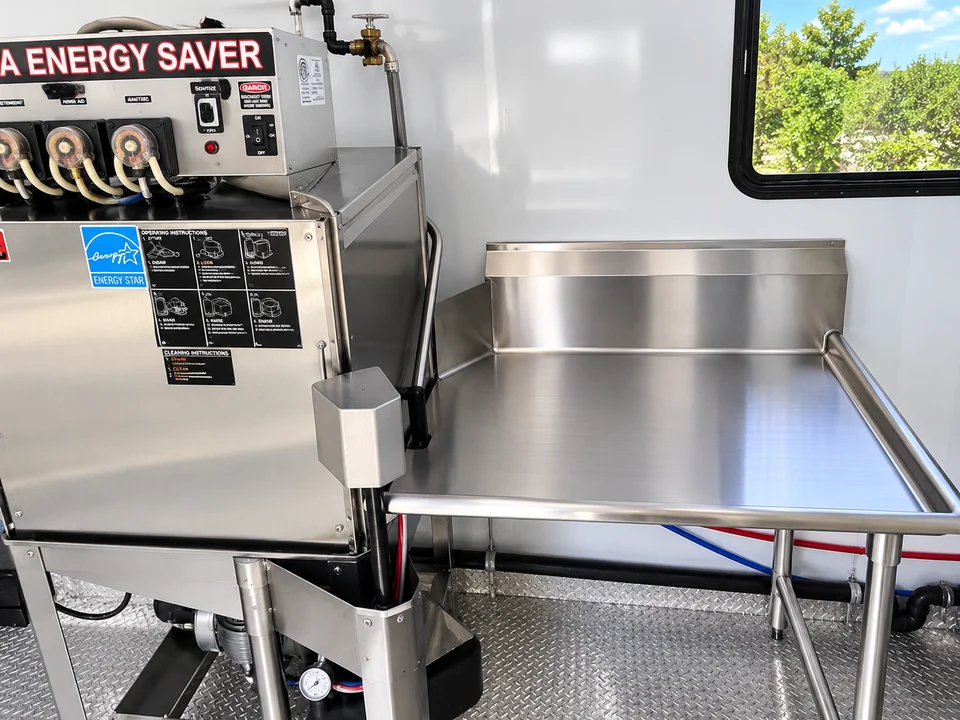
Temporary123 reference option · FFM availability to confirm
A portable warewashing trailer keeps dish returns and cleaning outside the cooking line. It can support catered events, kitchen renovations and remote meal operations. The staffing plan and equipment specification matter as much as trailer length.
Still to confirm: The published listing does not give racks per hour, machine make, tank capacities or electrical ratings.
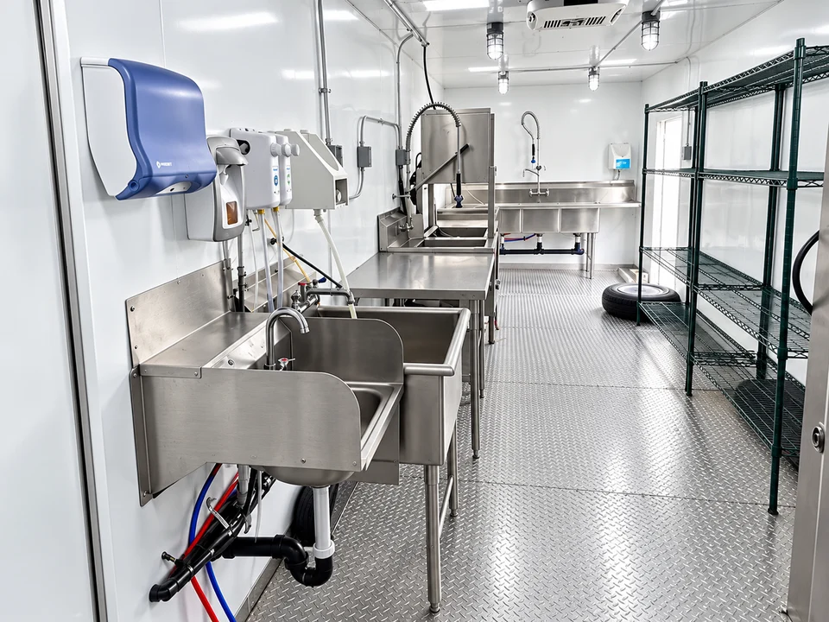
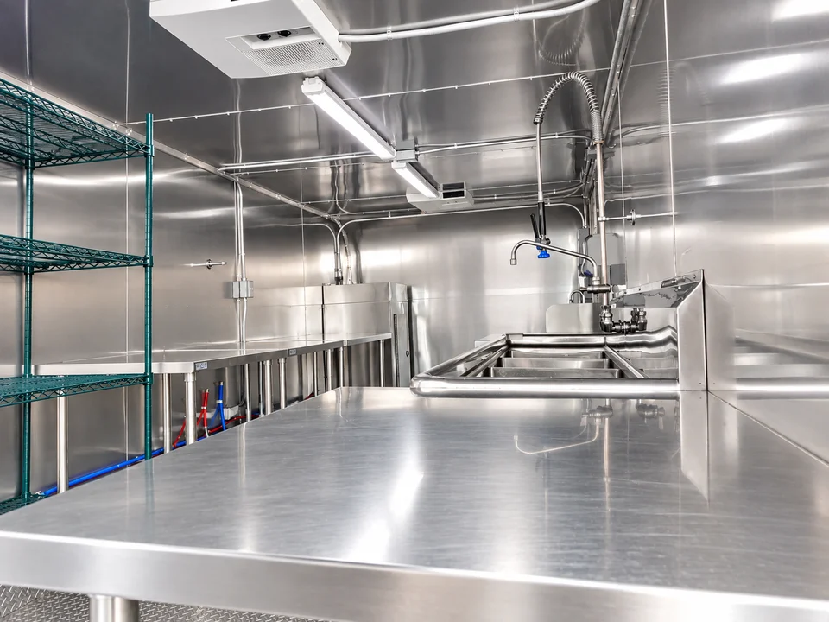
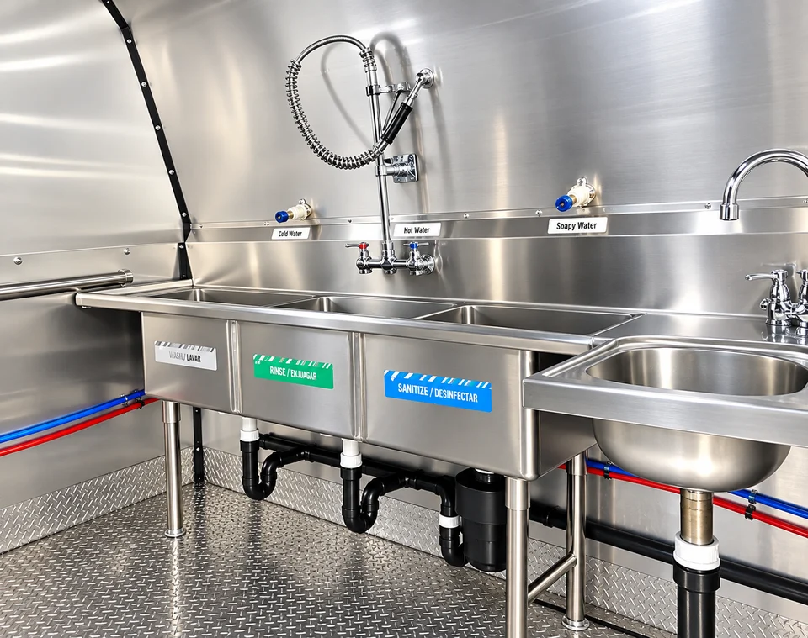
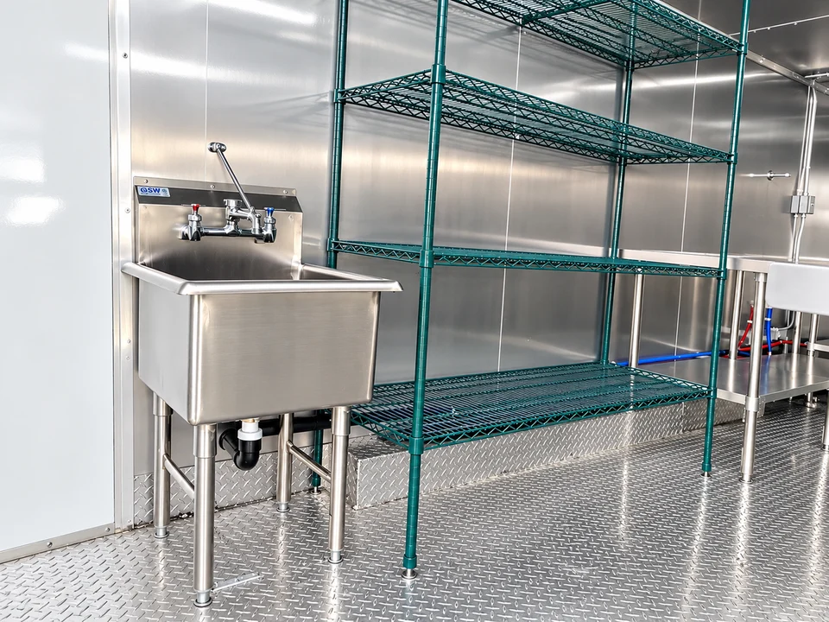
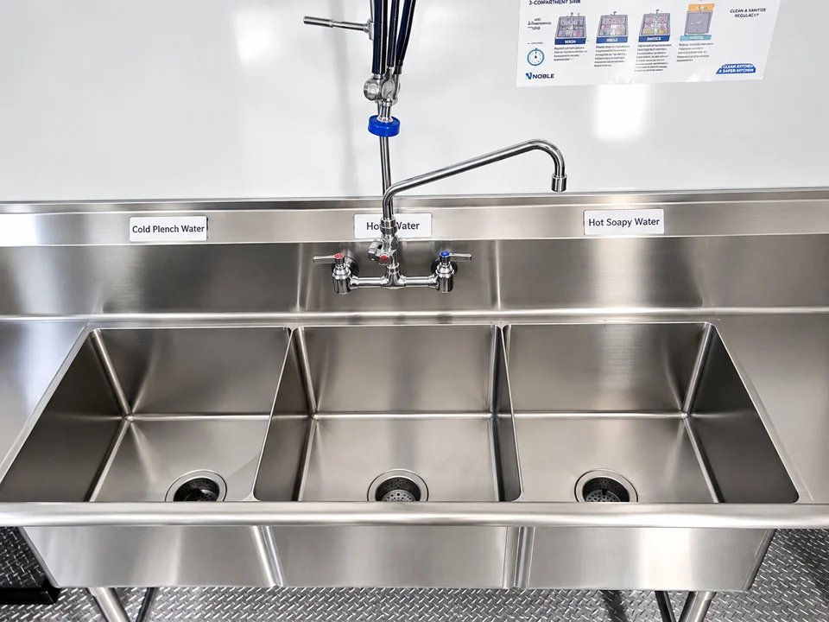
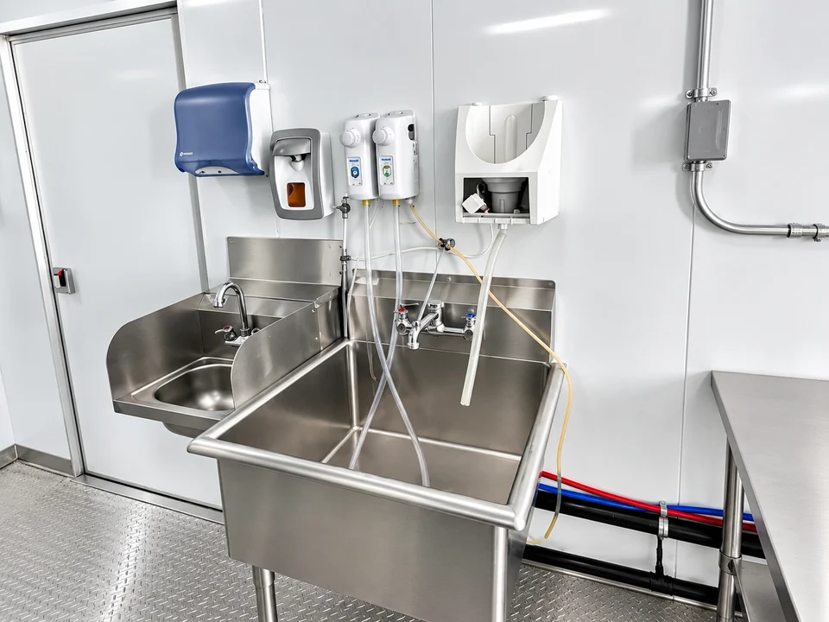
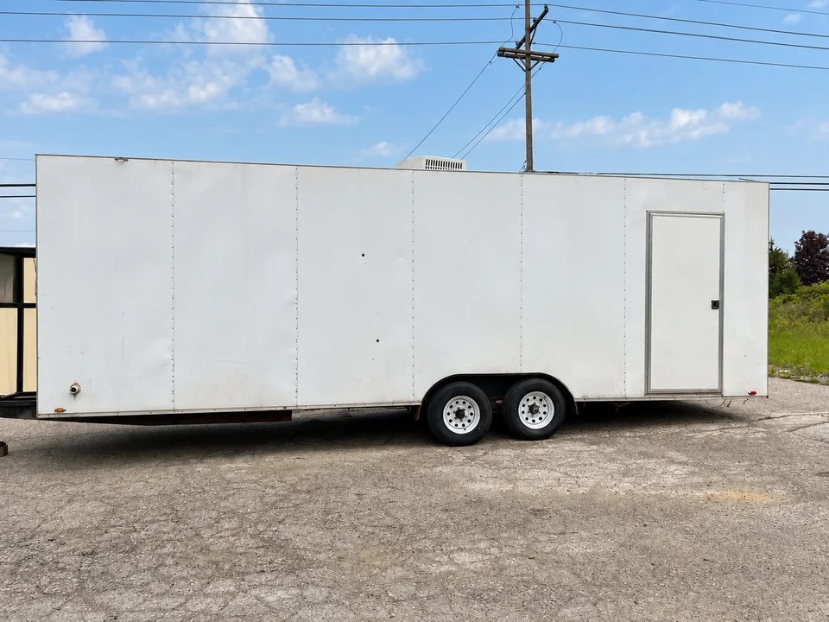
Shared owner-supplied 22–26 ft range photos; confirm the exact 22, 24 or 26 ft unit and sanitation method.
Temporary123 reference option · FFM availability to confirm
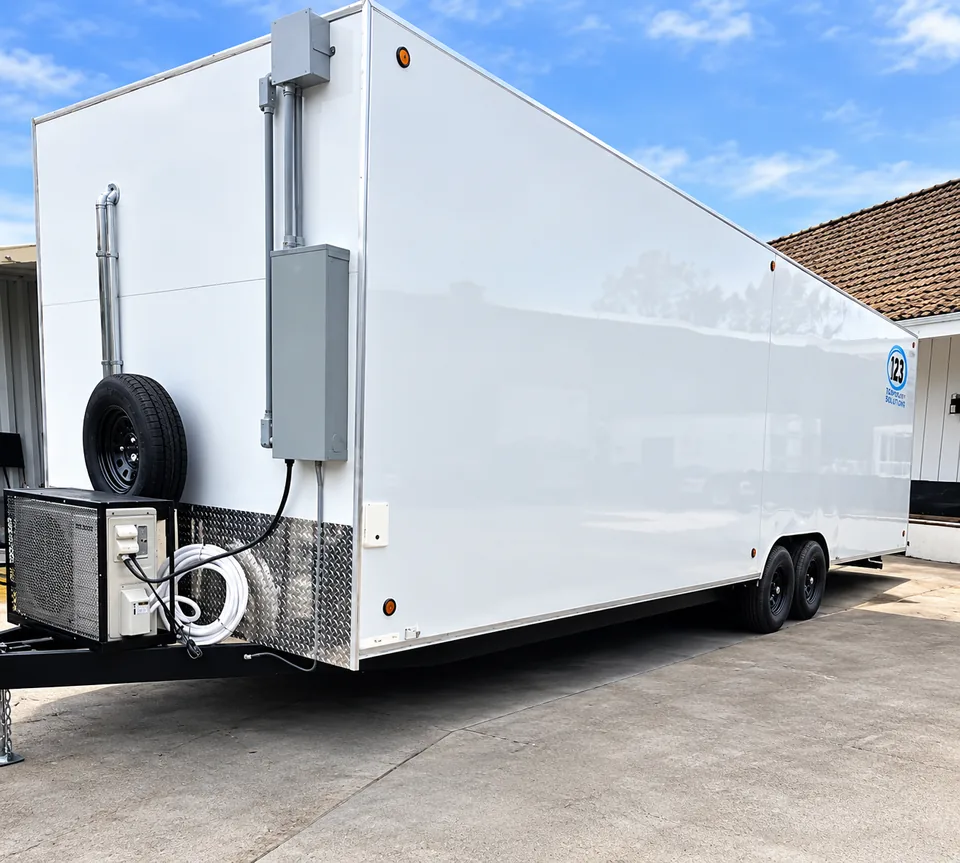
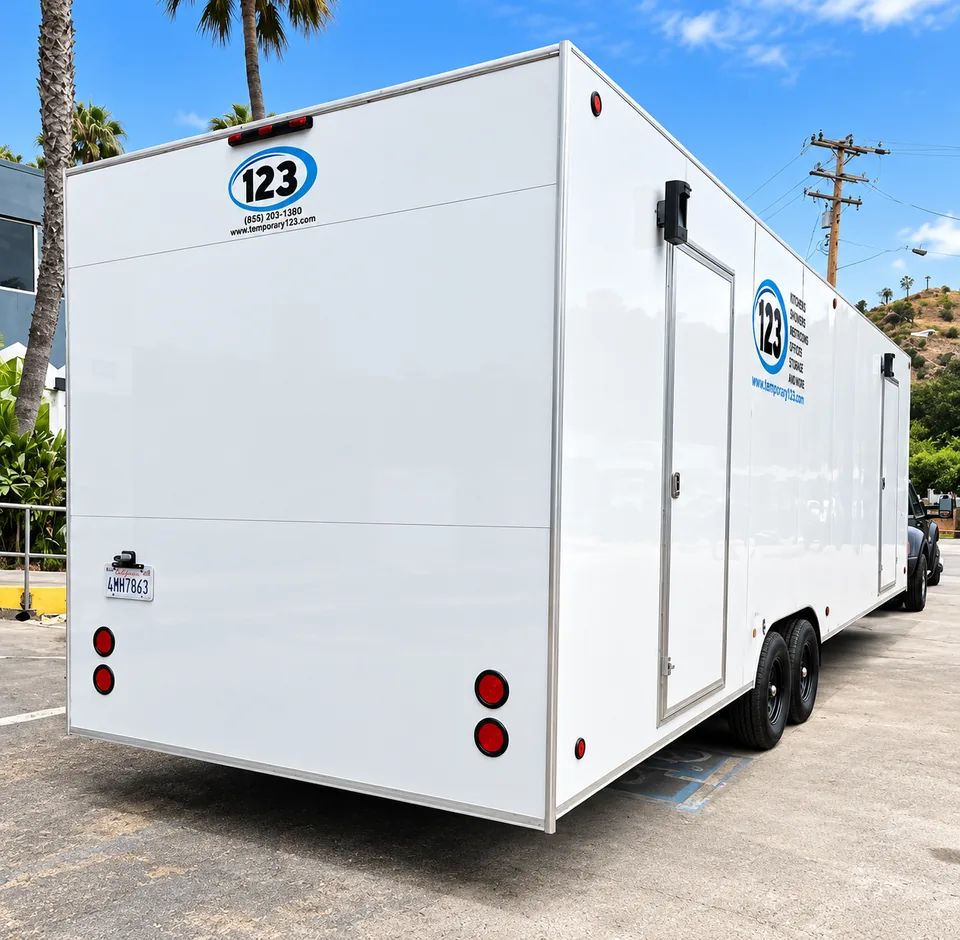
The latest owner archive includes two exterior views of a commercial trailer labeled as a 30 ft conveyor reference.
Still to confirm: The exterior photos do not prove a conveyor machine, wash rate or trailer length.
Temporary123 reference option · FFM availability to confirm
A portable warewashing trailer keeps dish returns and cleaning outside the cooking line. It can support catered events, kitchen renovations and remote meal operations. The staffing plan and equipment specification matter as much as trailer length.
Still to confirm: The published listing does not give racks per hour, machine make, tank capacities or electrical ratings.
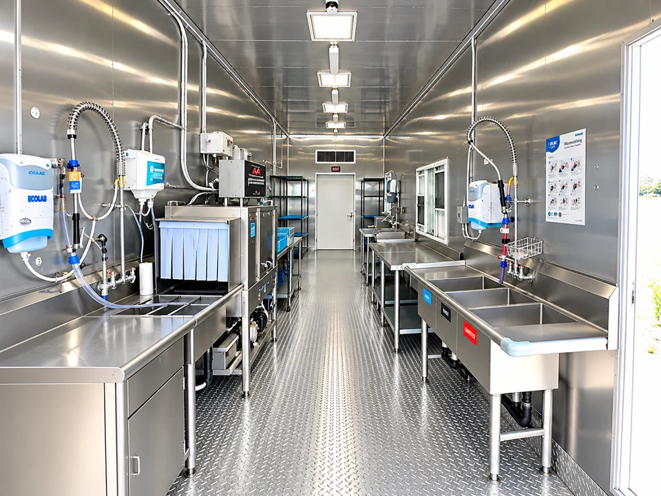
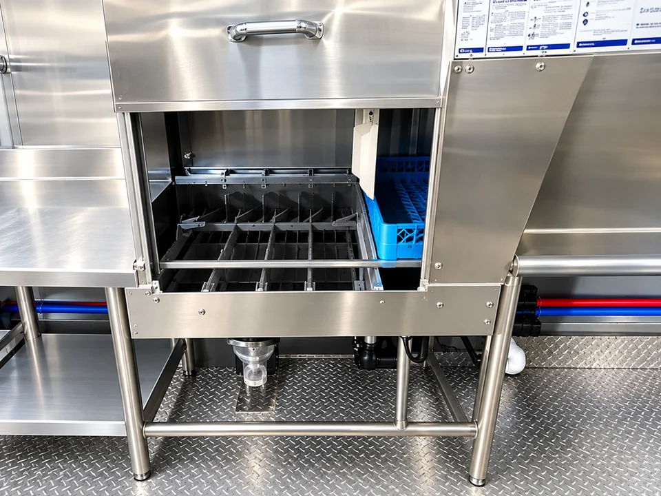
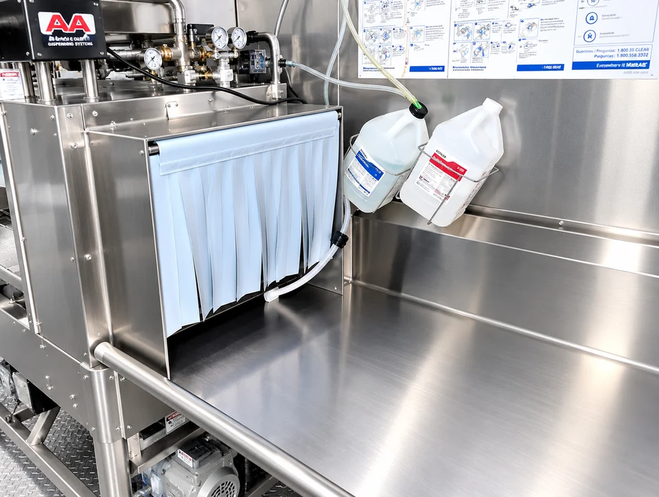
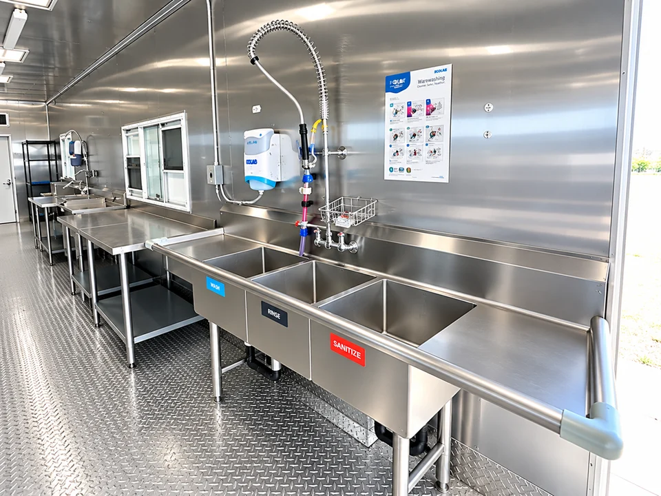
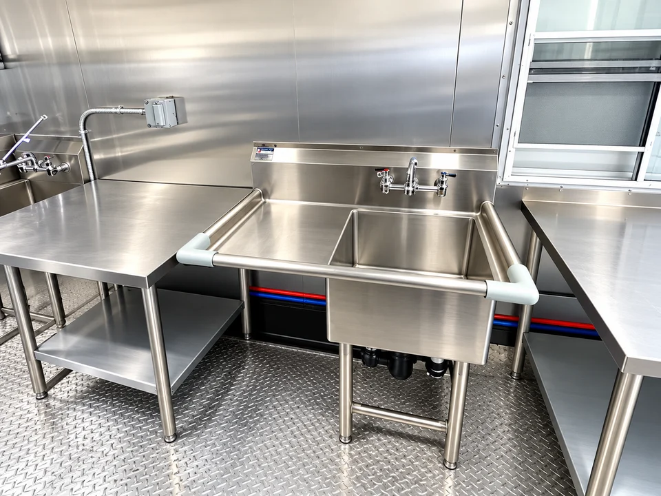
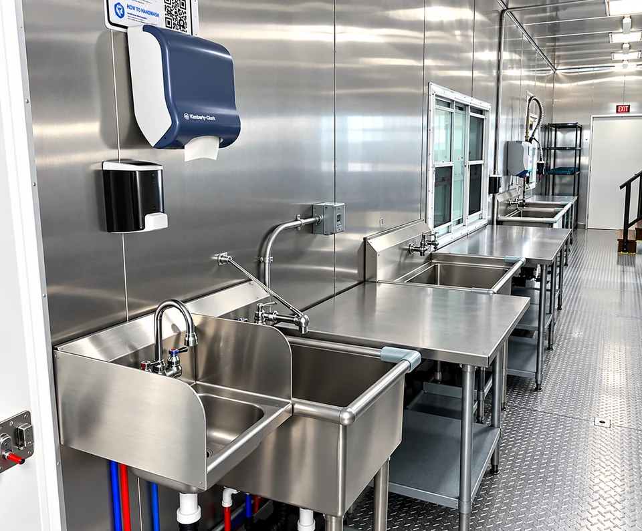
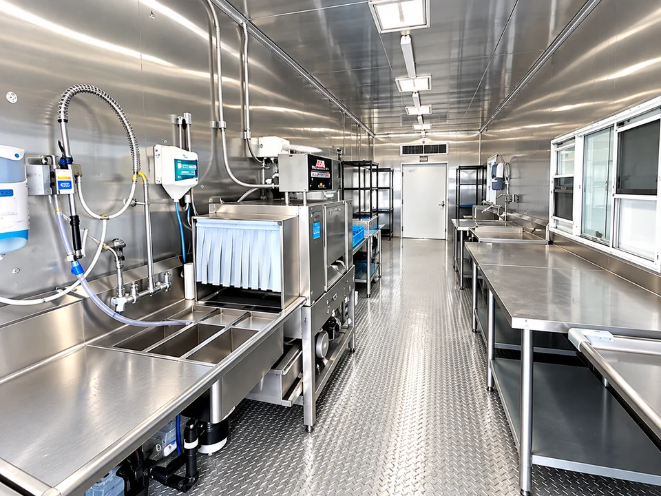
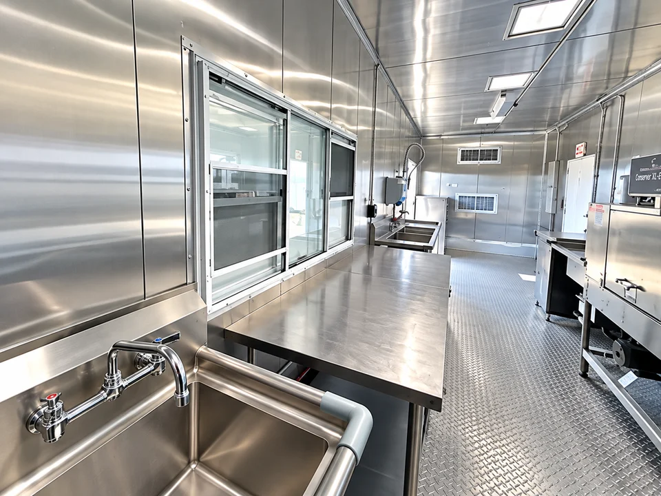
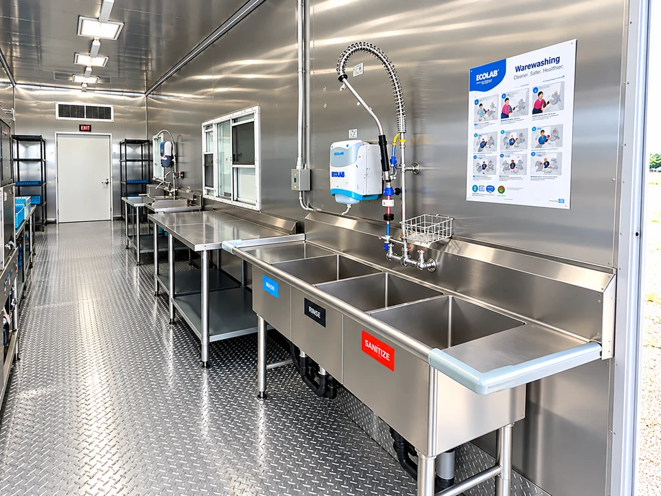
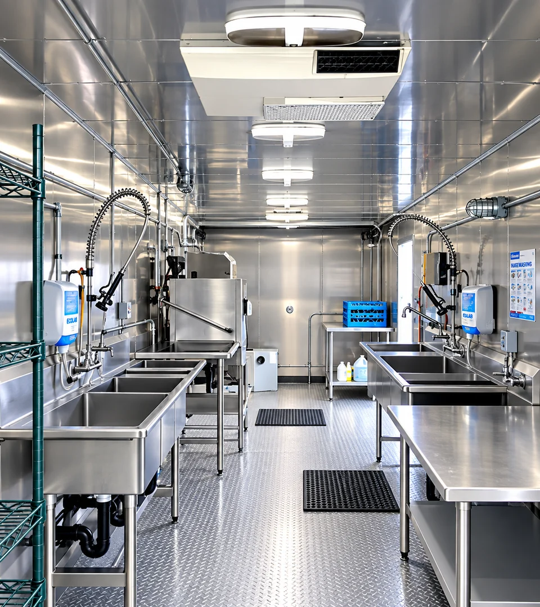
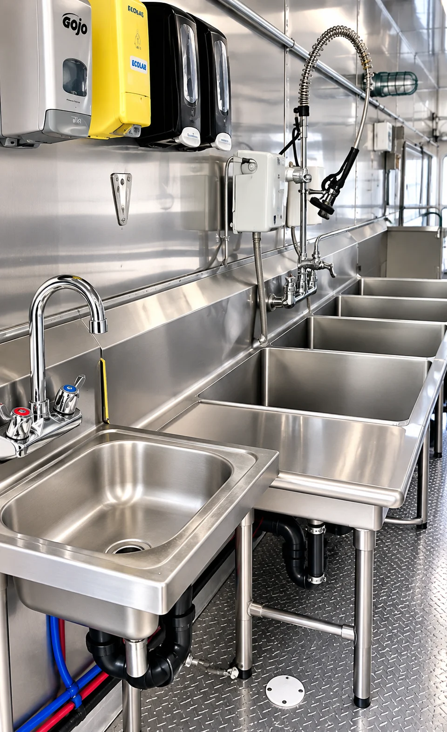
Temporary123 reference option · FFM availability to confirm
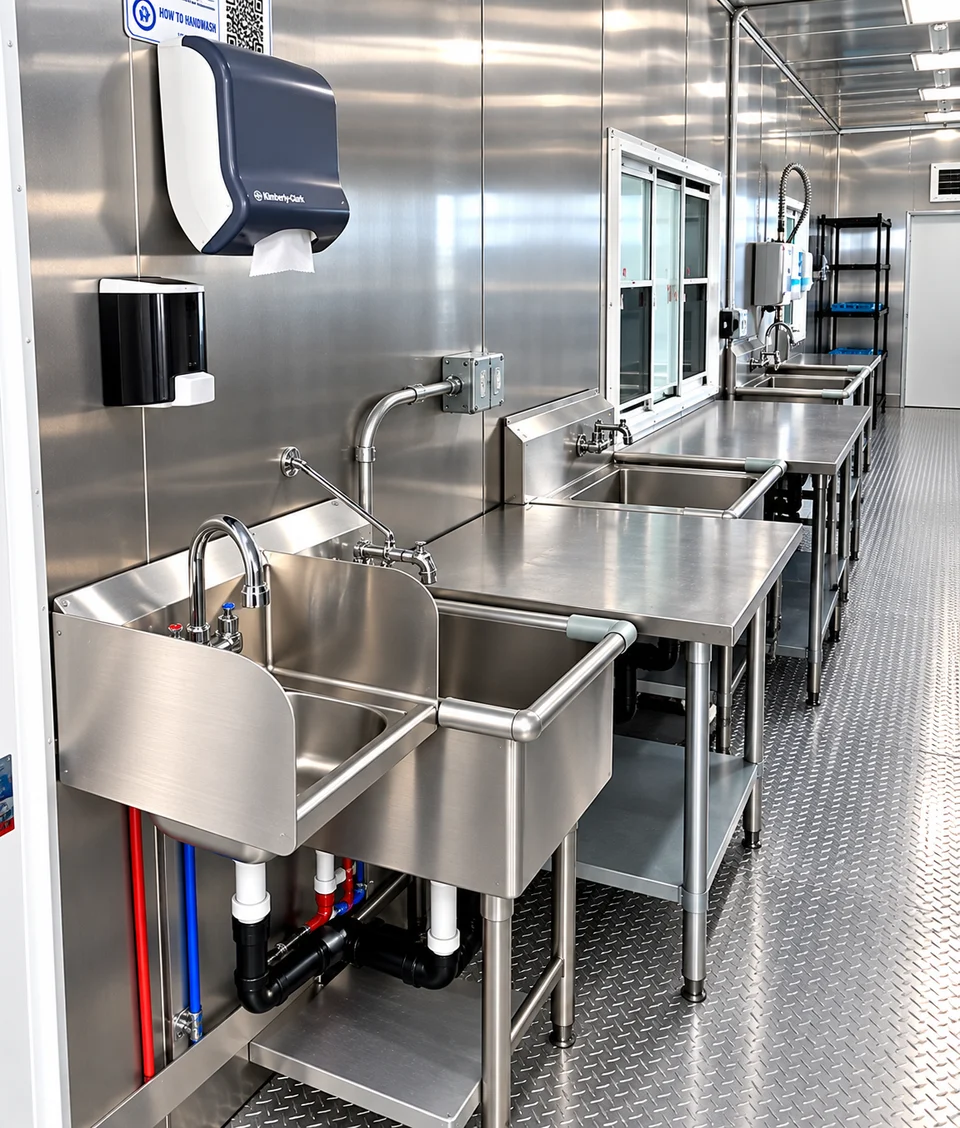
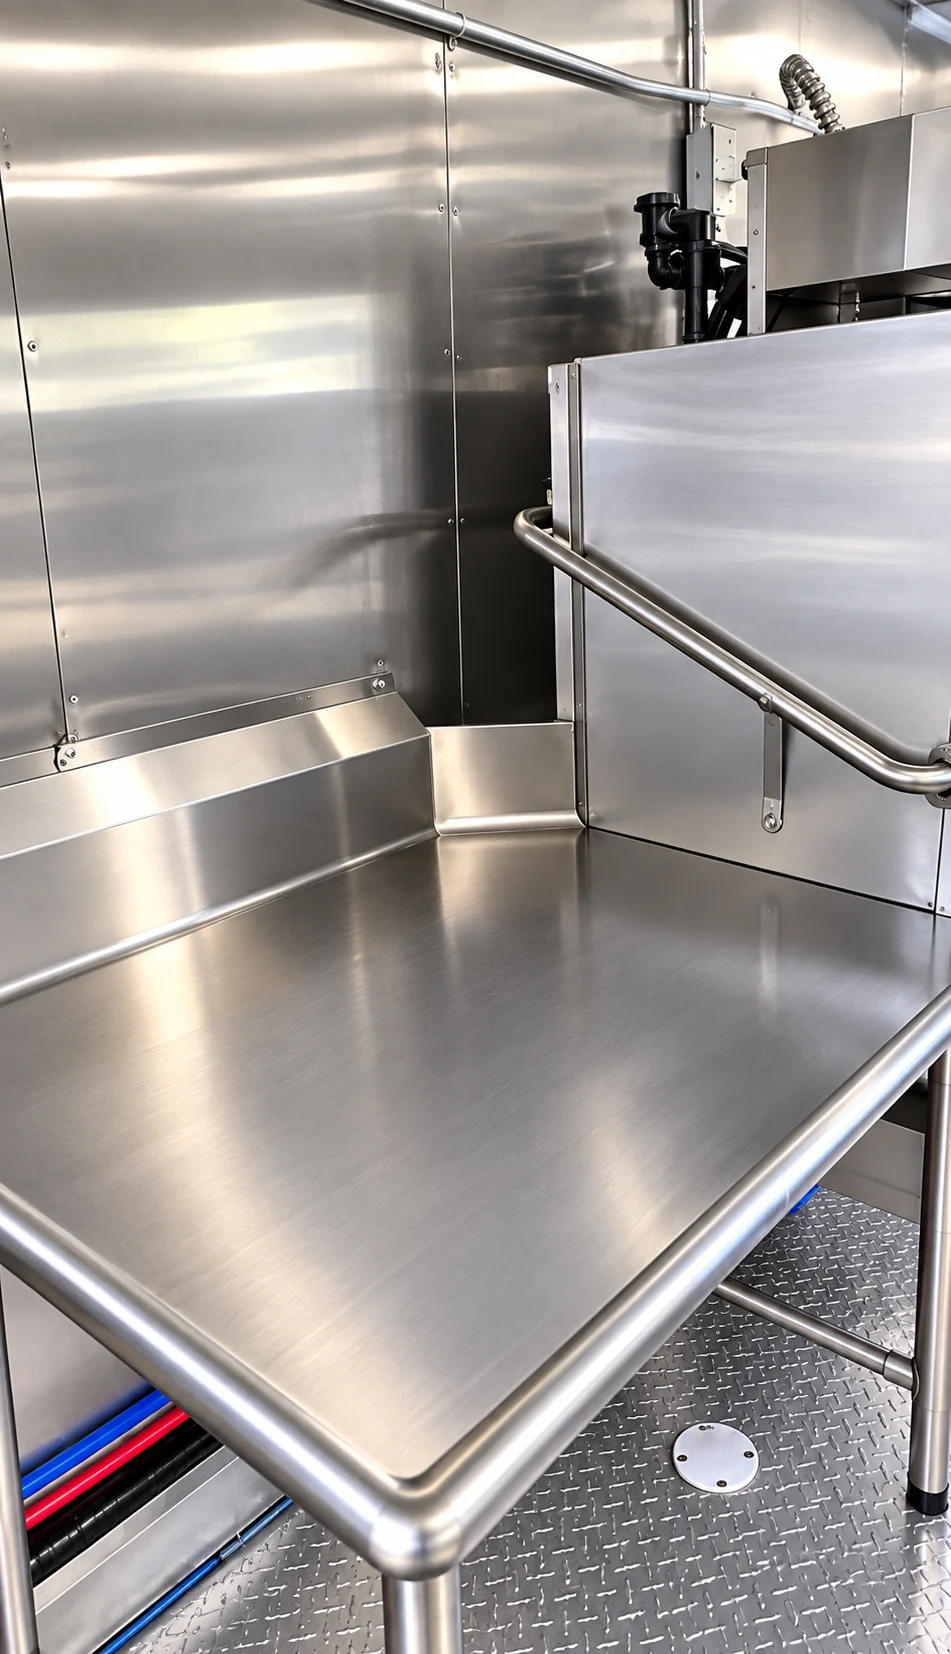
A separate 38 ft low-temperature warewashing reference shows the wash line and stainless work areas.
Still to confirm: Machine throughput and actual available layout need confirmation.
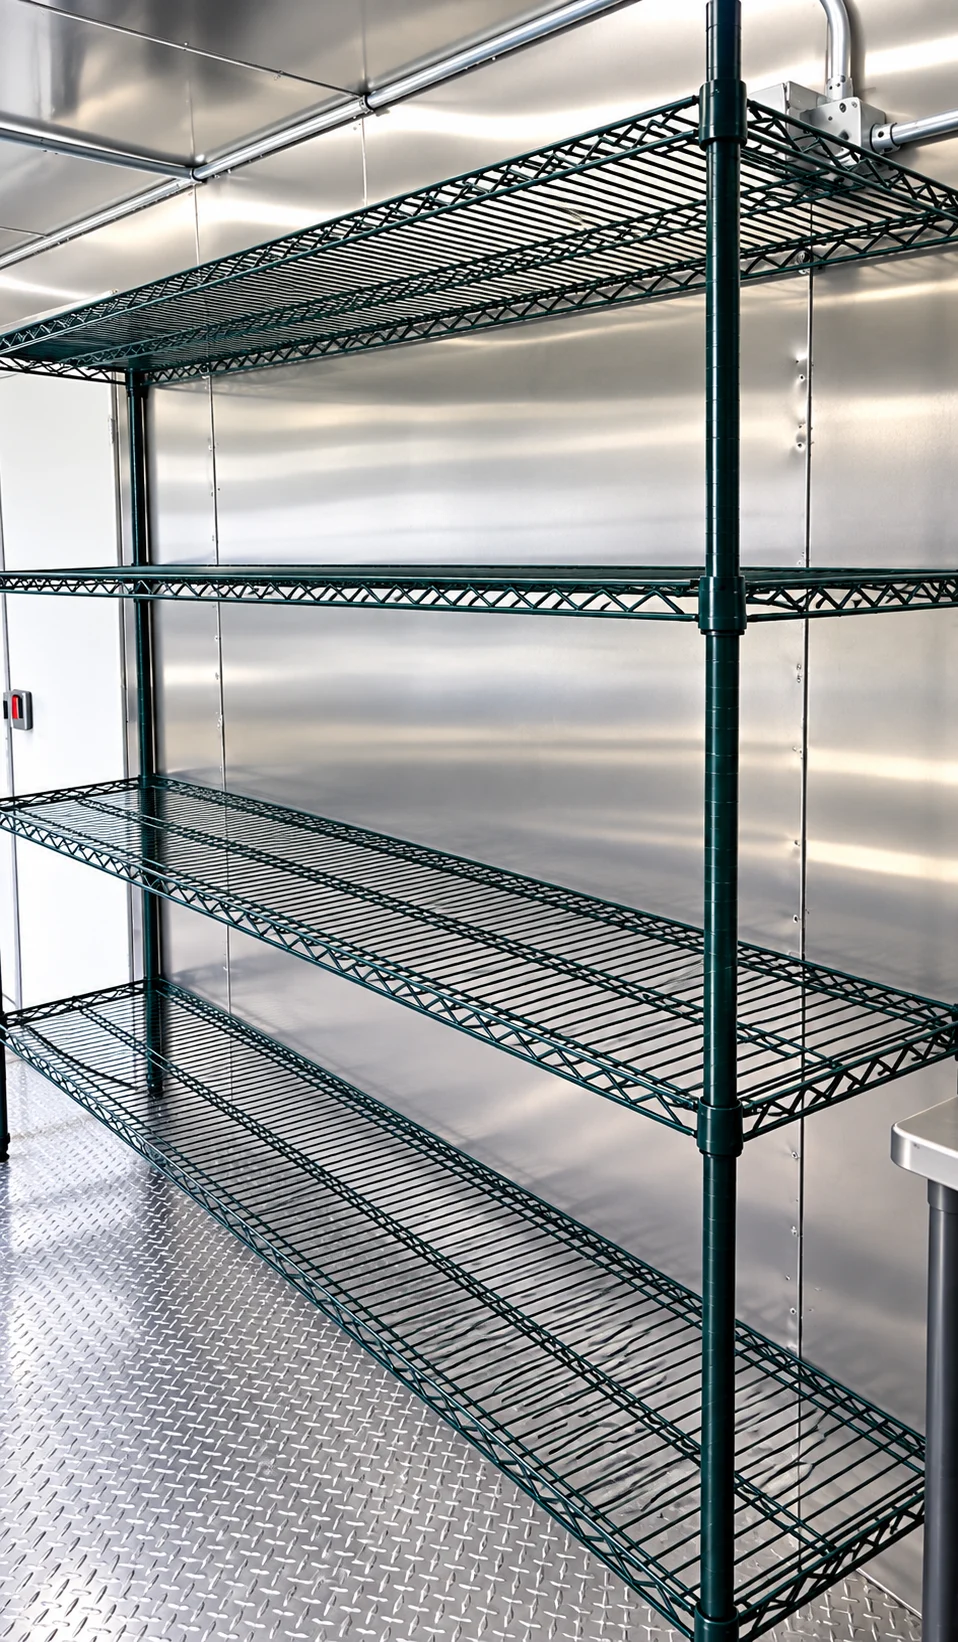
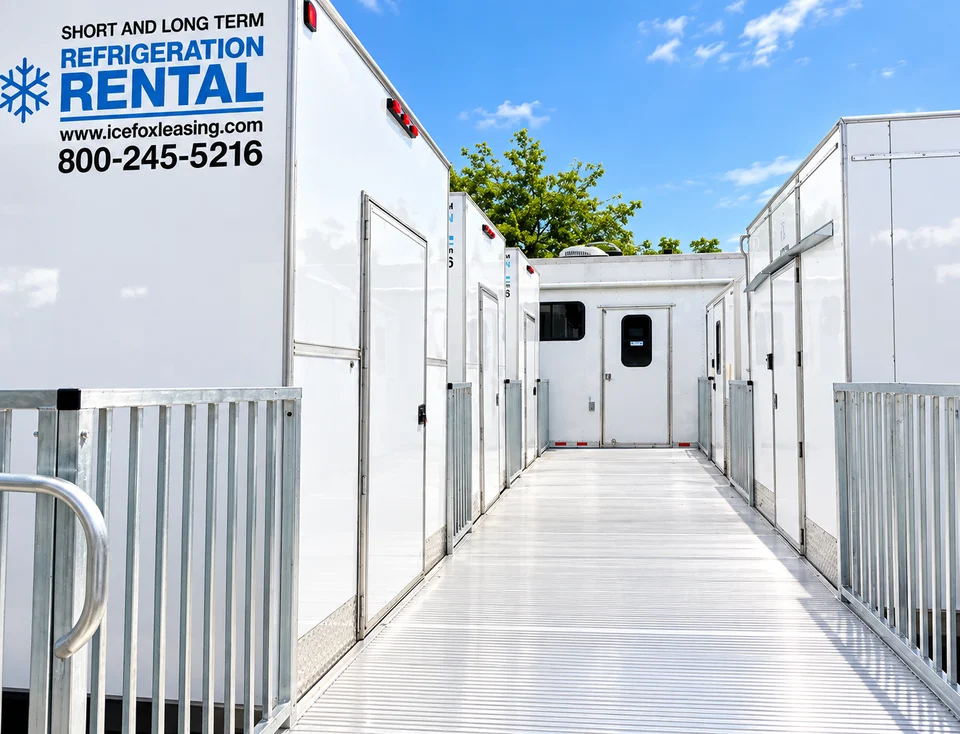
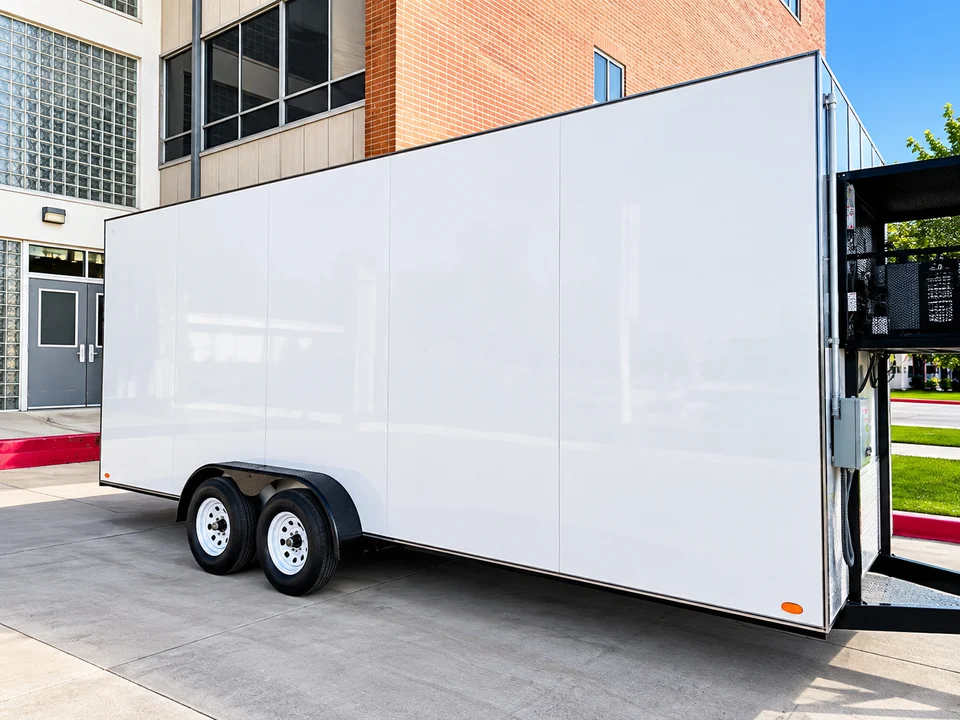
Compare refrigerated trailers and containers for ingredients, prepared food and other temperature-sensitive supplies. The listed lengths come from Temporary123 references; power, temperature range and available units need a project-specific answer.
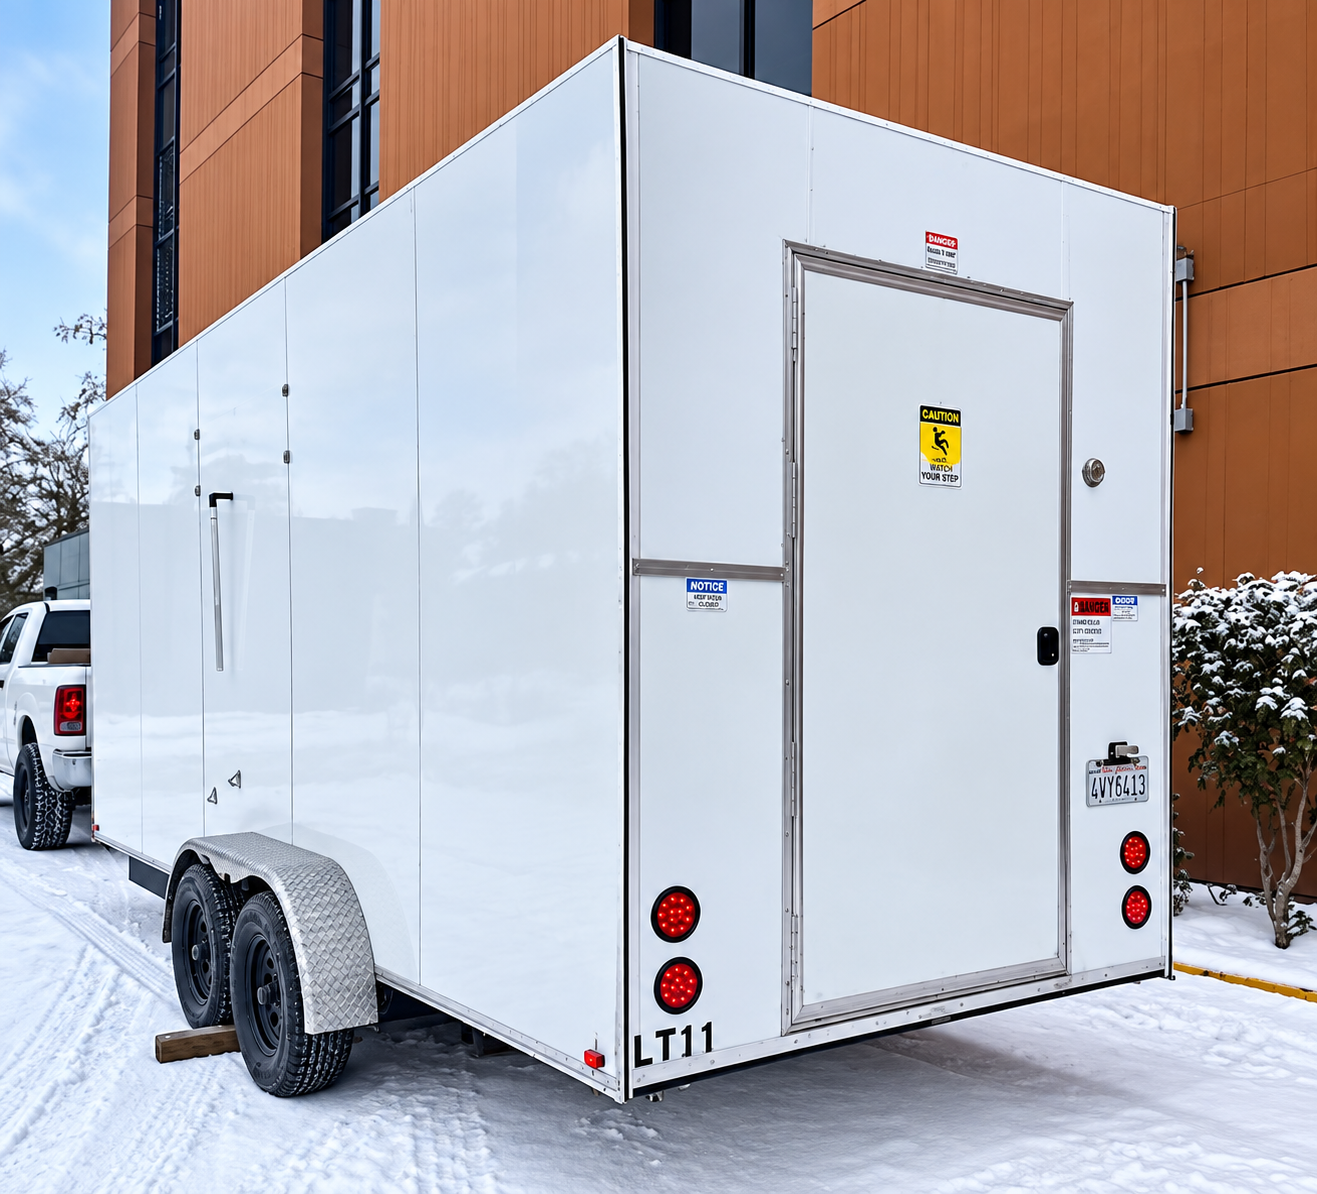
Temporary123 reference option · FFM availability to confirm
Temporary cold storage can bridge a cooler breakdown, add event storage or support a kitchen renovation. Select the unit against the product temperature requirement and loading pattern, then confirm the available specification.
Still to confirm: Usable capacity, electrical rating and the available unit's temperature range require confirmation.
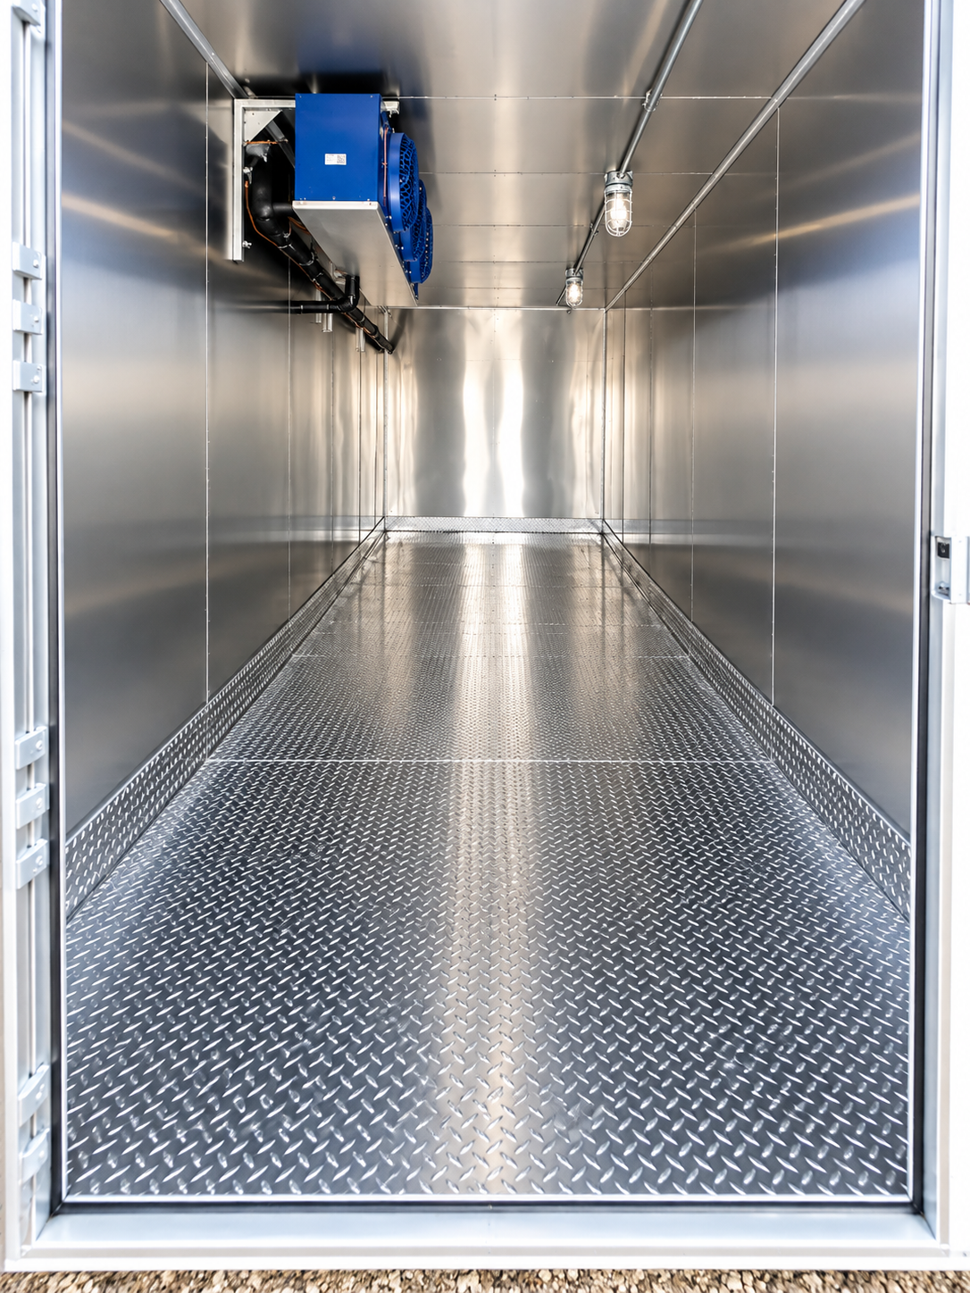
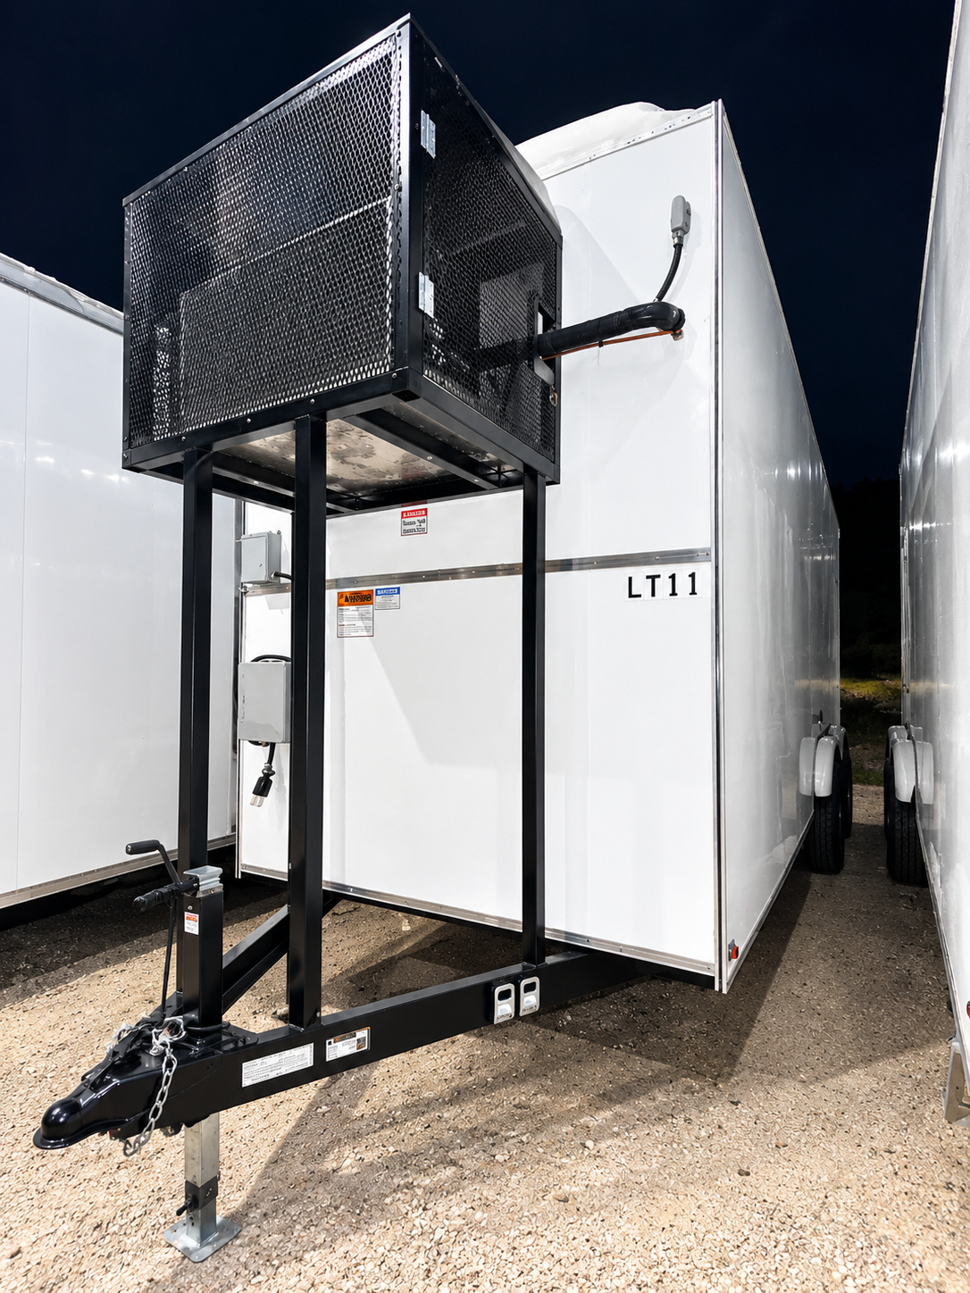
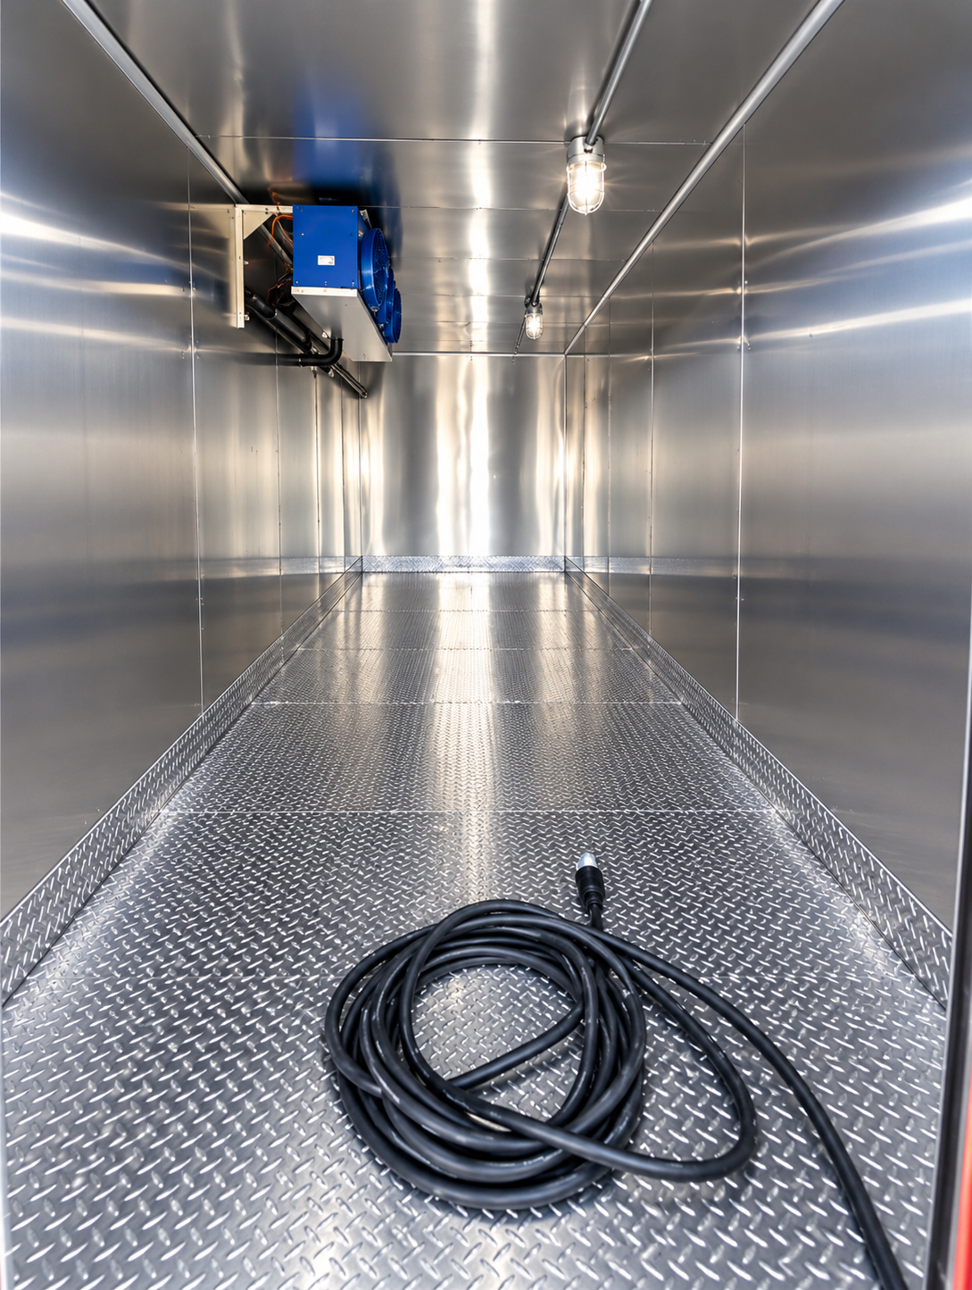
Owner-supplied 12 ft folder reference; the photos do not independently prove length or temperature performance.
Temporary123 reference option · FFM availability to confirm
Temporary cold storage can bridge a cooler breakdown, add event storage or support a kitchen renovation. Select the unit against the product temperature requirement and loading pattern, then confirm the available specification.
Still to confirm: Usable capacity, electrical rating and the available unit's temperature range require confirmation.
Temporary123 reference option · FFM availability to confirm
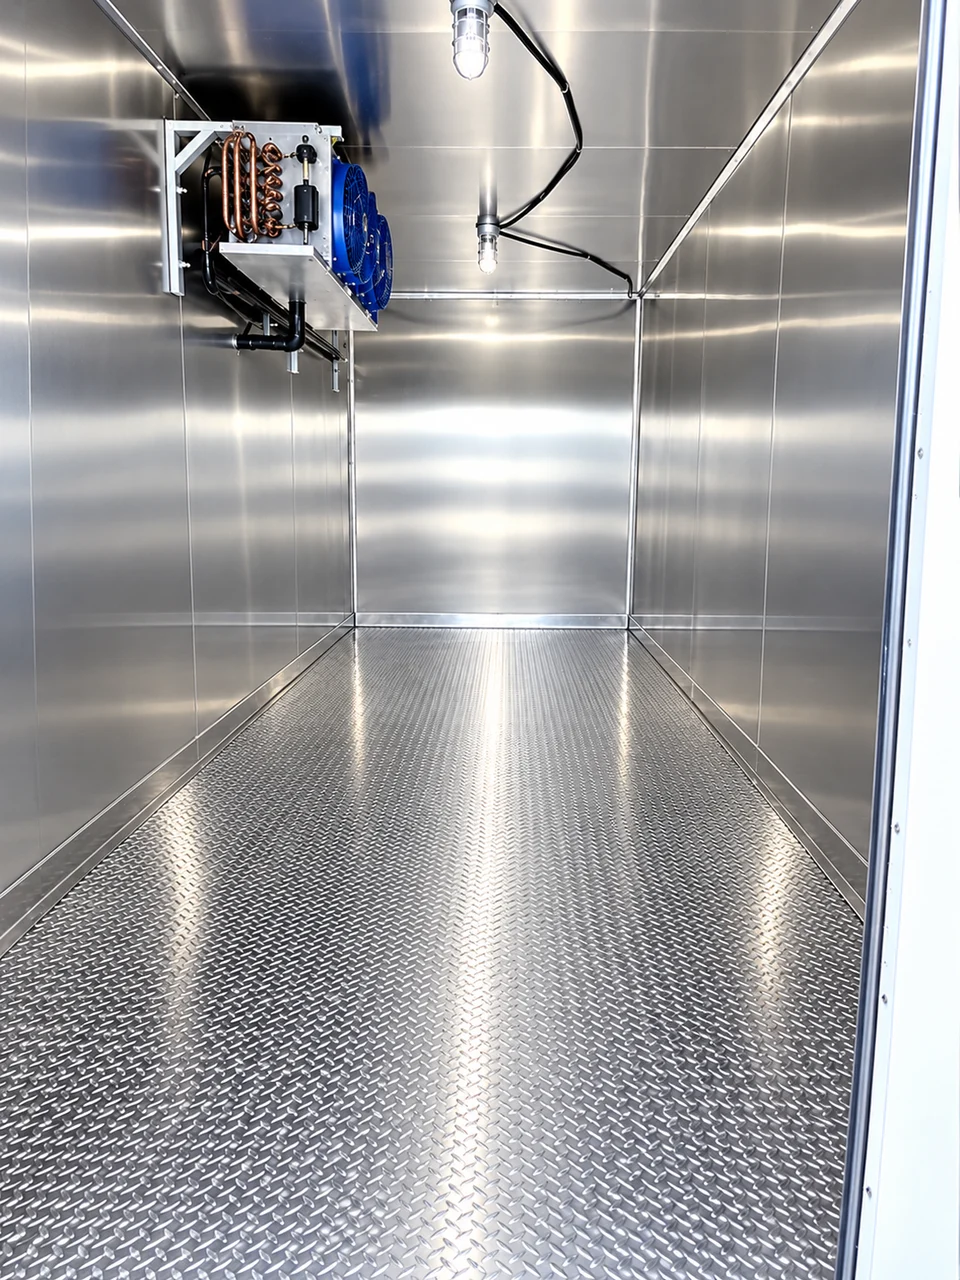
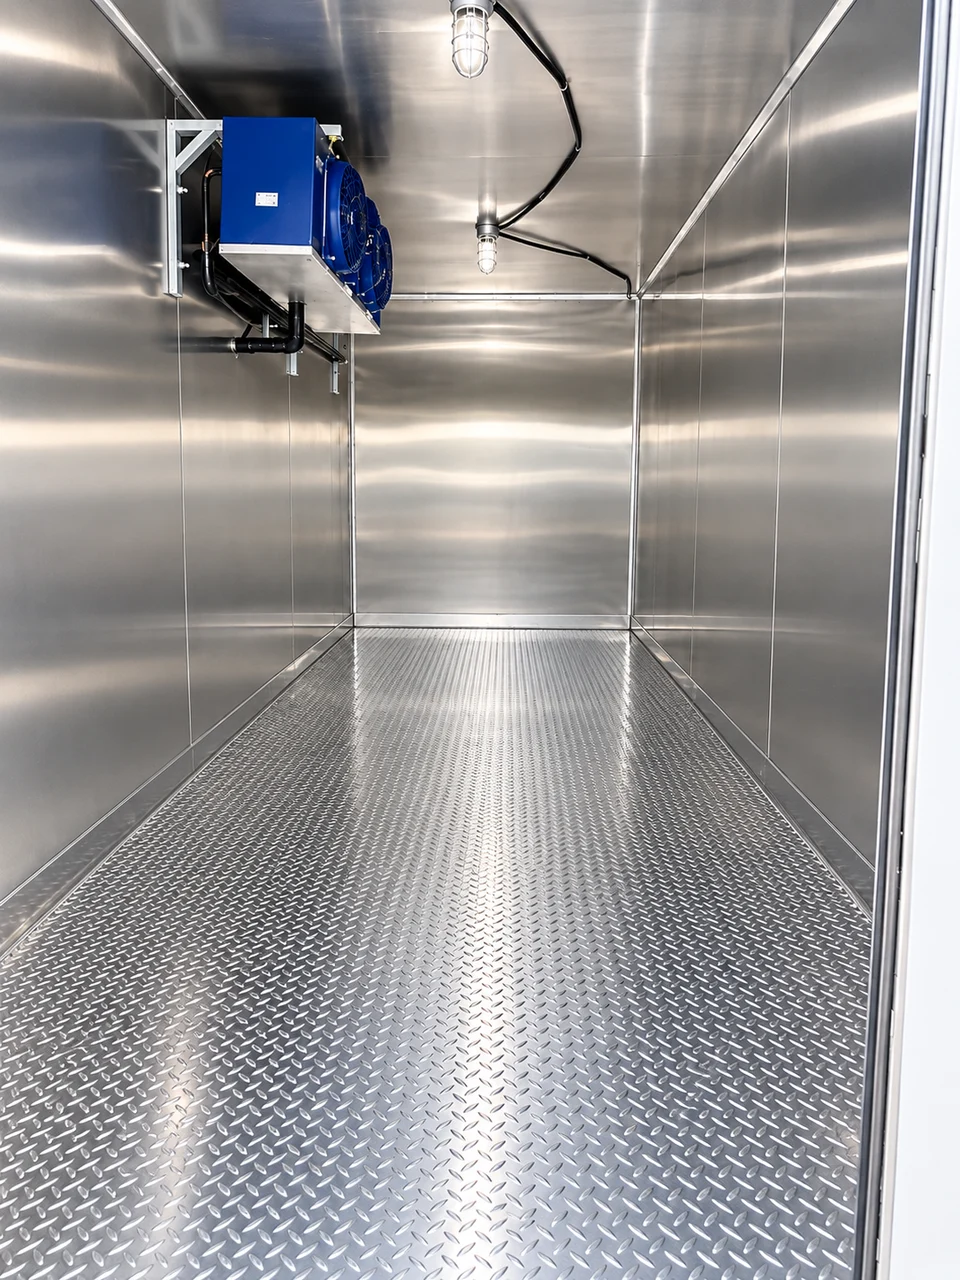
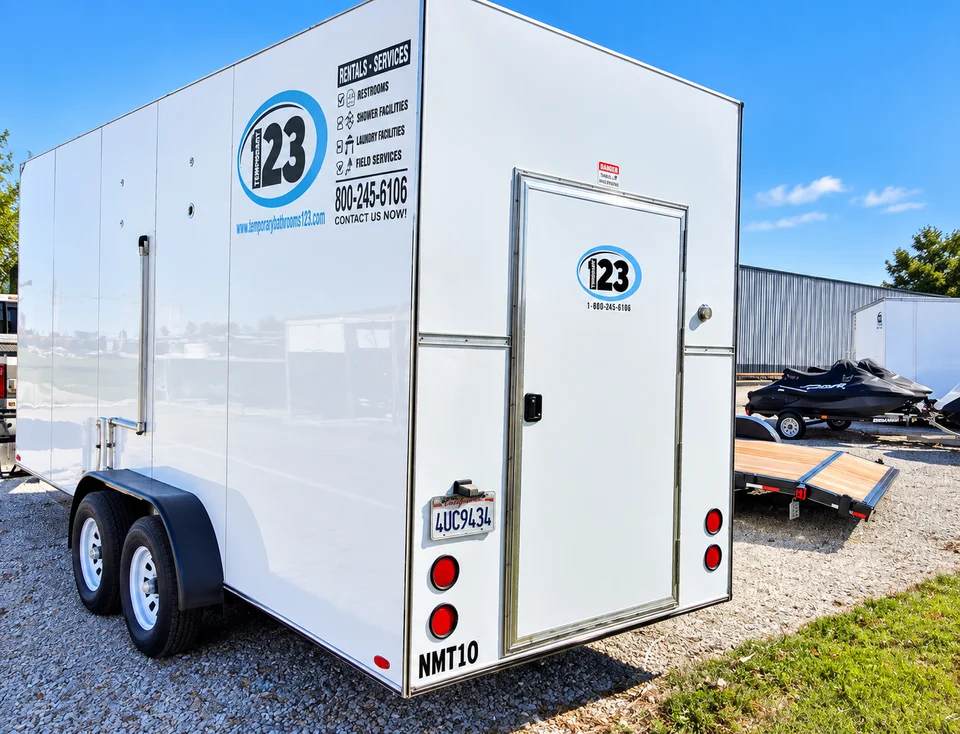
A container format may suit a stationary cold-storage need. The owner-supplied folder shows a stainless refrigerated interior, not proof of this container's exterior or exact layout.
Still to confirm: Exterior, exact interior dimensions, power draw and temperature capability are not established by the supplied photos.
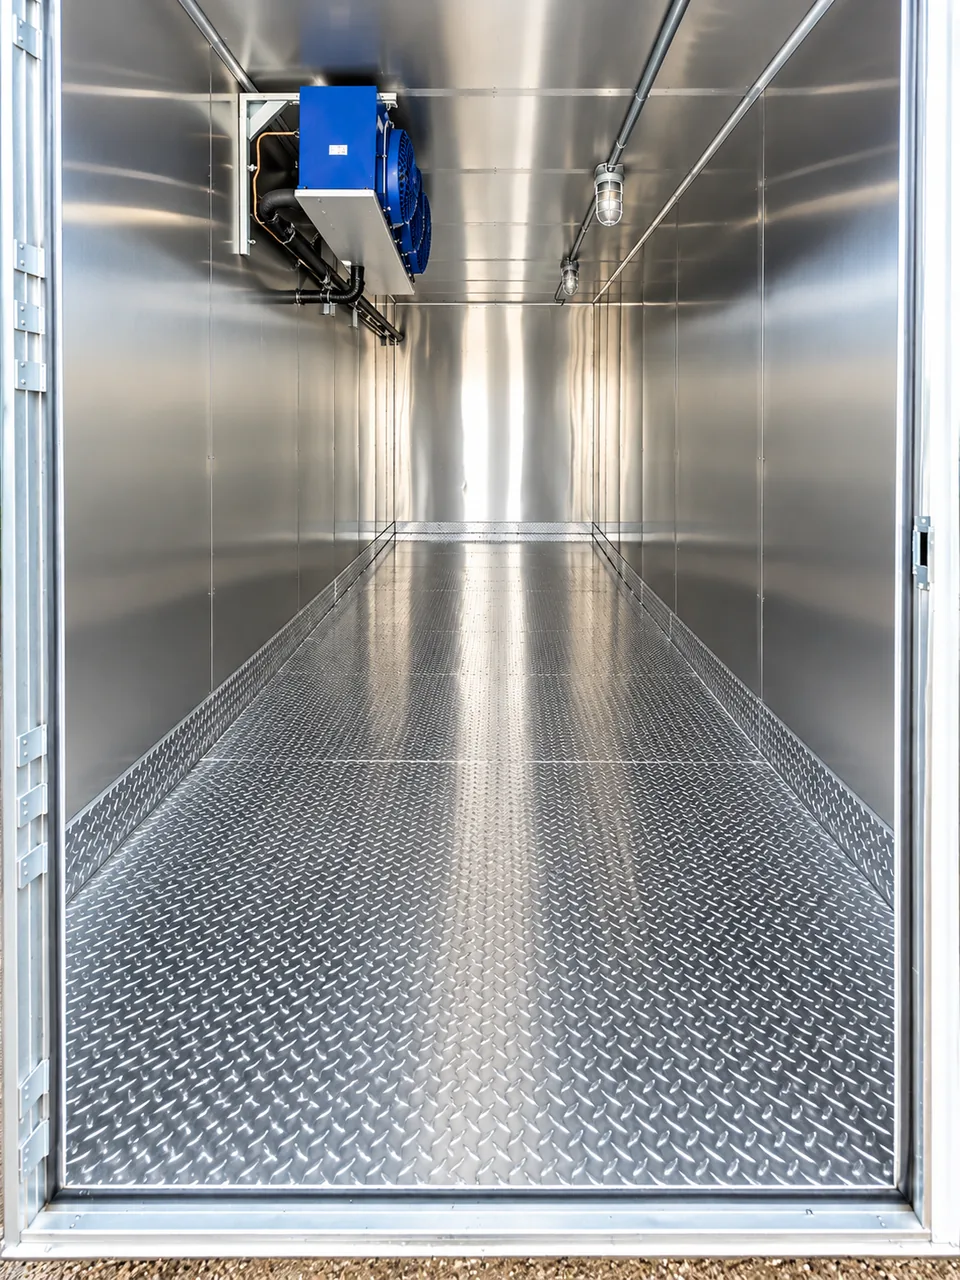
Owner-supplied 20 ft refrigerated container folder; this interior photo does not establish the exterior or exact unit length.
Temporary123 reference option · FFM availability to confirm
Temporary cold storage can bridge a cooler breakdown, add event storage or support a kitchen renovation. Select the unit against the product temperature requirement and loading pattern, then confirm the available specification.
Still to confirm: Usable capacity, electrical rating and the available unit's temperature range require confirmation.
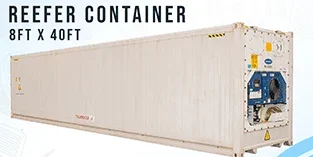
Catalogue reference only; confirm the actual container and configuration.
Combined trailers bring private shower and restroom functions to one temporary facility. Temporary123 lists several lengths and stall arrangements; the actual floor plan, accessible entry and utility requirements must be confirmed for an FFM inquiry.
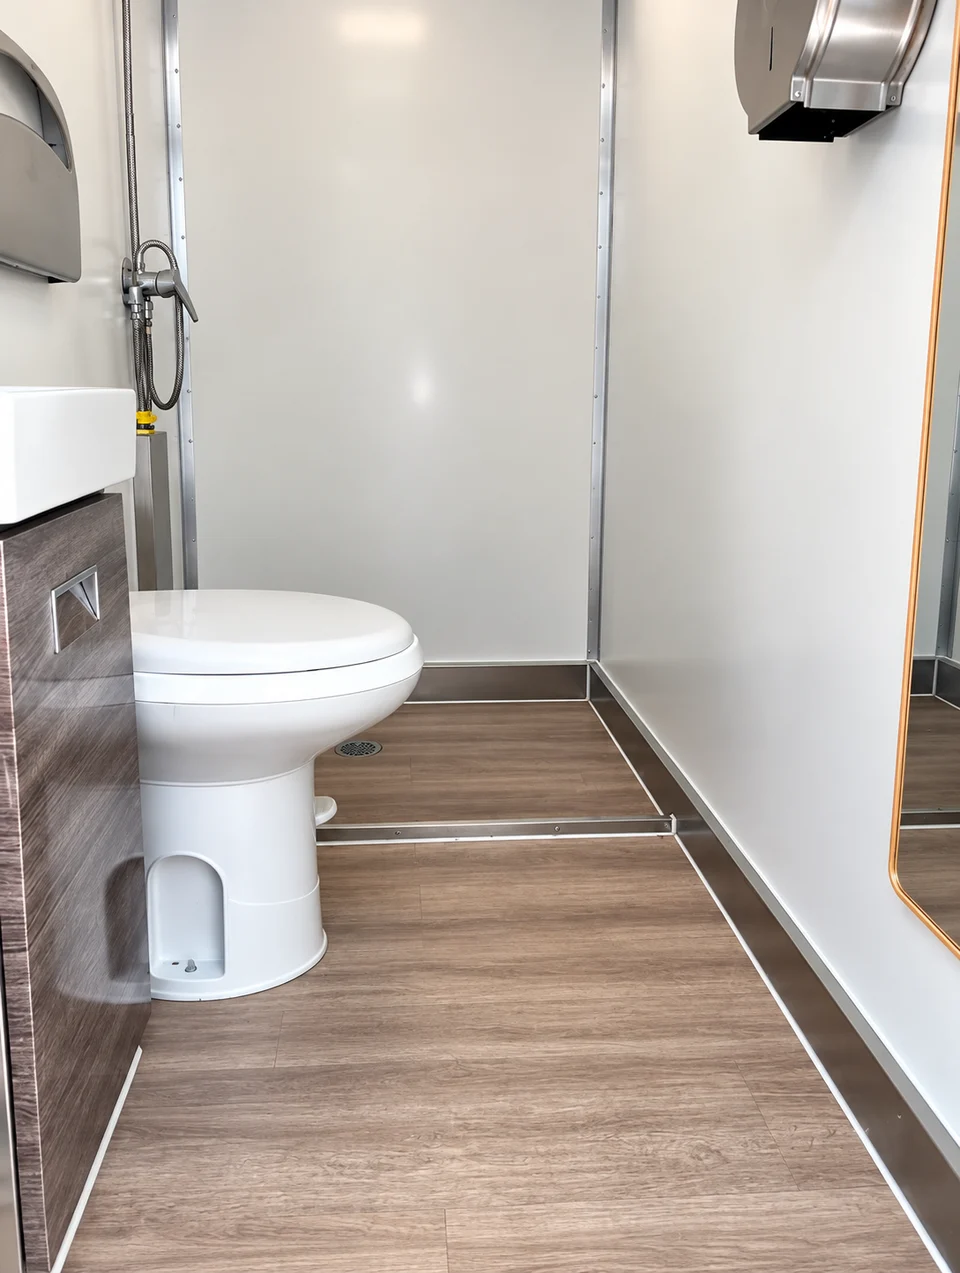
Temporary123 reference option · FFM availability to confirm
13 ft Luxury Shower and Restroom Combination Trailer, 3 Stalls supports construction projects, man camps, renovations and emergency base camps that need showers and restrooms in one mobile facility. Plan capacity around the busiest shift change and allow time for cleaning, water supply and wastewater servicing.
Still to confirm: Confirm the actual floor plan, restroom and shower allocation, accessible features, tank capacities, utility ratings and available unit.
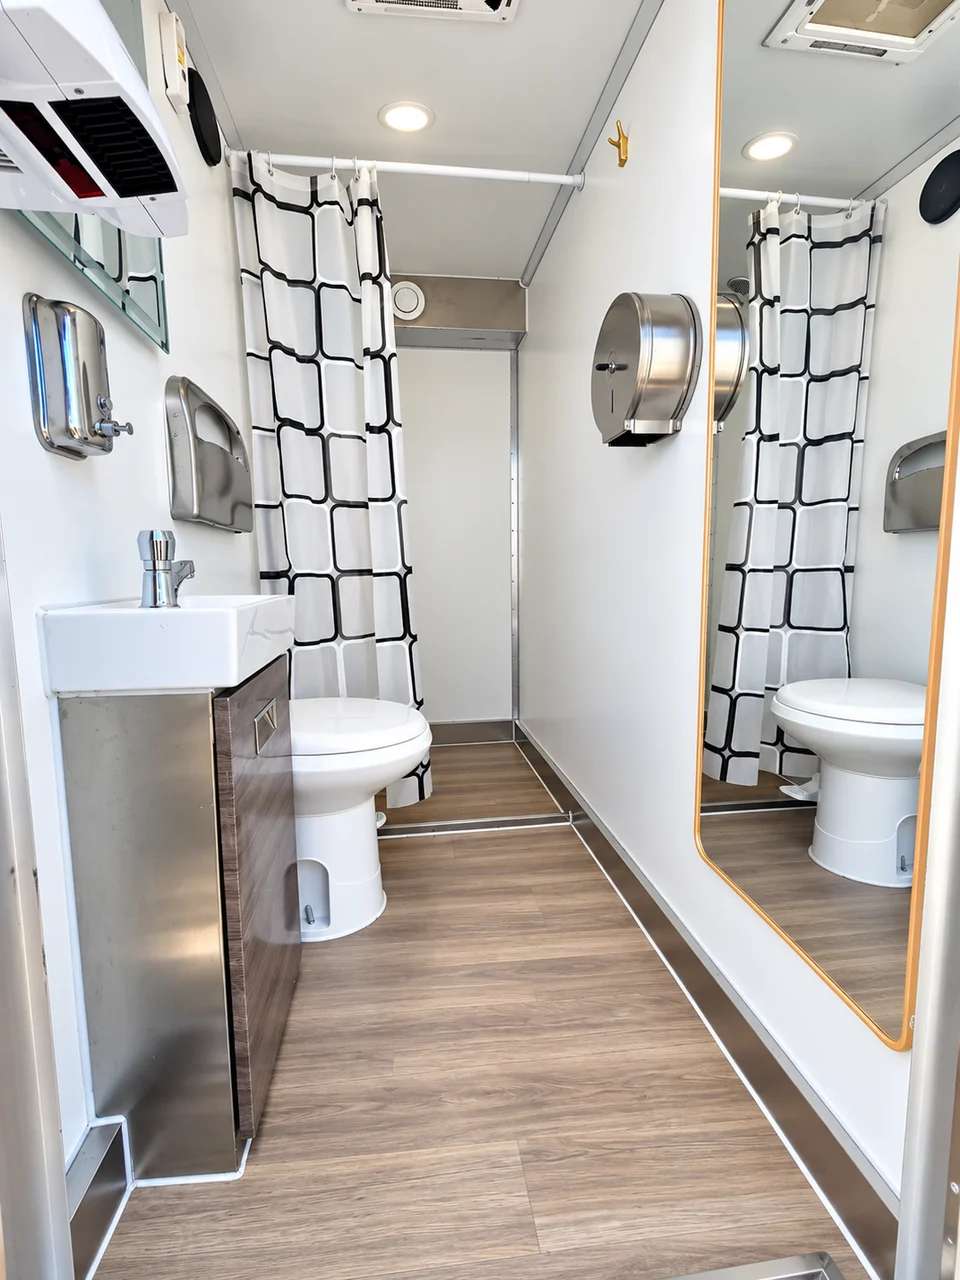
Temporary123 reference option · FFM availability to confirm
22 ft Luxury Shower and Restroom Combination Trailer, 6 Stalls supports construction projects, man camps, renovations and emergency base camps that need showers and restrooms in one mobile facility. Plan capacity around the busiest shift change and allow time for cleaning, water supply and wastewater servicing.
Still to confirm: Confirm the actual floor plan, restroom and shower allocation, accessible features, tank capacities, utility ratings and available unit.
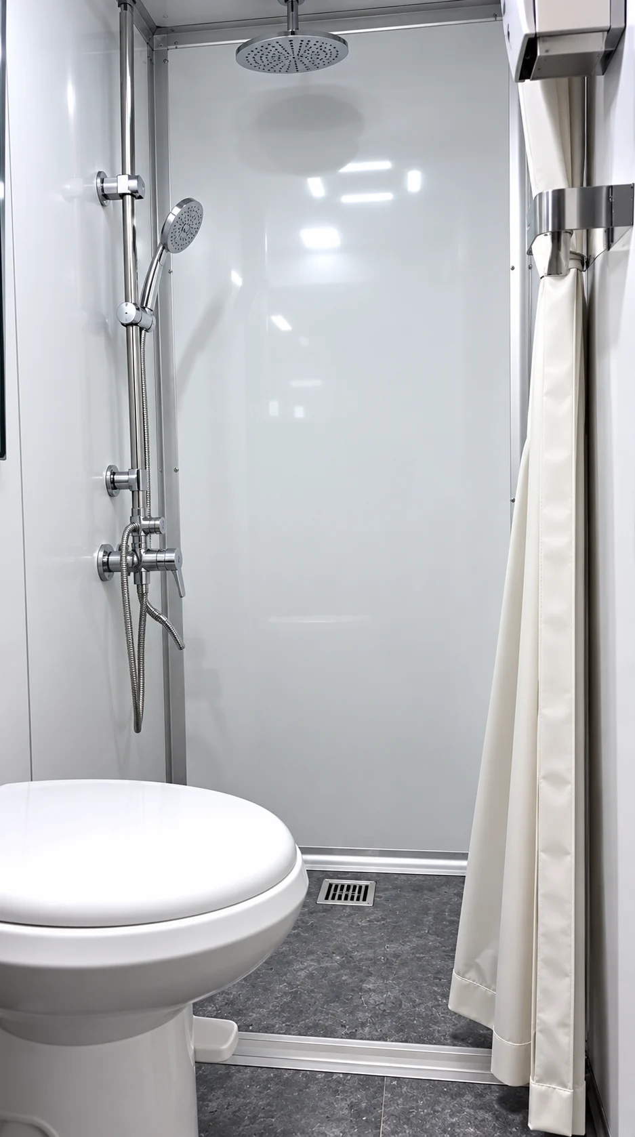
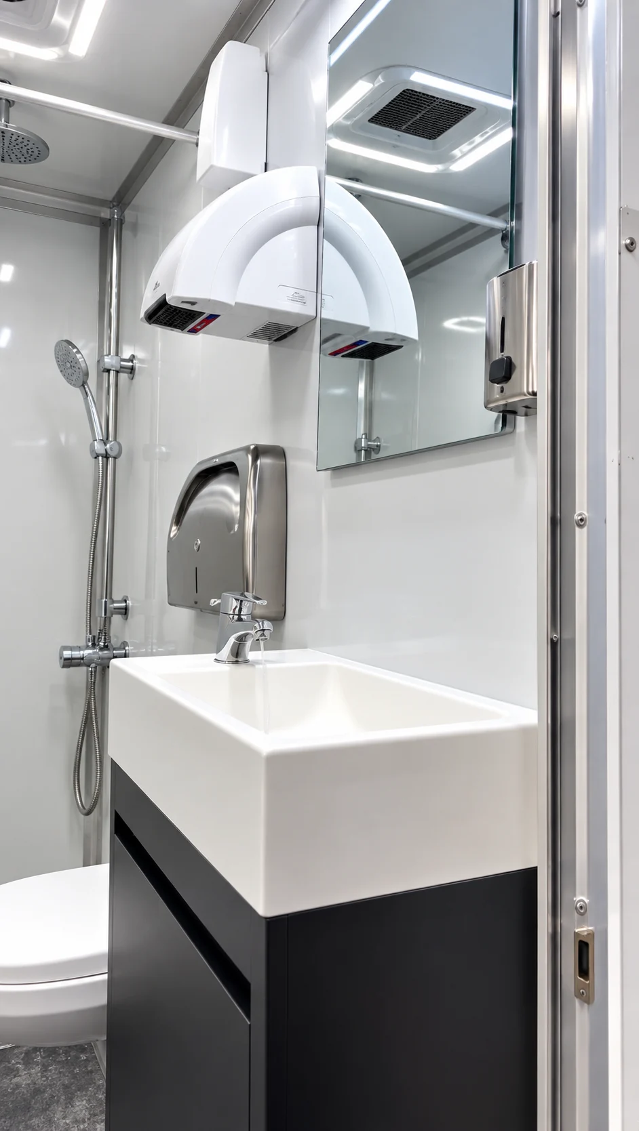
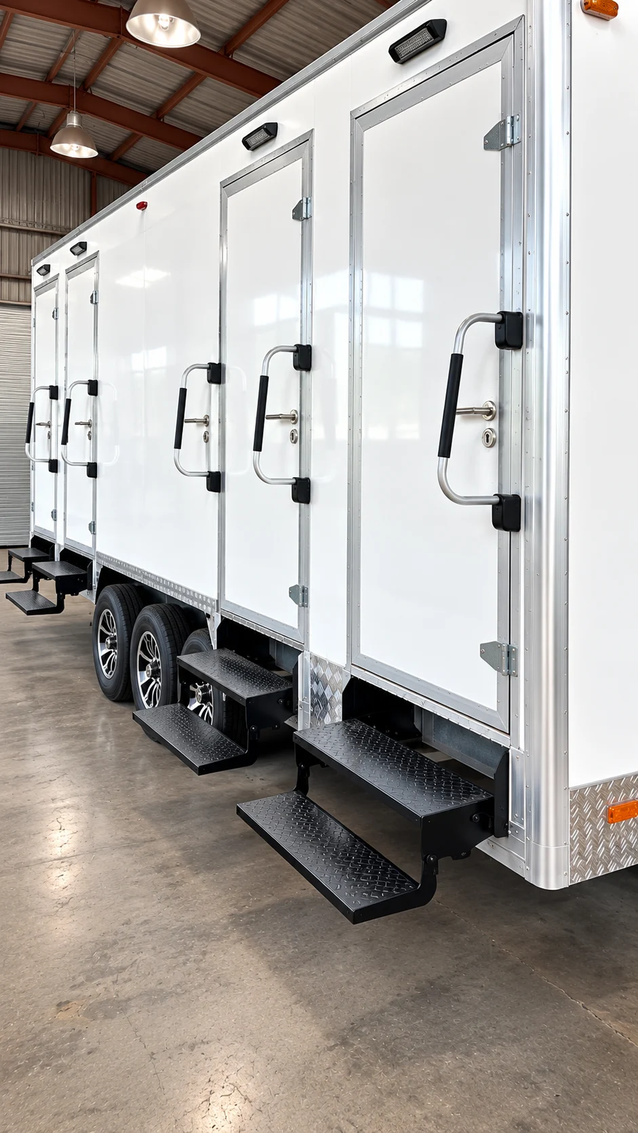
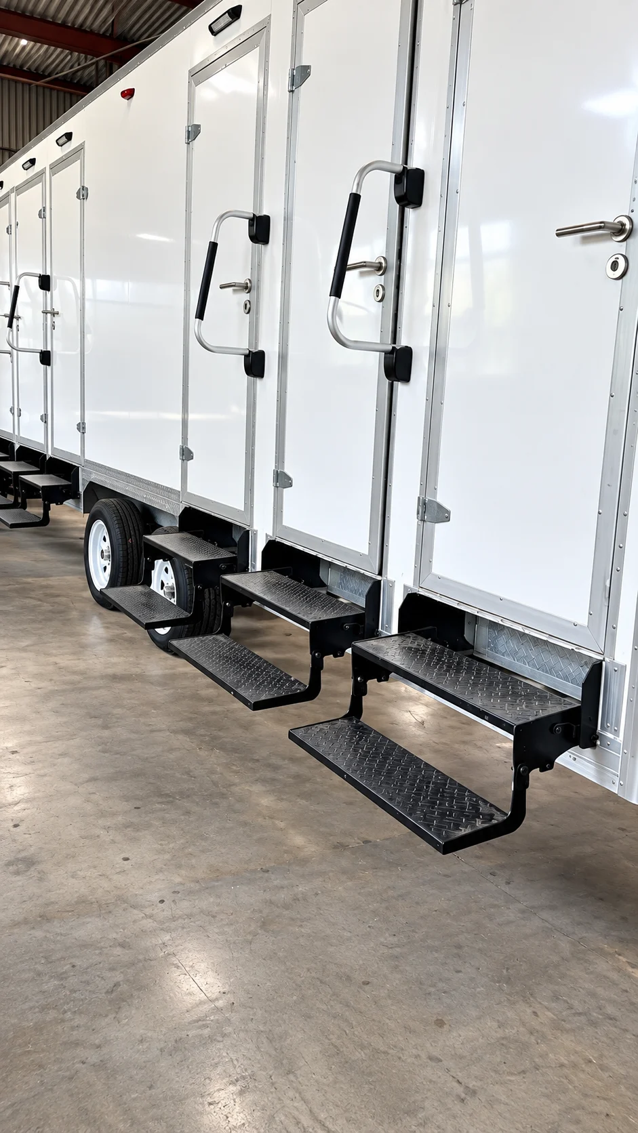
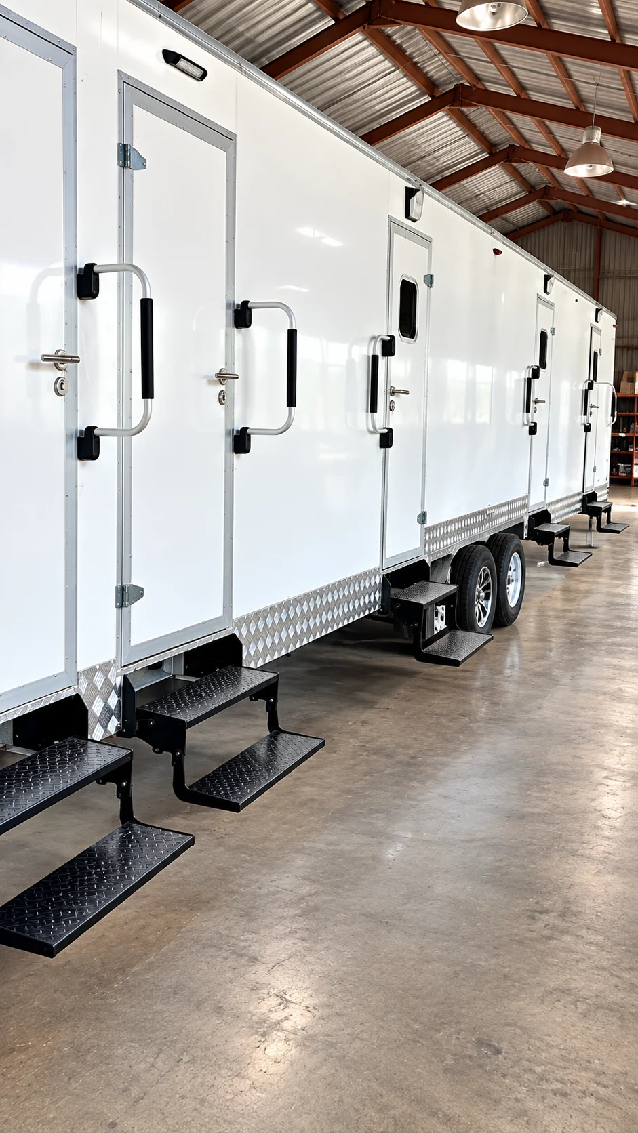
Temporary123 reference option · FFM availability to confirm
30 ft Luxury Shower and Restroom Combination Trailer, 8 Stalls supports construction projects, man camps, renovations and emergency base camps that need showers and restrooms in one mobile facility. Plan capacity around the busiest shift change and allow time for cleaning, water supply and wastewater servicing.
Still to confirm: Confirm the actual floor plan, restroom and shower allocation, accessible features, tank capacities, utility ratings and available unit.
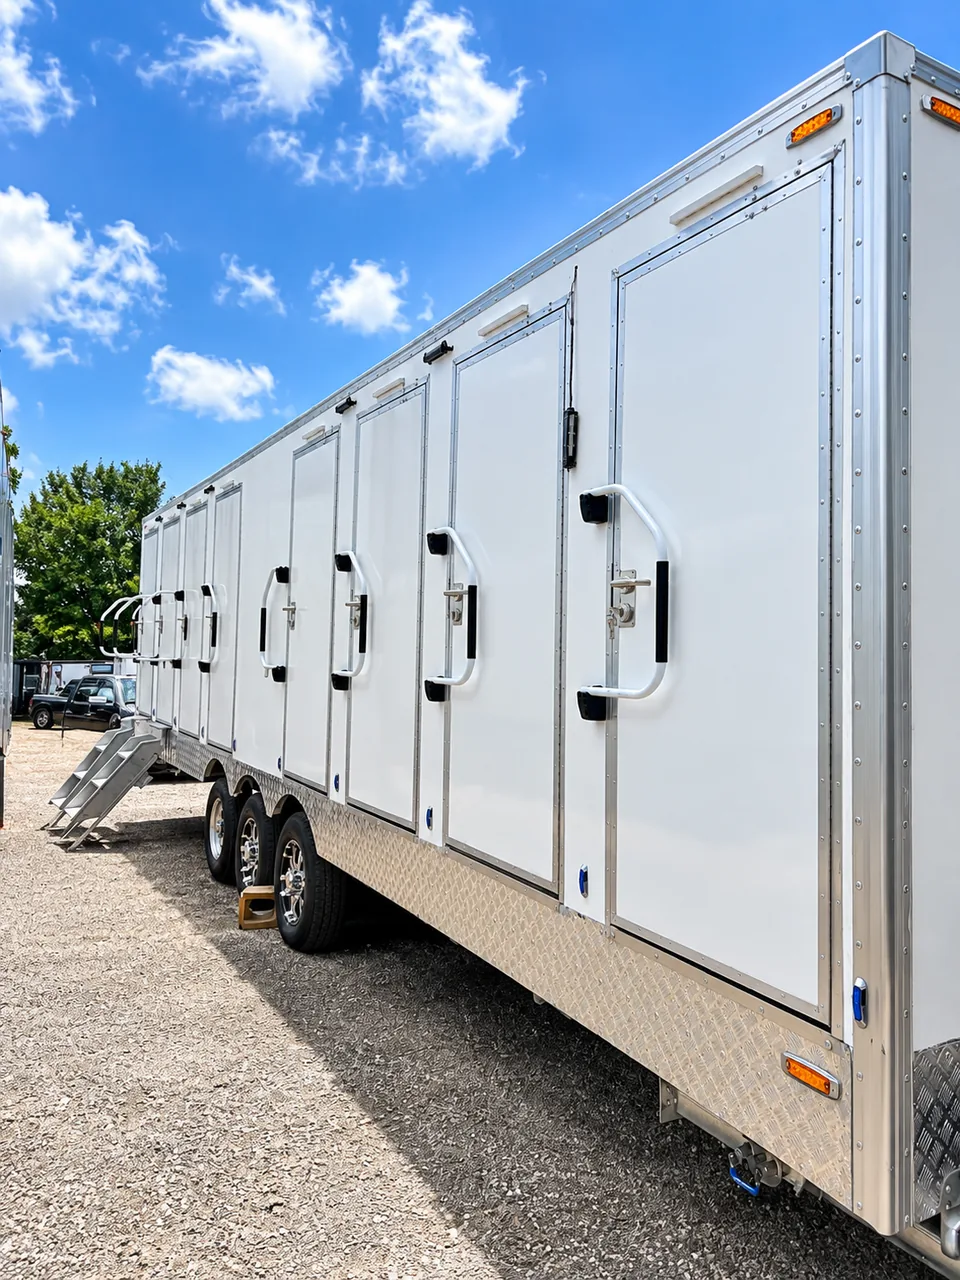
Owner-supplied folder reference. The exterior shows multiple doors; confirm the available floor plan, stall count and length.
Temporary123 reference option · FFM availability to confirm
The latest owner archive includes two interior views under a 30 ft, 10-stall combination trailer folder. They show individual shower and restroom fittings rather than a complete floor plan.
Still to confirm: The images do not independently prove the 30 ft length or 10-stall capacity.
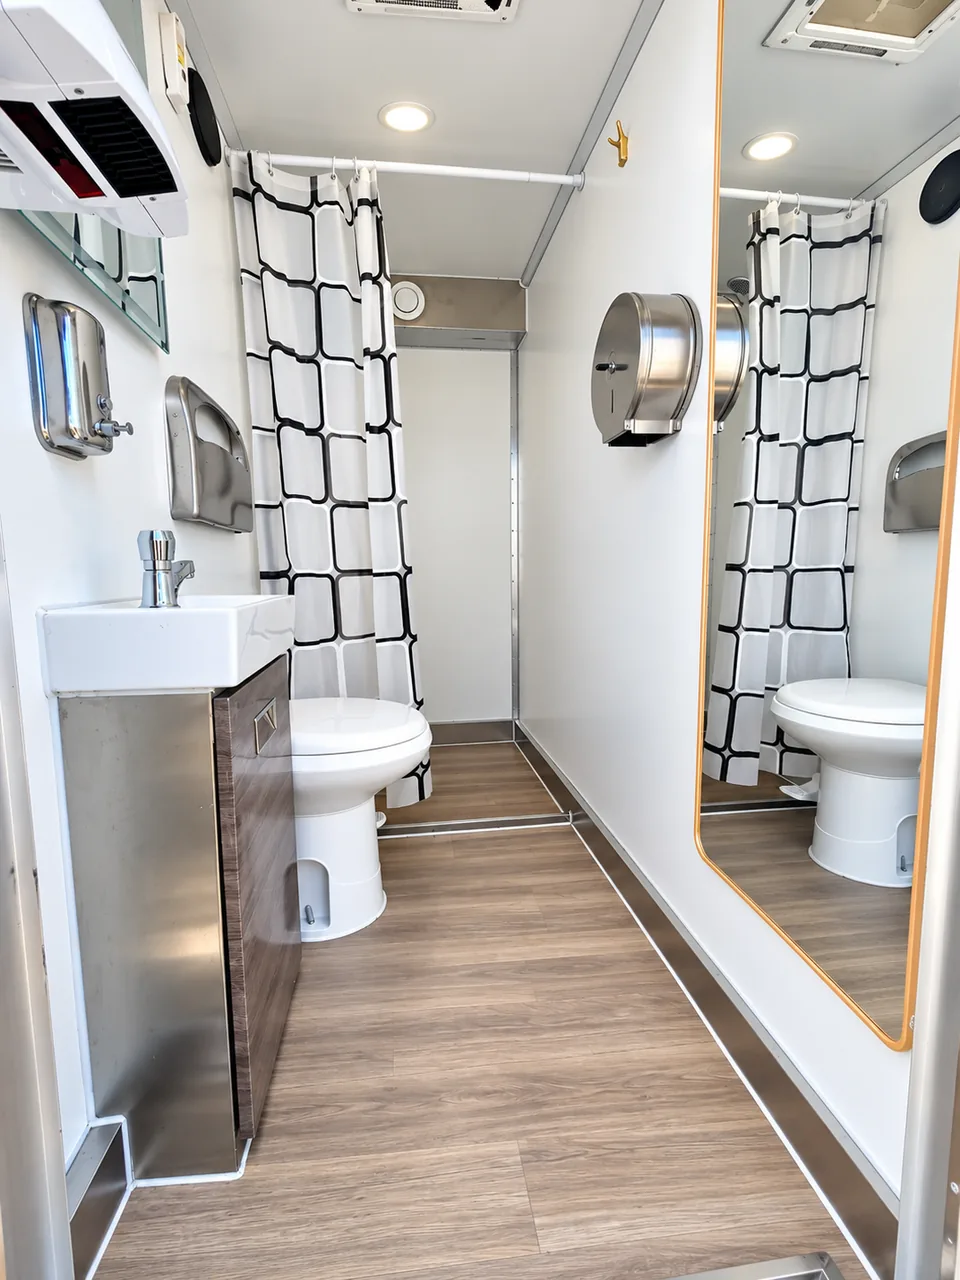
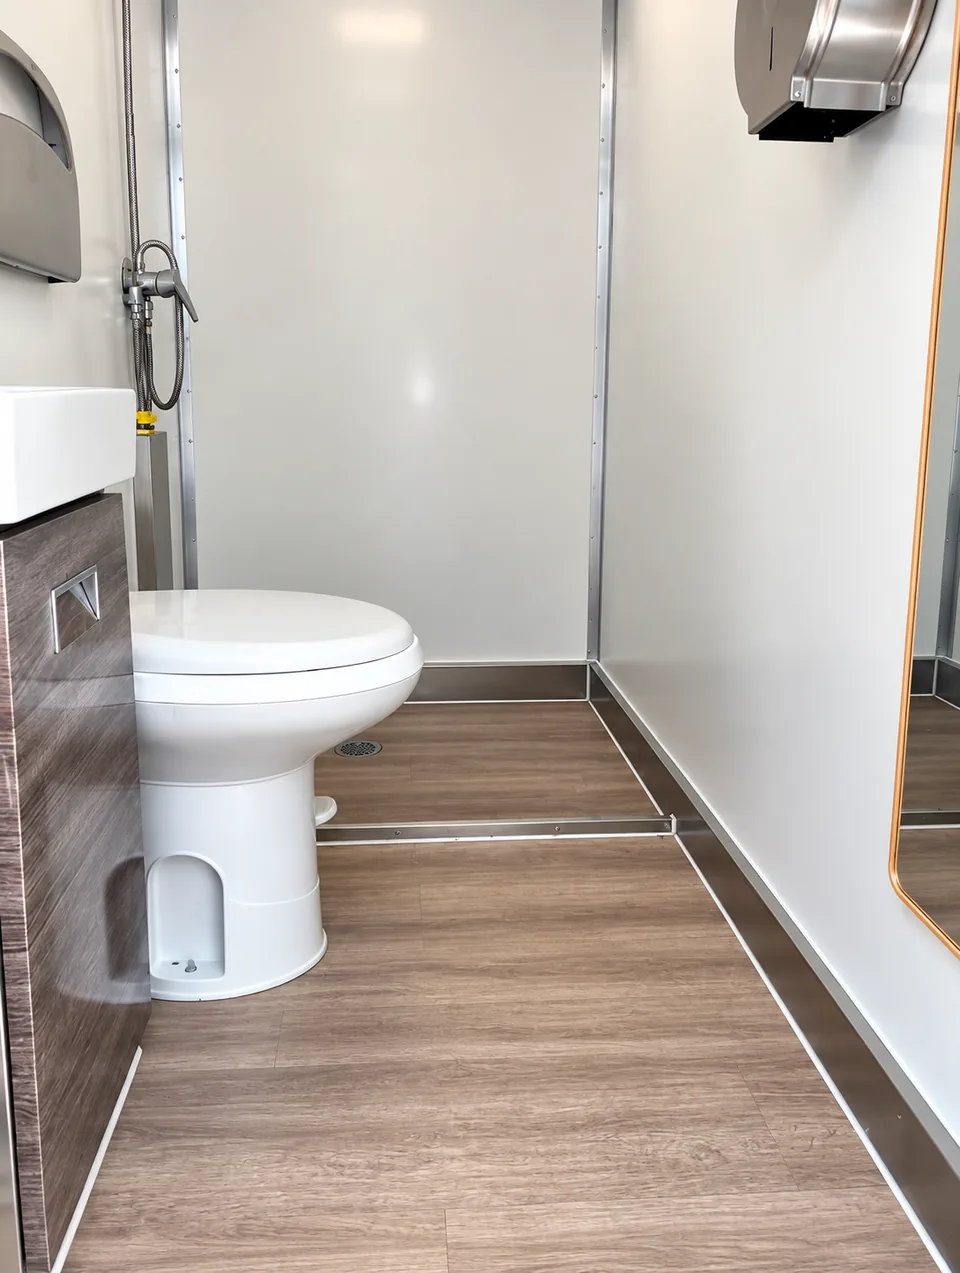
Owner-supplied folder reference; exterior photo omitted because it does not clearly match the labeled configuration.
Temporary123 reference option · FFM availability to confirm
Luxury Shower and Restroom Combination Trailer, 3 Stalls + 1 ADA supports construction projects, man camps, renovations and emergency base camps that need showers and restrooms in one mobile facility. Plan capacity around the busiest shift change and allow time for cleaning, water supply and wastewater servicing.
Still to confirm: The current equipment schedule lists this accessible configuration by stall capacity without a trailer length. Confirm the actual floor plan, accessible features, utility ratings and available unit.
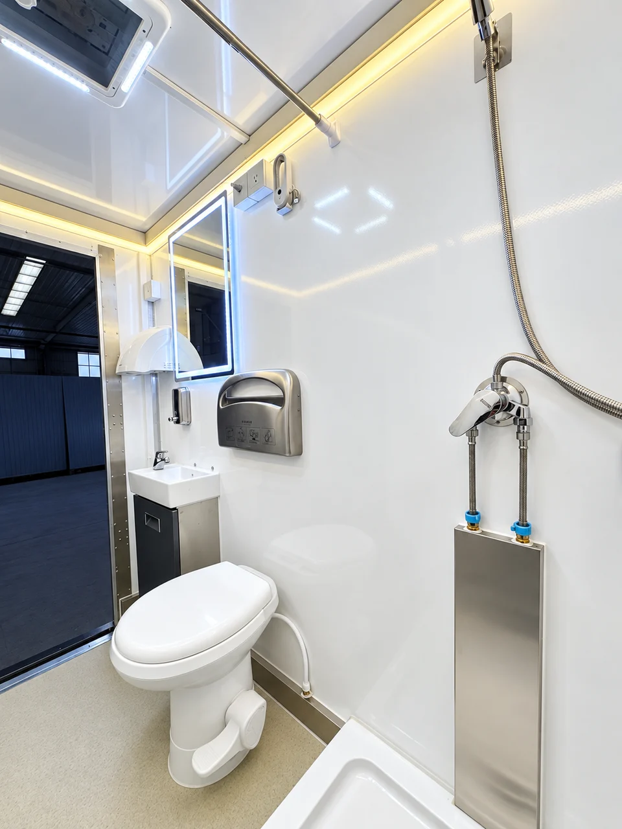
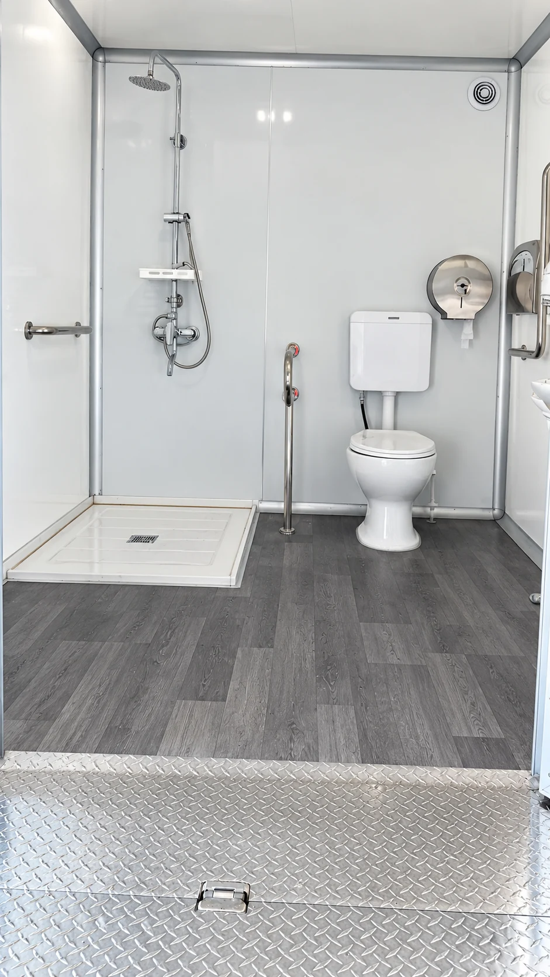
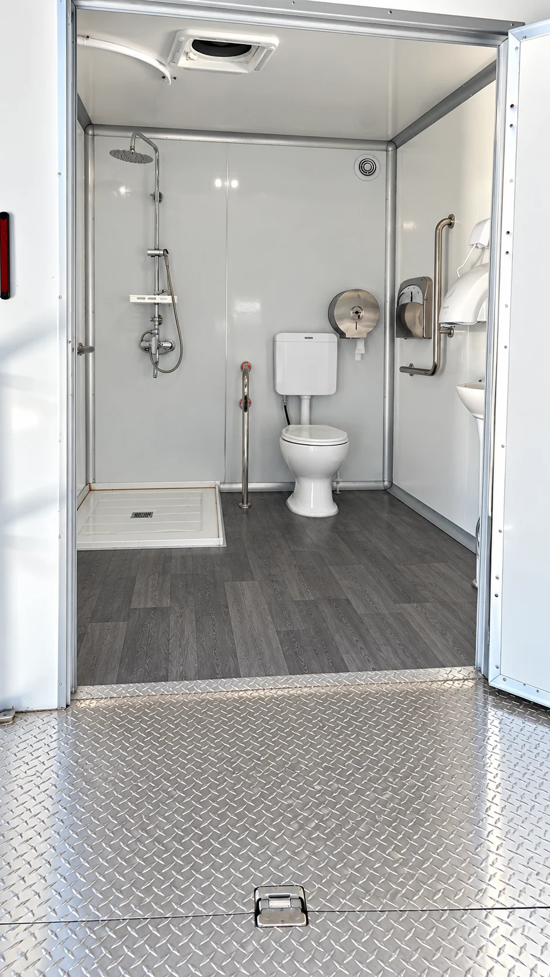
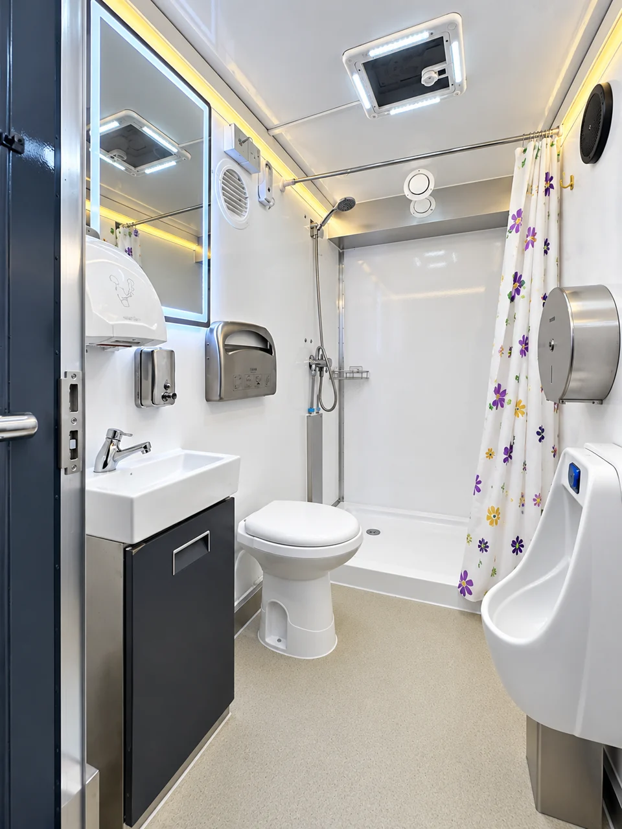
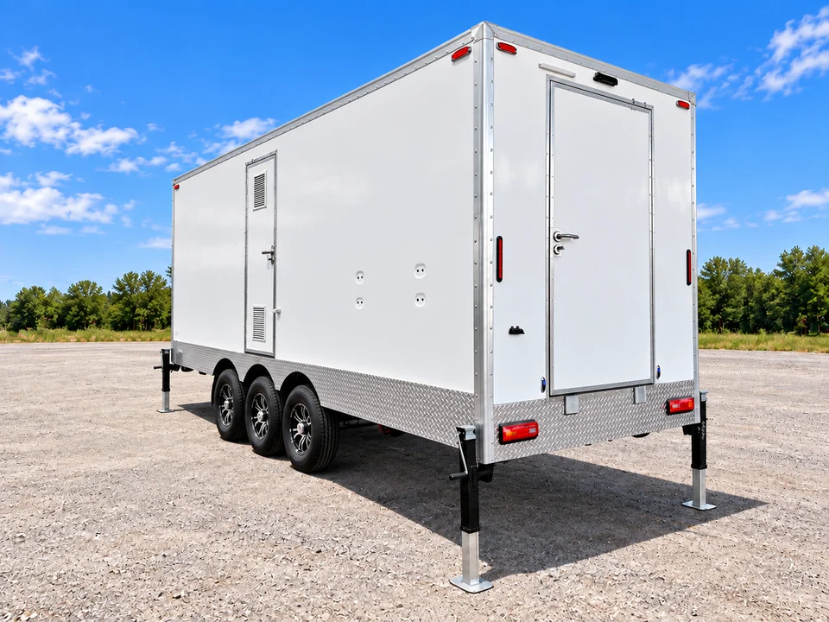
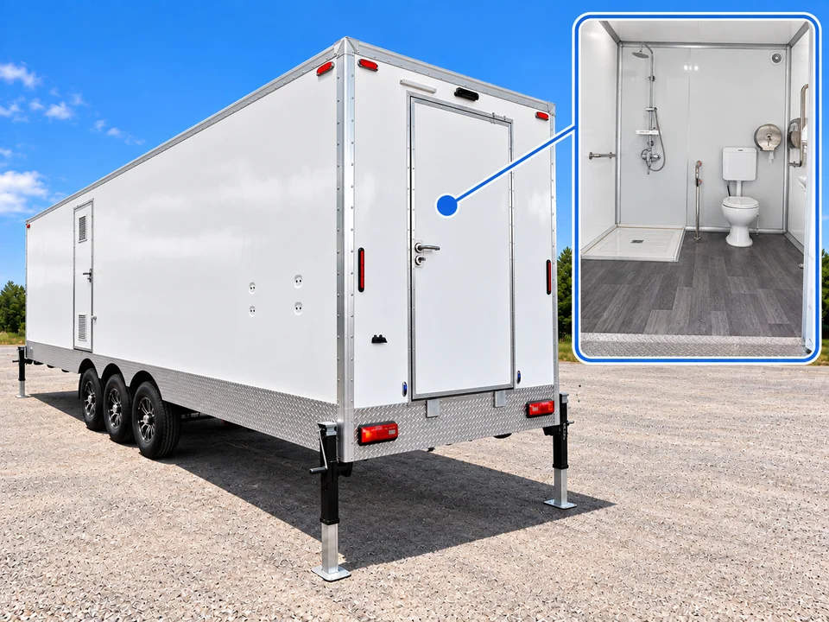
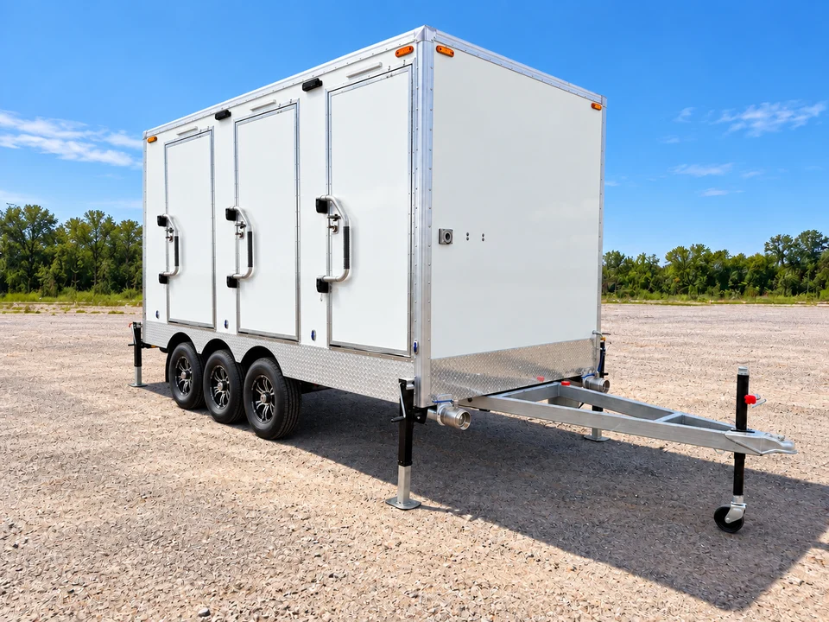
Selected photos show standard rooms and a larger room; verify ramp, dimensions and accessibility requirements against the actual unit.
Temporary123 reference option · FFM availability to confirm
Luxury Shower and Restroom Combination Trailer, 8 Stalls + 1 ADA supports construction projects, man camps, renovations and emergency base camps that need showers and restrooms in one mobile facility. Plan capacity around the busiest shift change and allow time for cleaning, water supply and wastewater servicing.
Still to confirm: The current equipment schedule lists this accessible configuration by stall capacity without a trailer length. Confirm the actual floor plan, accessible features, utility ratings and available unit.
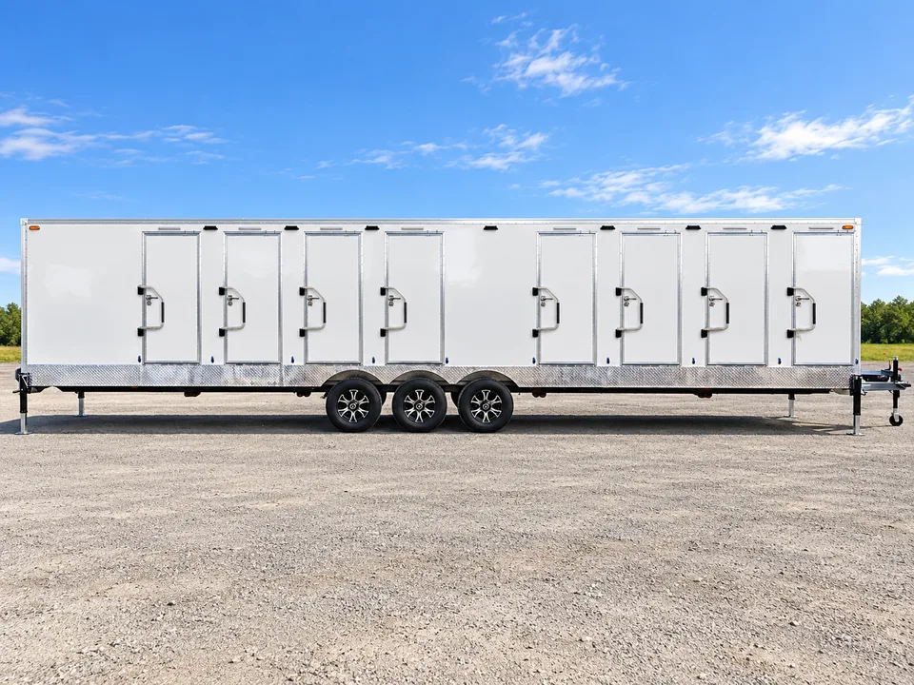
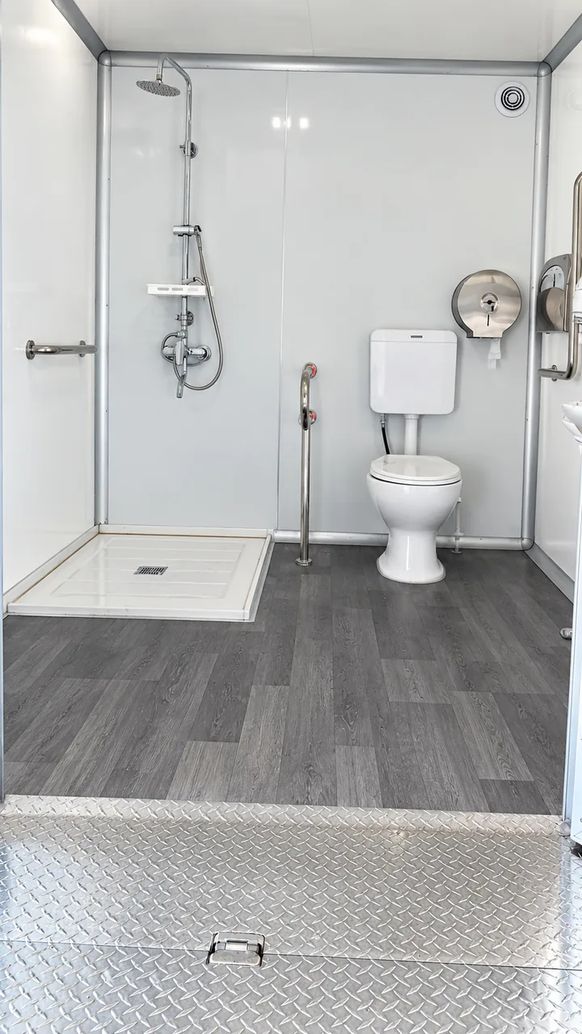
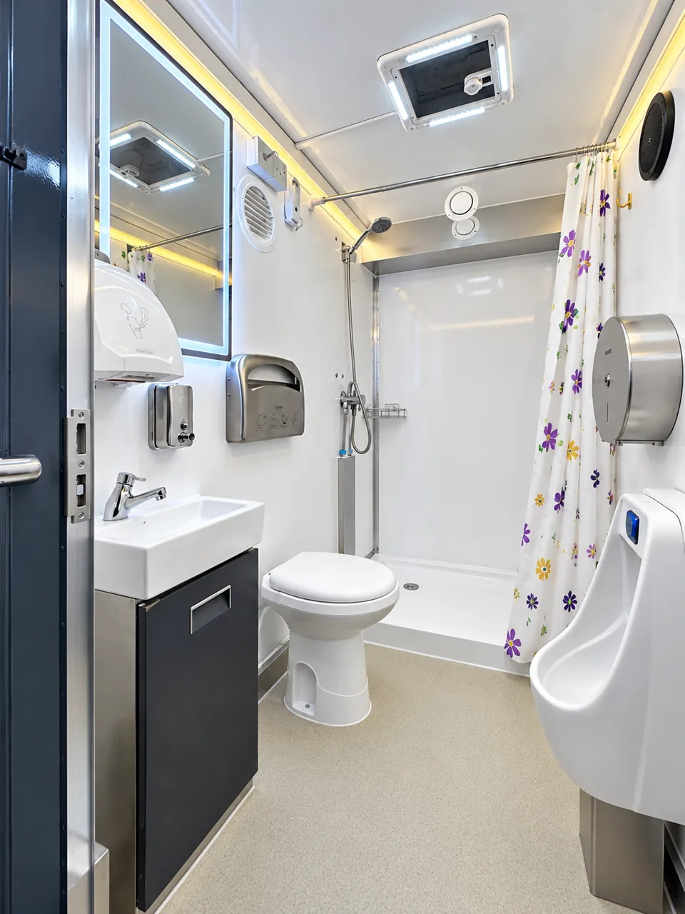
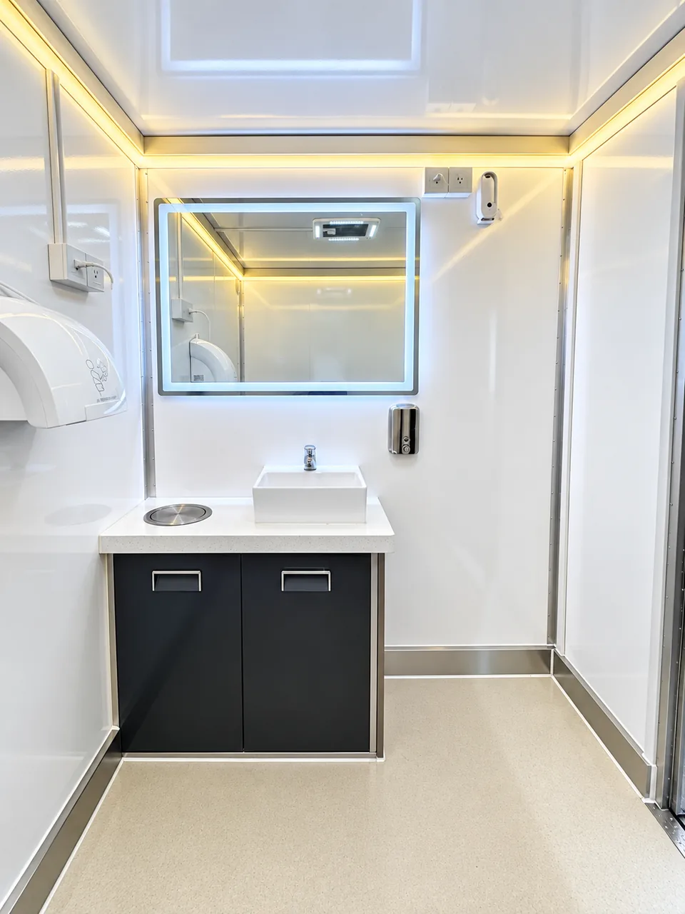
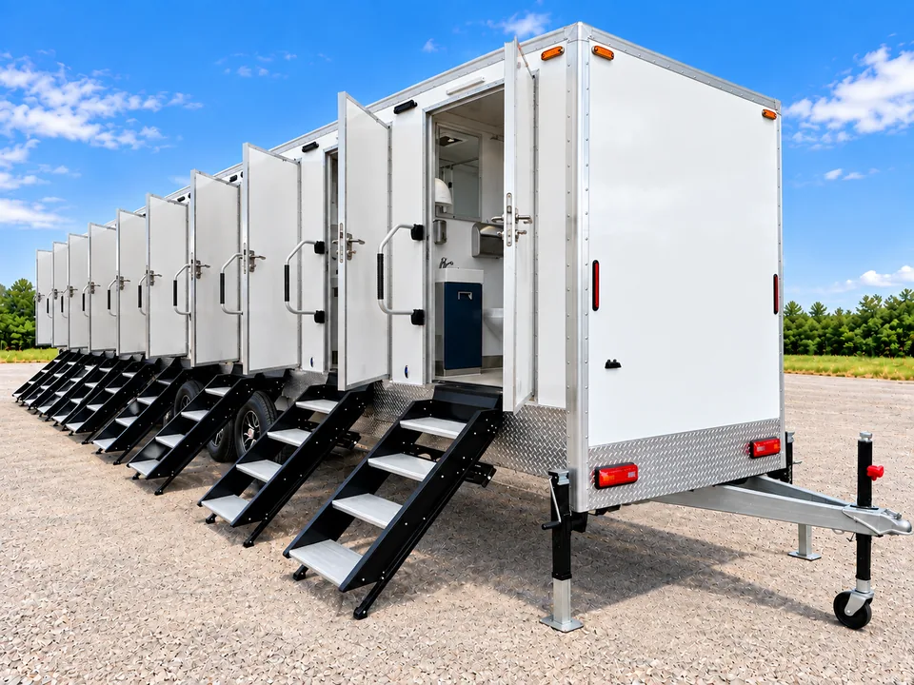
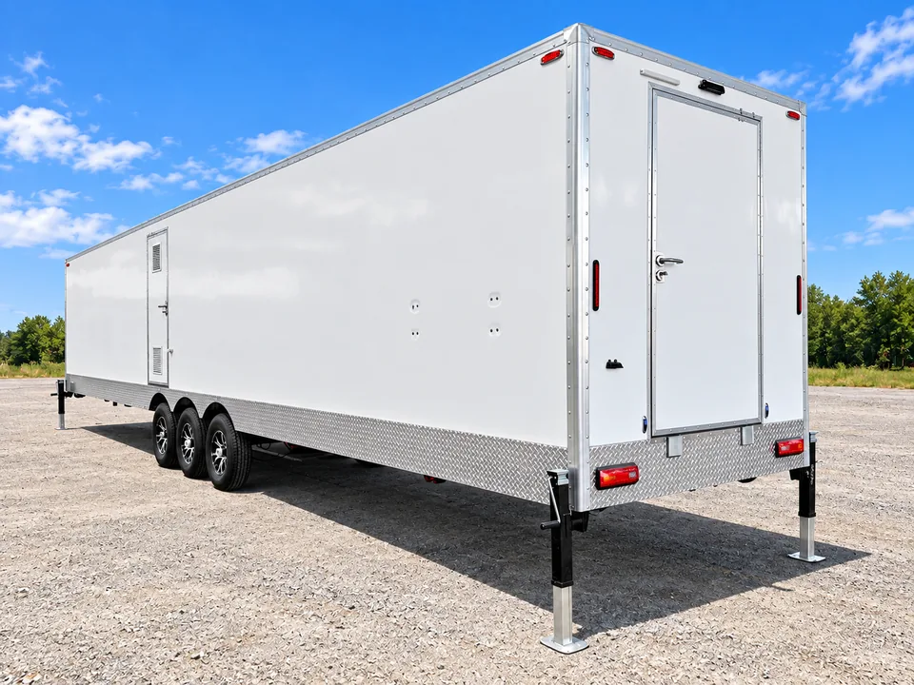
Selected owner-supplied folder views show standard rooms and a larger room with grab bars. Verify ramp, dimensions and accessibility requirements against the actual unit; these images do not establish certification.
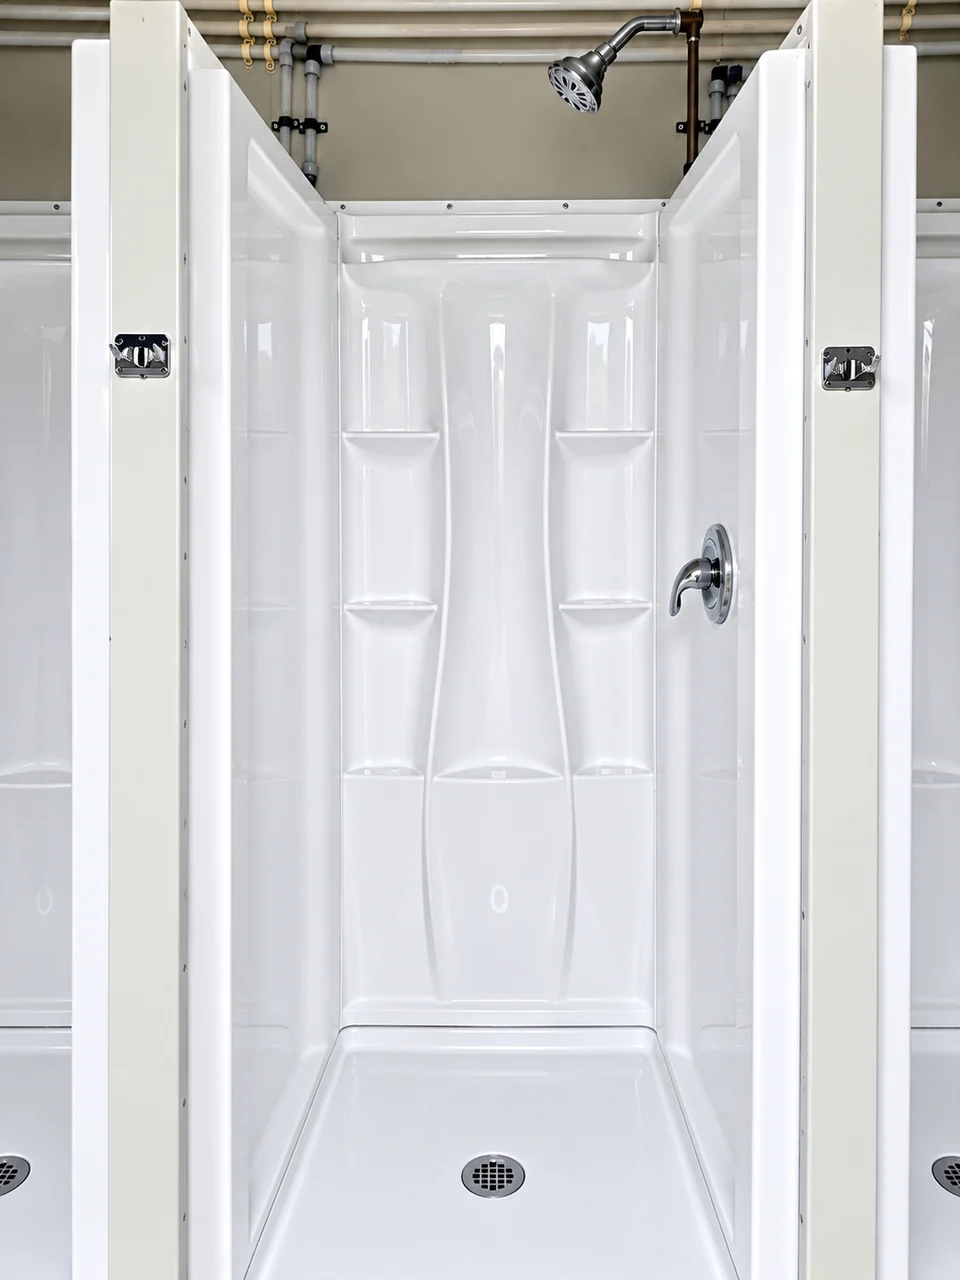
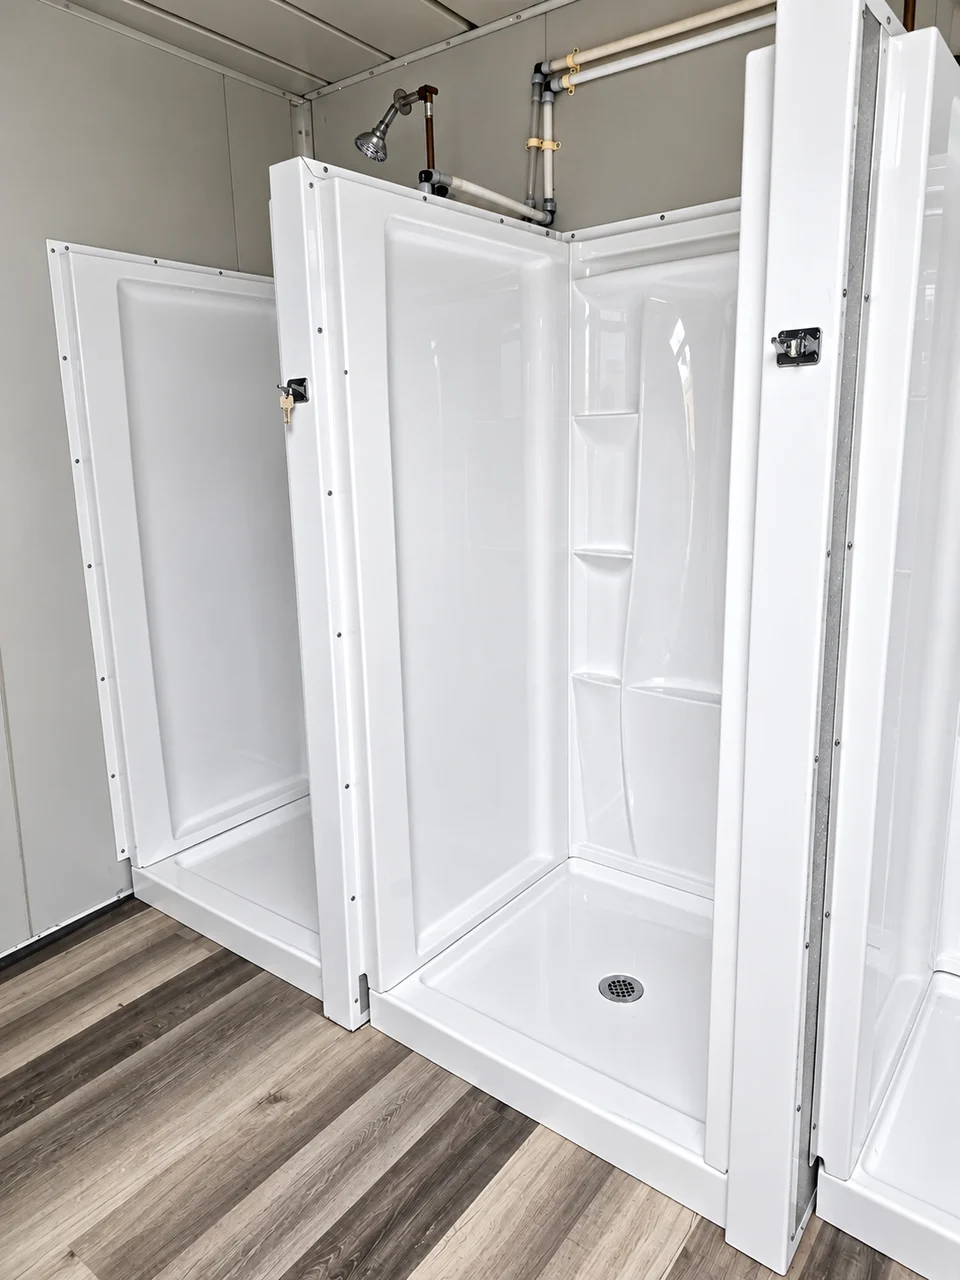
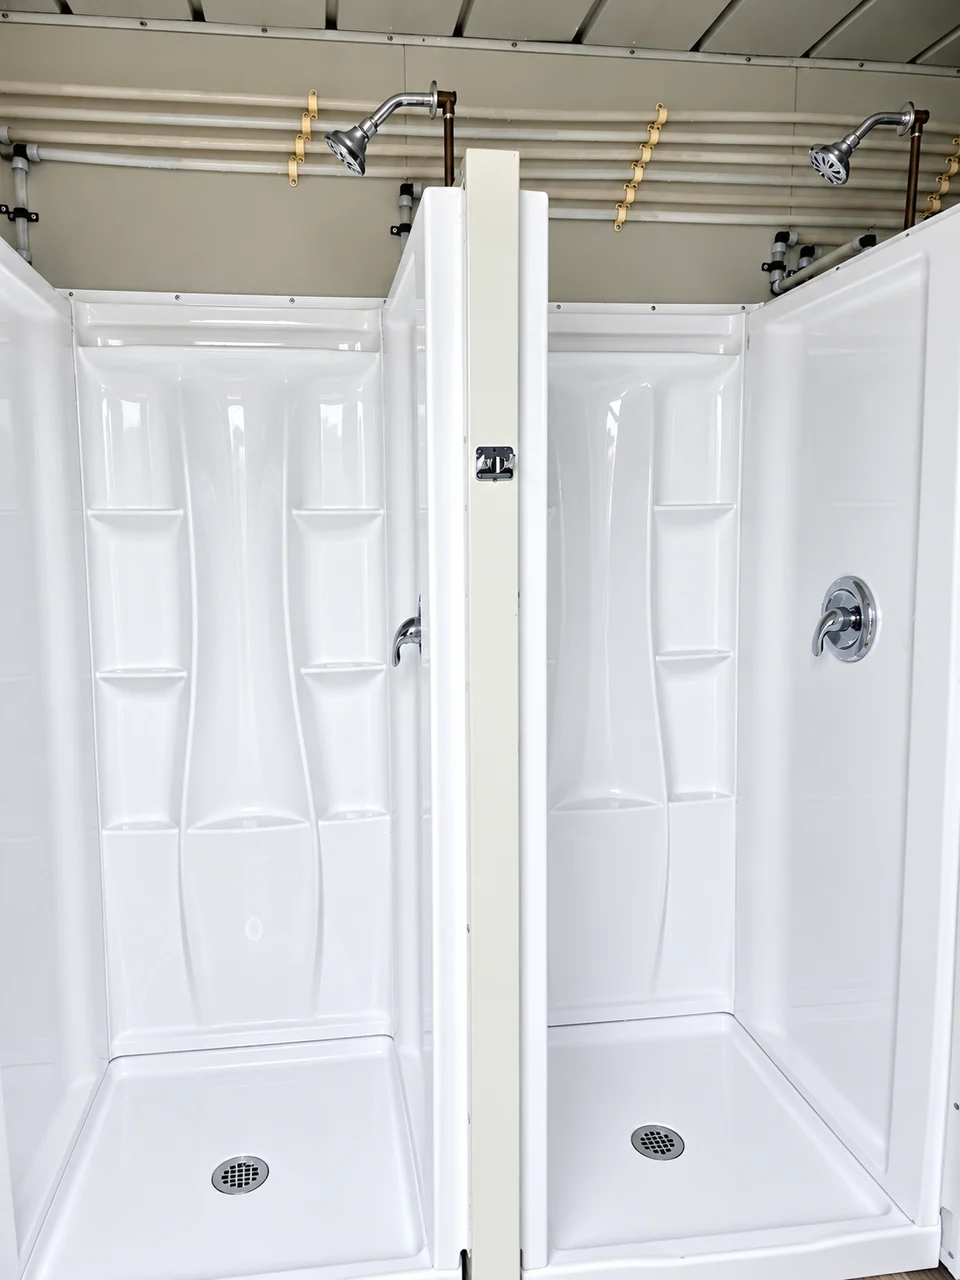
Shower-only options are separate from trailers that also include restrooms. The photographed 20 ft references below are distinct from the 22 ft, 10-stall Temporary123 listing.
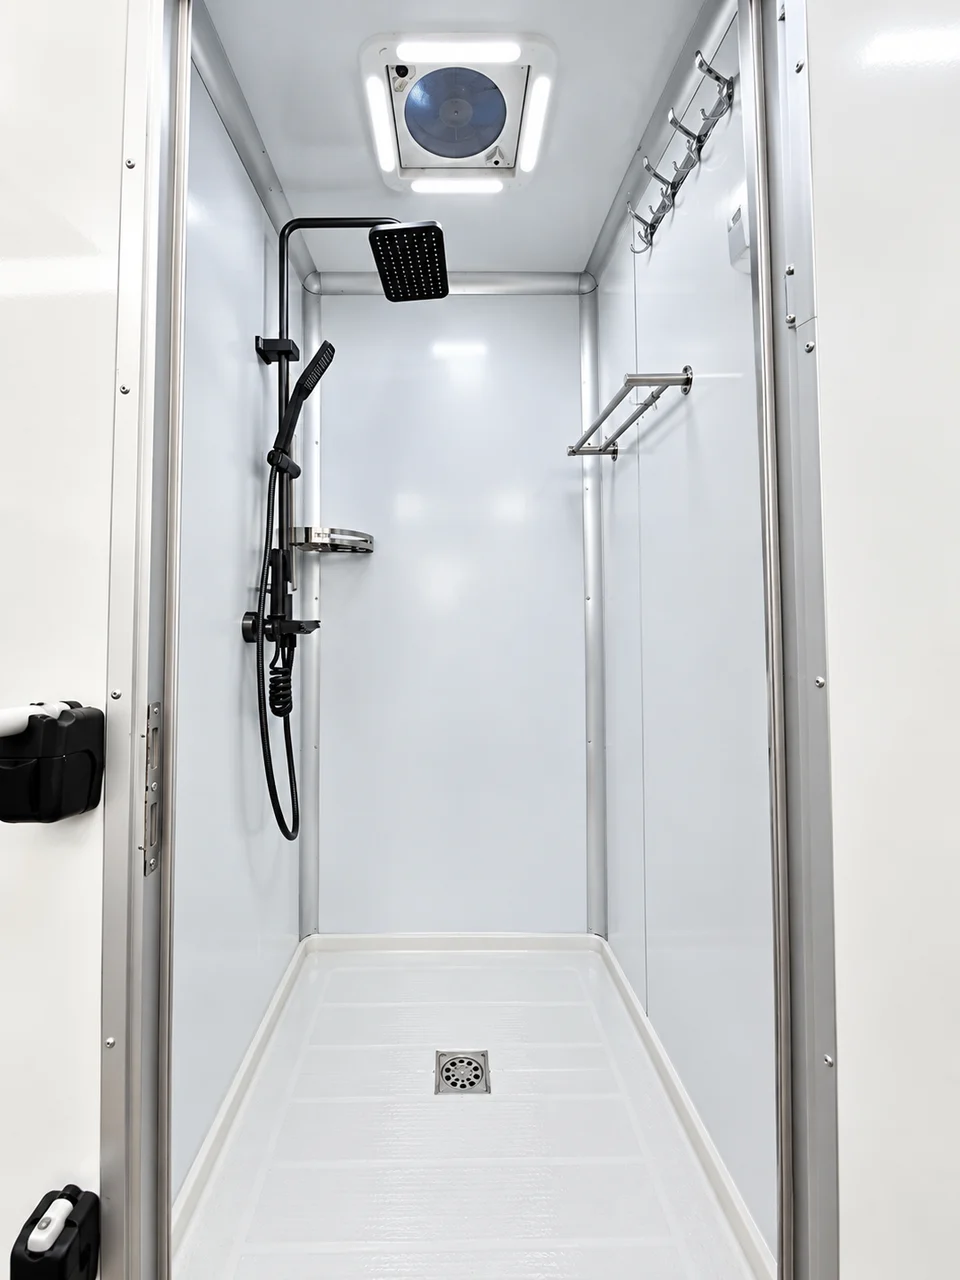
Temporary123 reference option · FFM availability to confirm
The 22 ft shower trailer provides 10 stalls for construction crews, man camps, facility renovations and emergency support. Plan capacity around the busiest shift change and allow time for cleaning, water supply and wastewater servicing.
Still to confirm: Utility ratings, tank capacities, water heating performance, floor plan and the available unit must be confirmed for the project.
Exact-model photography is pending. Ask for current unit photos with the quote.
Temporary123 reference option · FFM availability to confirm
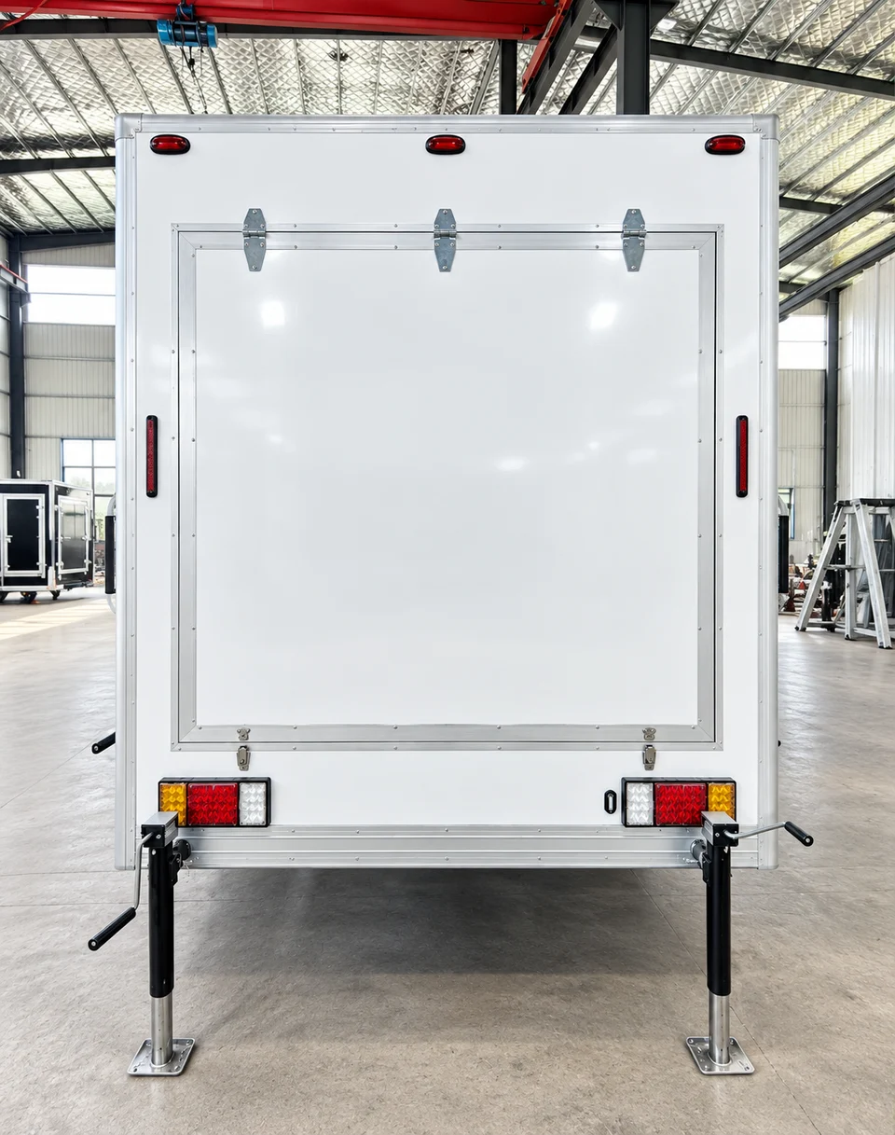
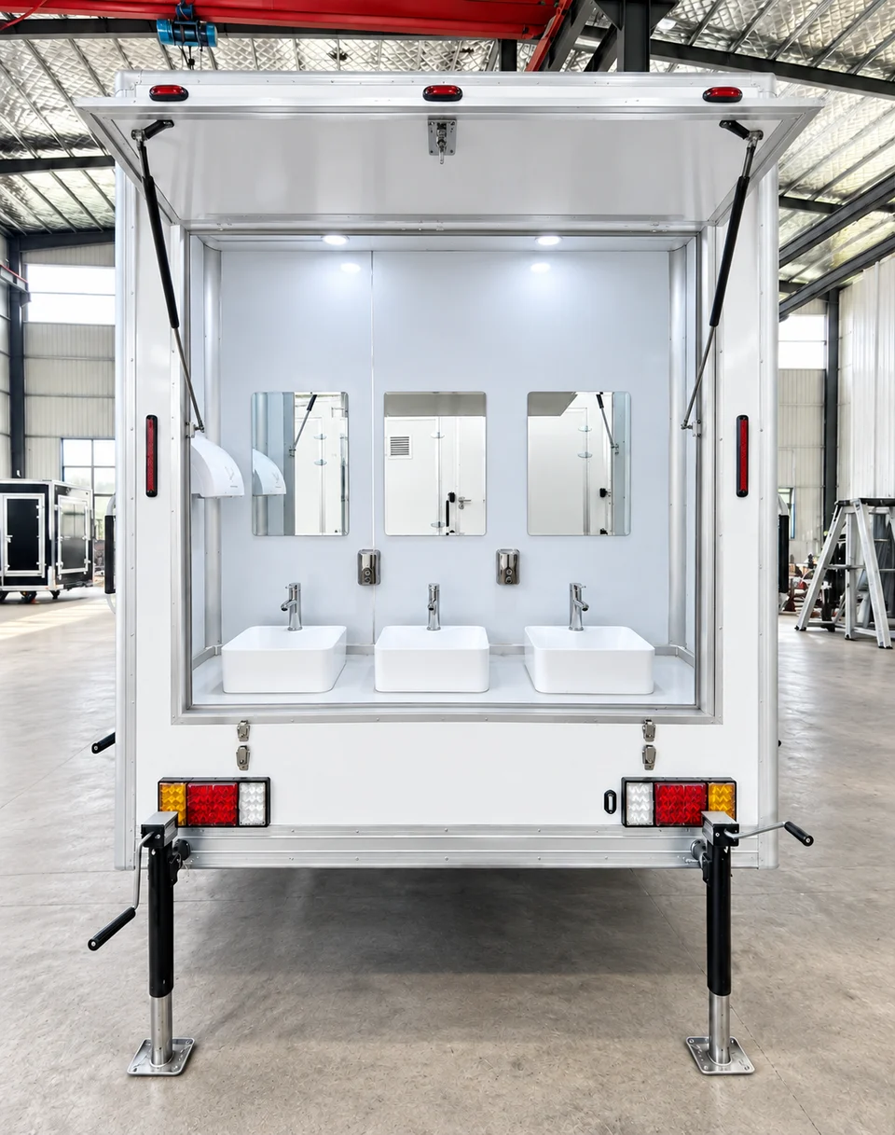
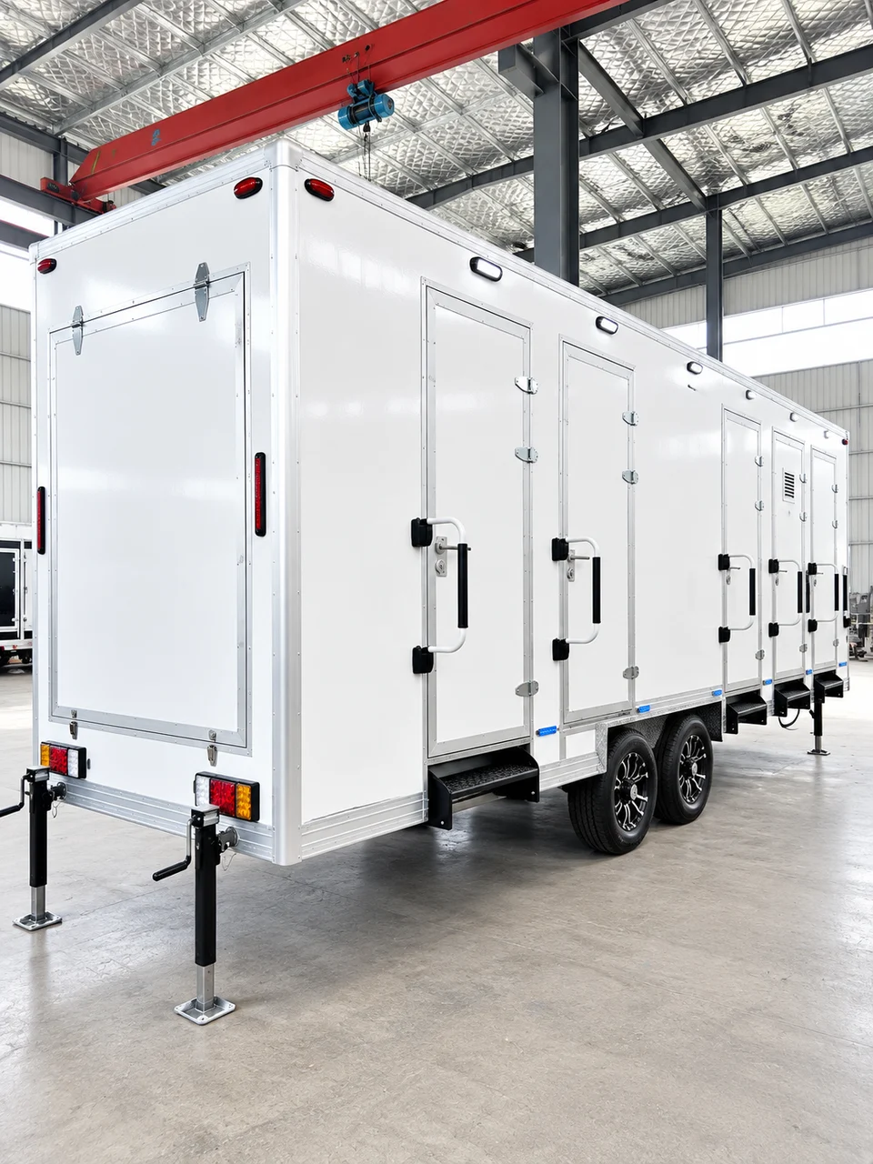
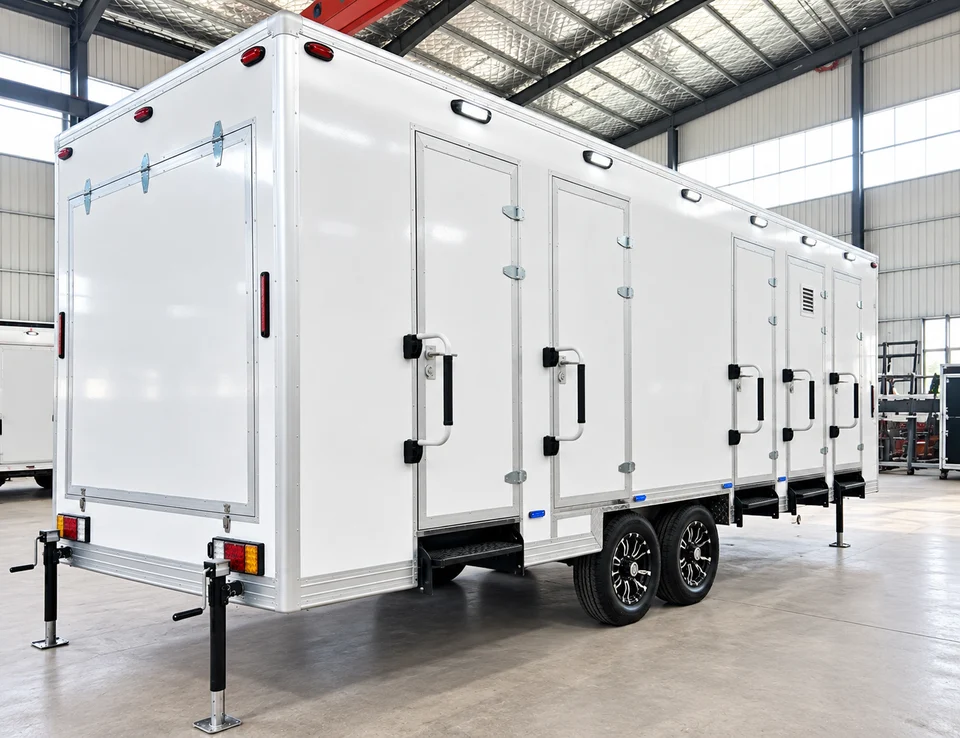
The owner-supplied folder shows a separate five-stall shower trailer reference with an exterior handwashing area.
Still to confirm: Actual unit, utility ratings and operating capacity need confirmation.
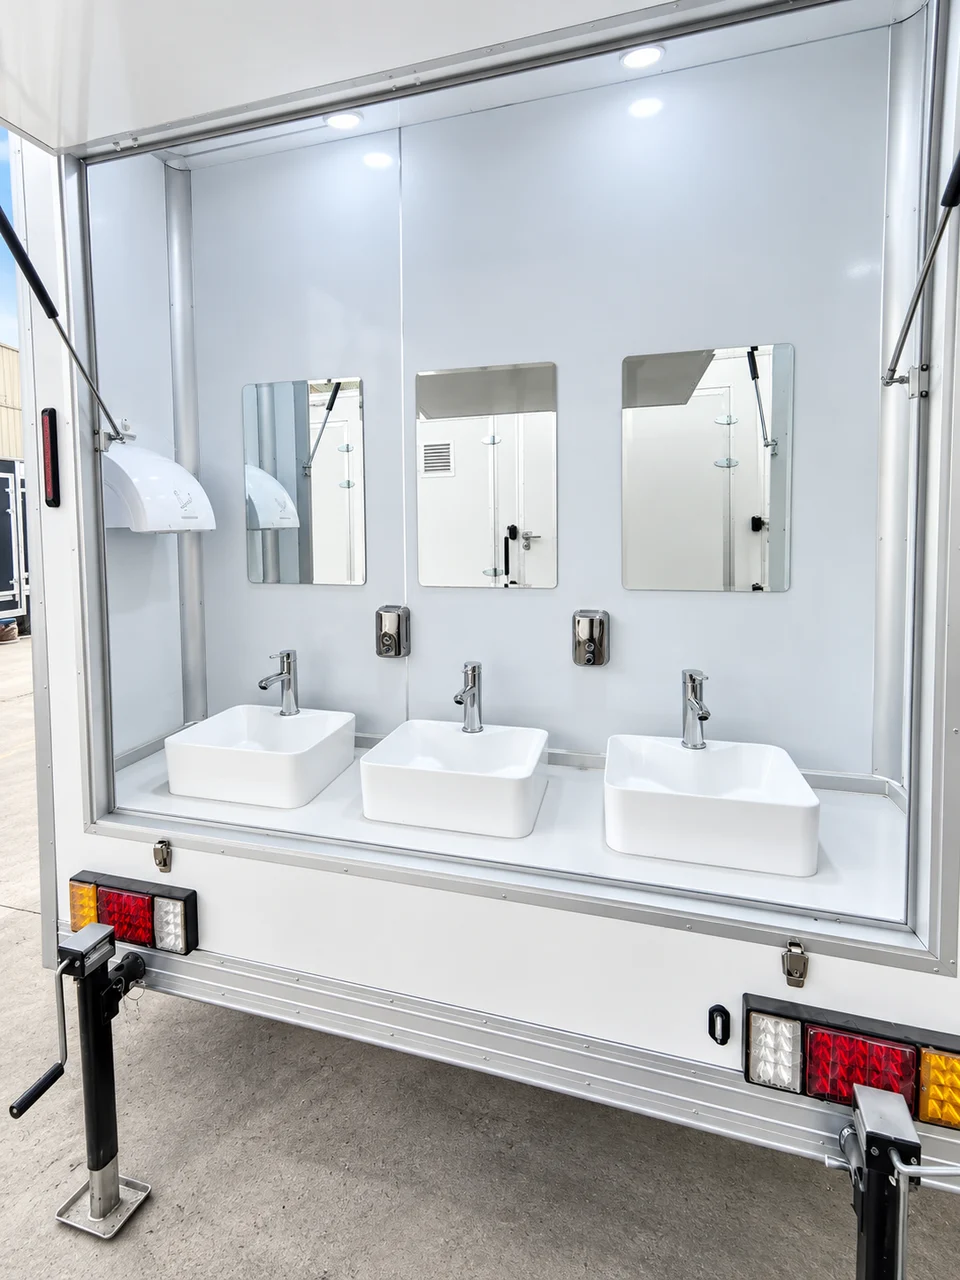
Temporary123 reference option · FFM availability to confirm
The 20 ft Shower Container provides 5 stalls for construction crews, man camps, facility renovations and emergency support. Plan capacity around the busiest shift change and confirm how the container will be delivered, positioned and connected at the site.
Still to confirm: Utility ratings, tank capacities, water heating performance, floor plan, delivery method and the available unit must be confirmed for the project.
Temporary123 lists restroom-only trailers in several lengths. The owner archive provides restroom-only interior examples, but does not tie these photos to a particular length or stall count.
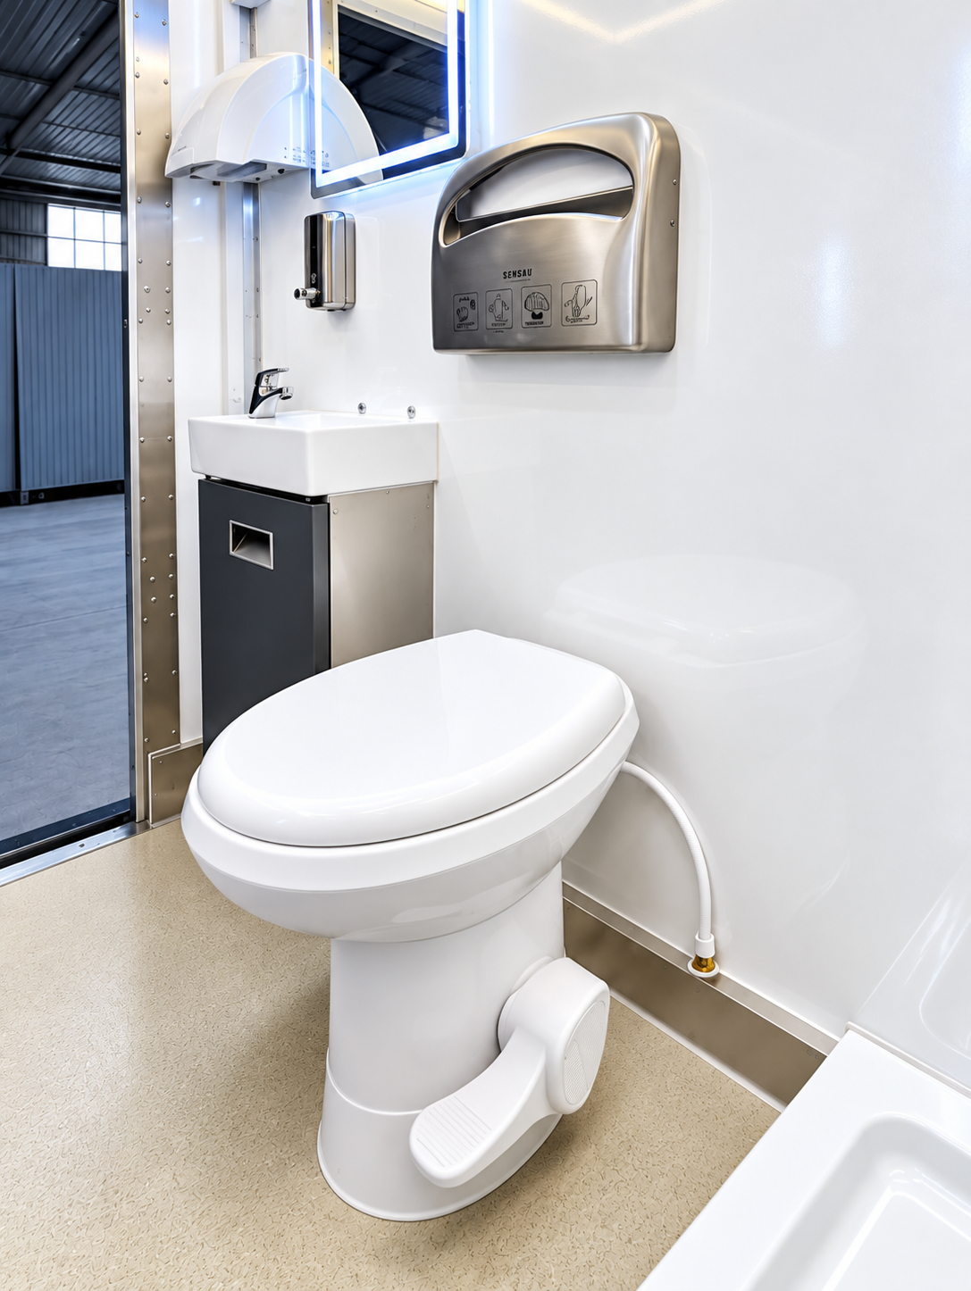
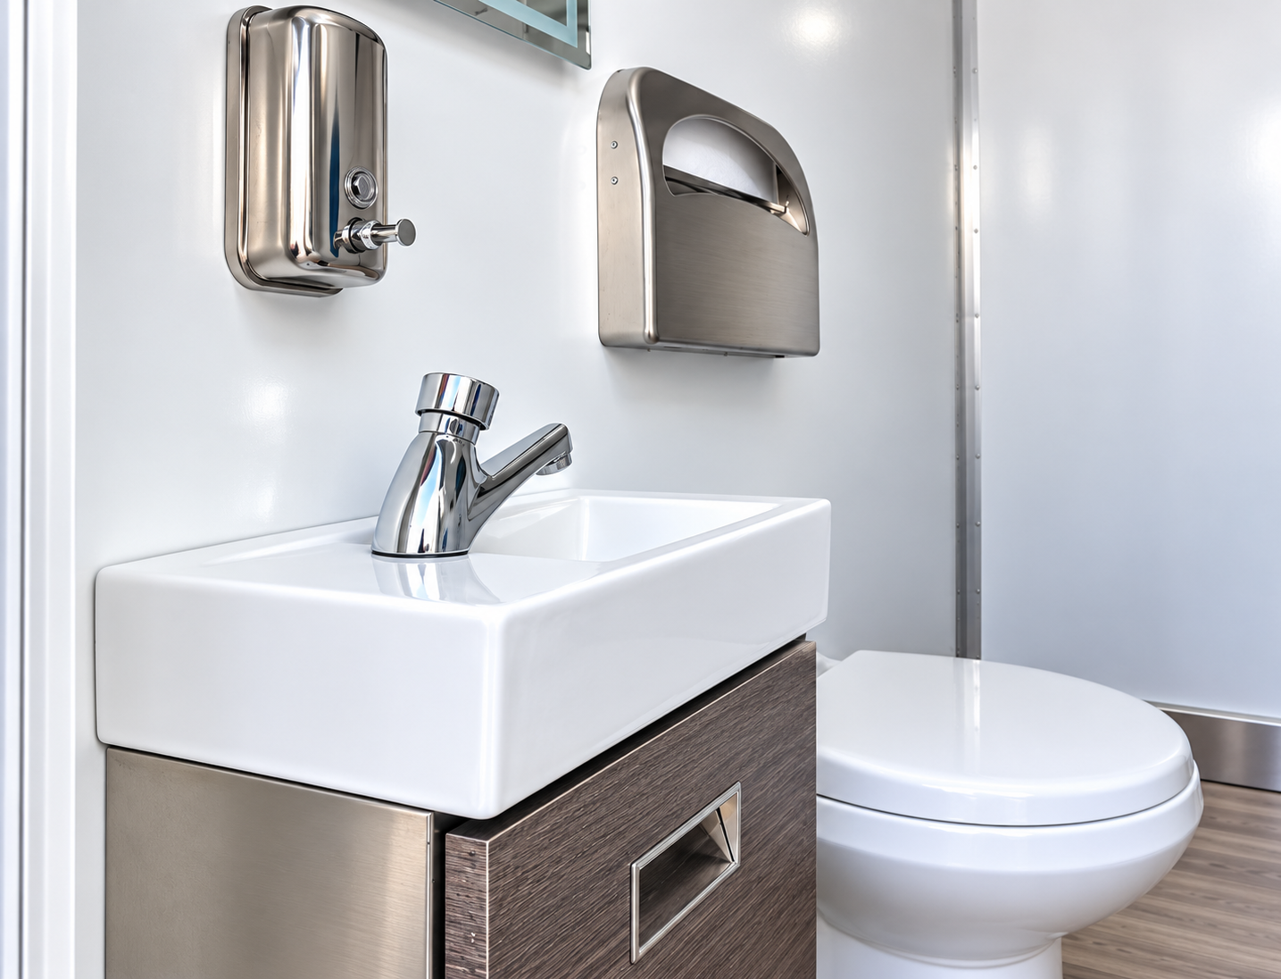
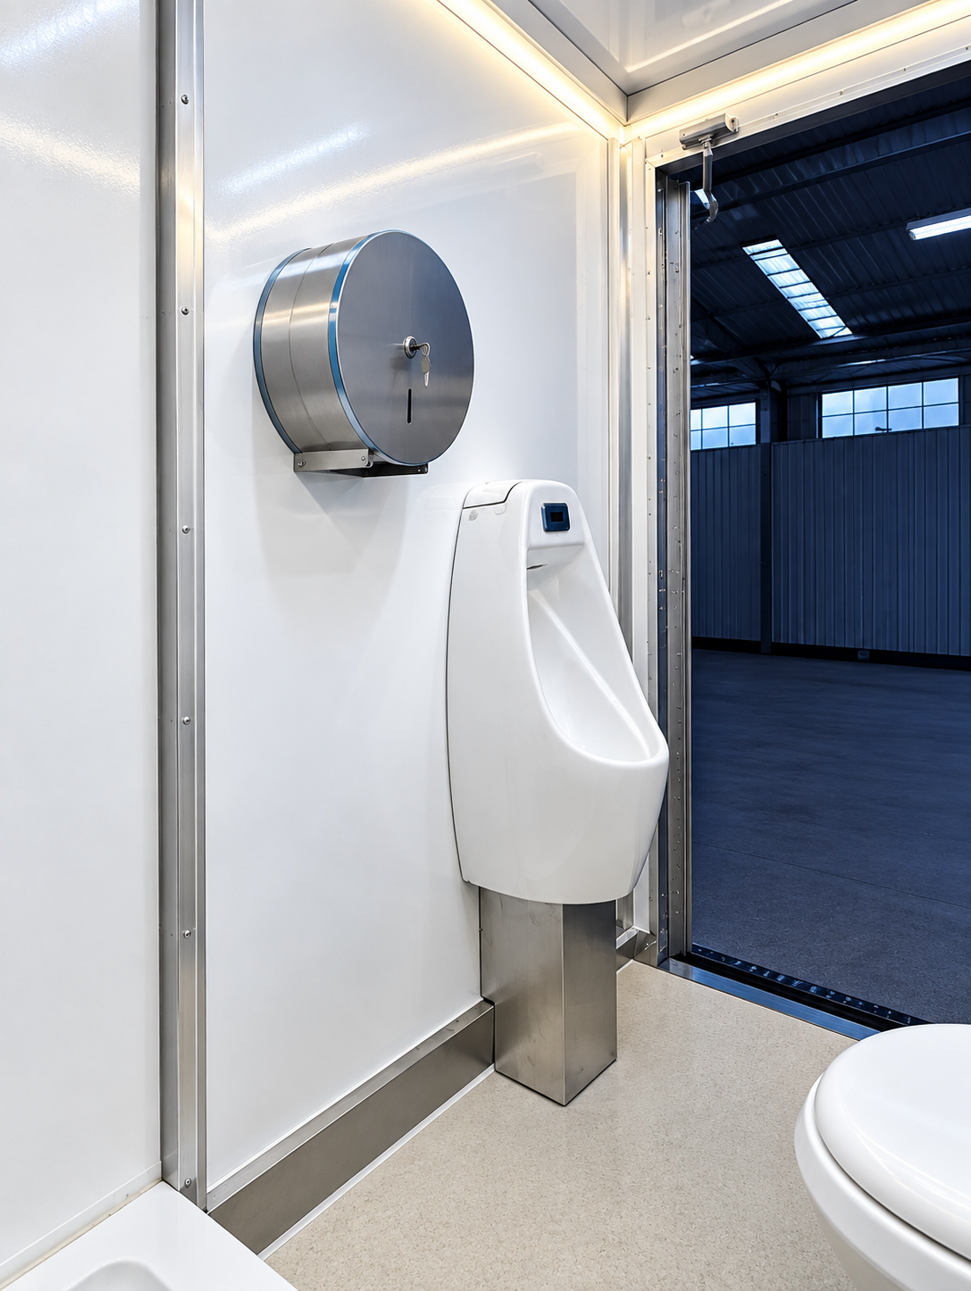
Restroom-only interiors from the owner archive. These are family-level examples, not exact 12, 14, 20 or 30 ft model photographs.
Temporary123 reference option · FFM availability to confirm
Restroom trailer rentals provide temporary facilities during construction, events and building renovations. Select a configuration around occupancy, accessibility and service access, rather than length alone.
Still to confirm: Stall counts, accessible configurations, tank sizes and power requirements need confirmation for the selected unit.
Exact-model photography is pending. Ask for current unit photos with the quote.
Temporary123 reference option · FFM availability to confirm
Restroom trailer rentals provide temporary facilities during construction, events and building renovations. Select a configuration around occupancy, accessibility and service access, rather than length alone.
Still to confirm: Stall counts, accessible configurations, tank sizes and power requirements need confirmation for the selected unit.
Exact-model photography is pending. Ask for current unit photos with the quote.
Temporary123 reference option · FFM availability to confirm
Restroom trailer rentals provide temporary facilities during construction, events and building renovations. Select a configuration around occupancy, accessibility and service access, rather than length alone.
Still to confirm: Stall counts, accessible configurations, tank sizes and power requirements need confirmation for the selected unit.
Exact-model photography is pending. Ask for current unit photos with the quote.
Temporary123 reference option · FFM availability to confirm
Restroom trailer rentals provide temporary facilities during construction, events and building renovations. Select a configuration around occupancy, accessibility and service access, rather than length alone.
Still to confirm: Stall counts, accessible configurations, tank sizes and power requirements need confirmation for the selected unit.
Exact-model photography is pending. Ask for current unit photos with the quote.
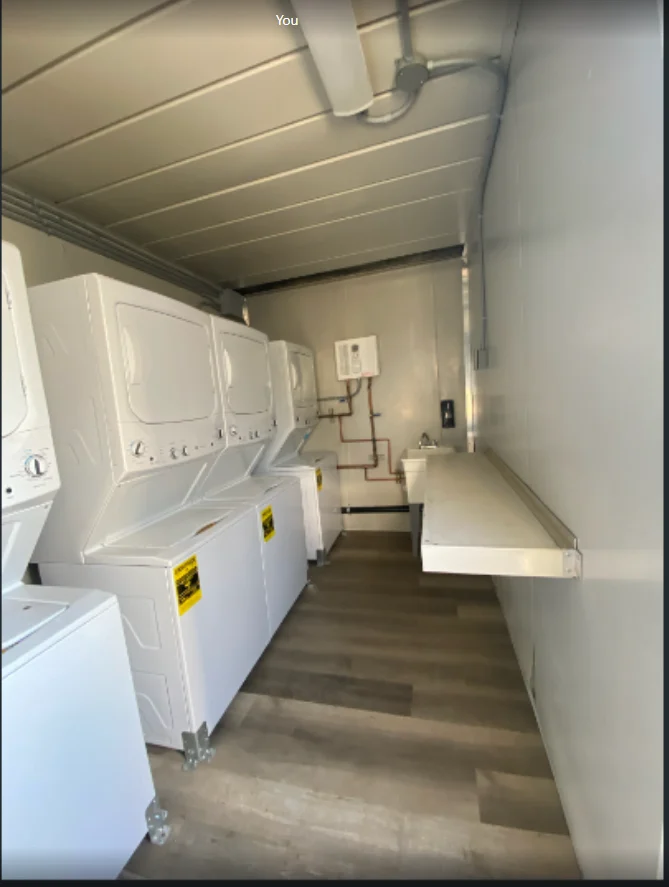
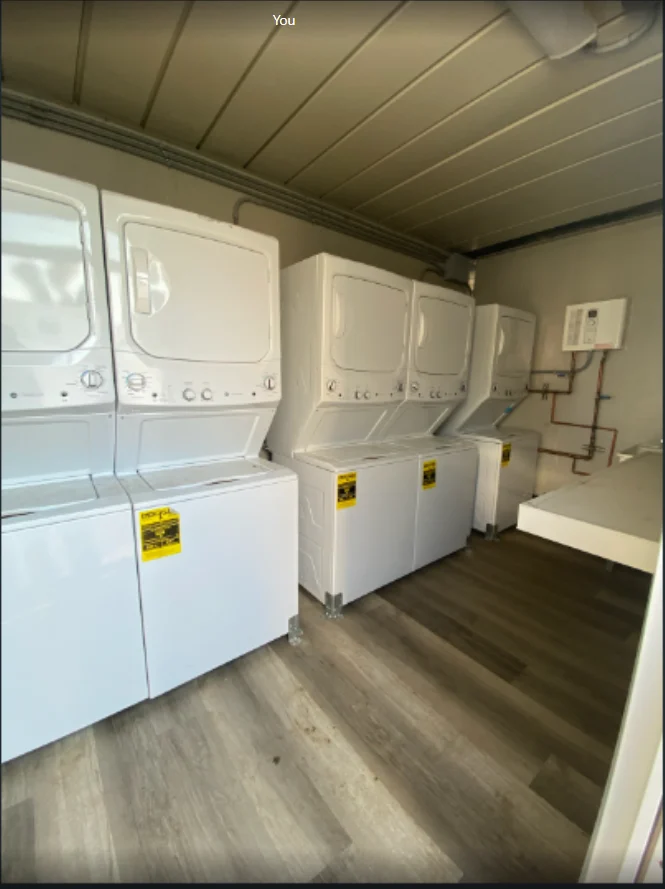
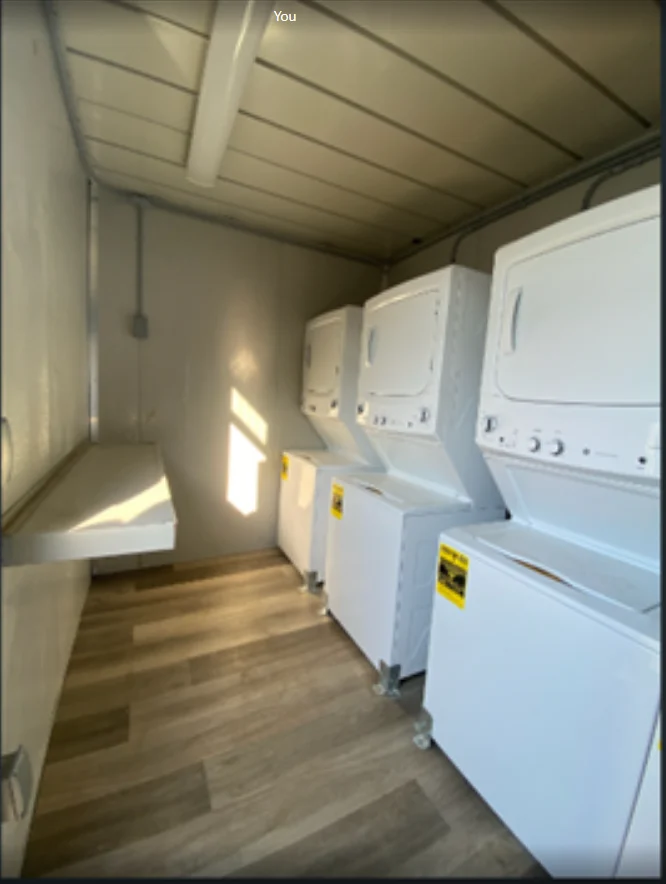
Compare mobile laundry trailers with a stationary container option for workforce sites. Machine counts and dimensions are source labels, so the actual equipment schedule and site utilities need confirmation.
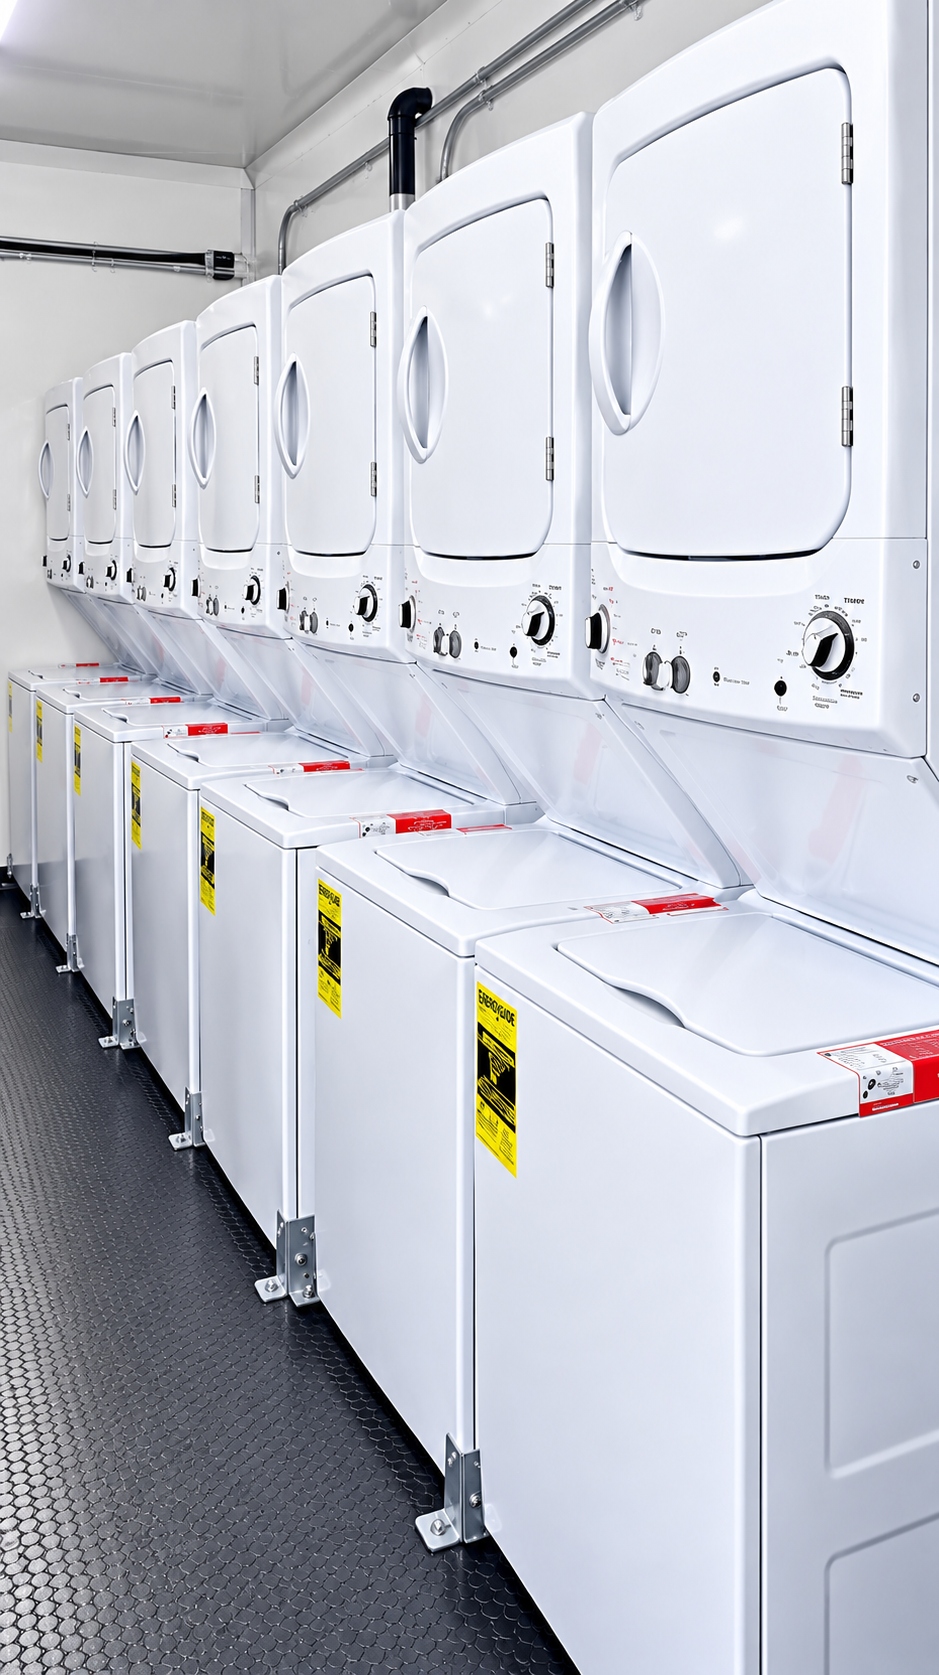
Temporary123 reference option · FFM availability to confirm
Mobile laundry trailers bring washing and drying closer to workforce housing, response teams and longer projects. Machine capacity and operating hours determine output; trailer length alone does not establish how many loads can be processed.
Still to confirm: Machine quantities, load capacities, cycle times and utility ratings must be confirmed.
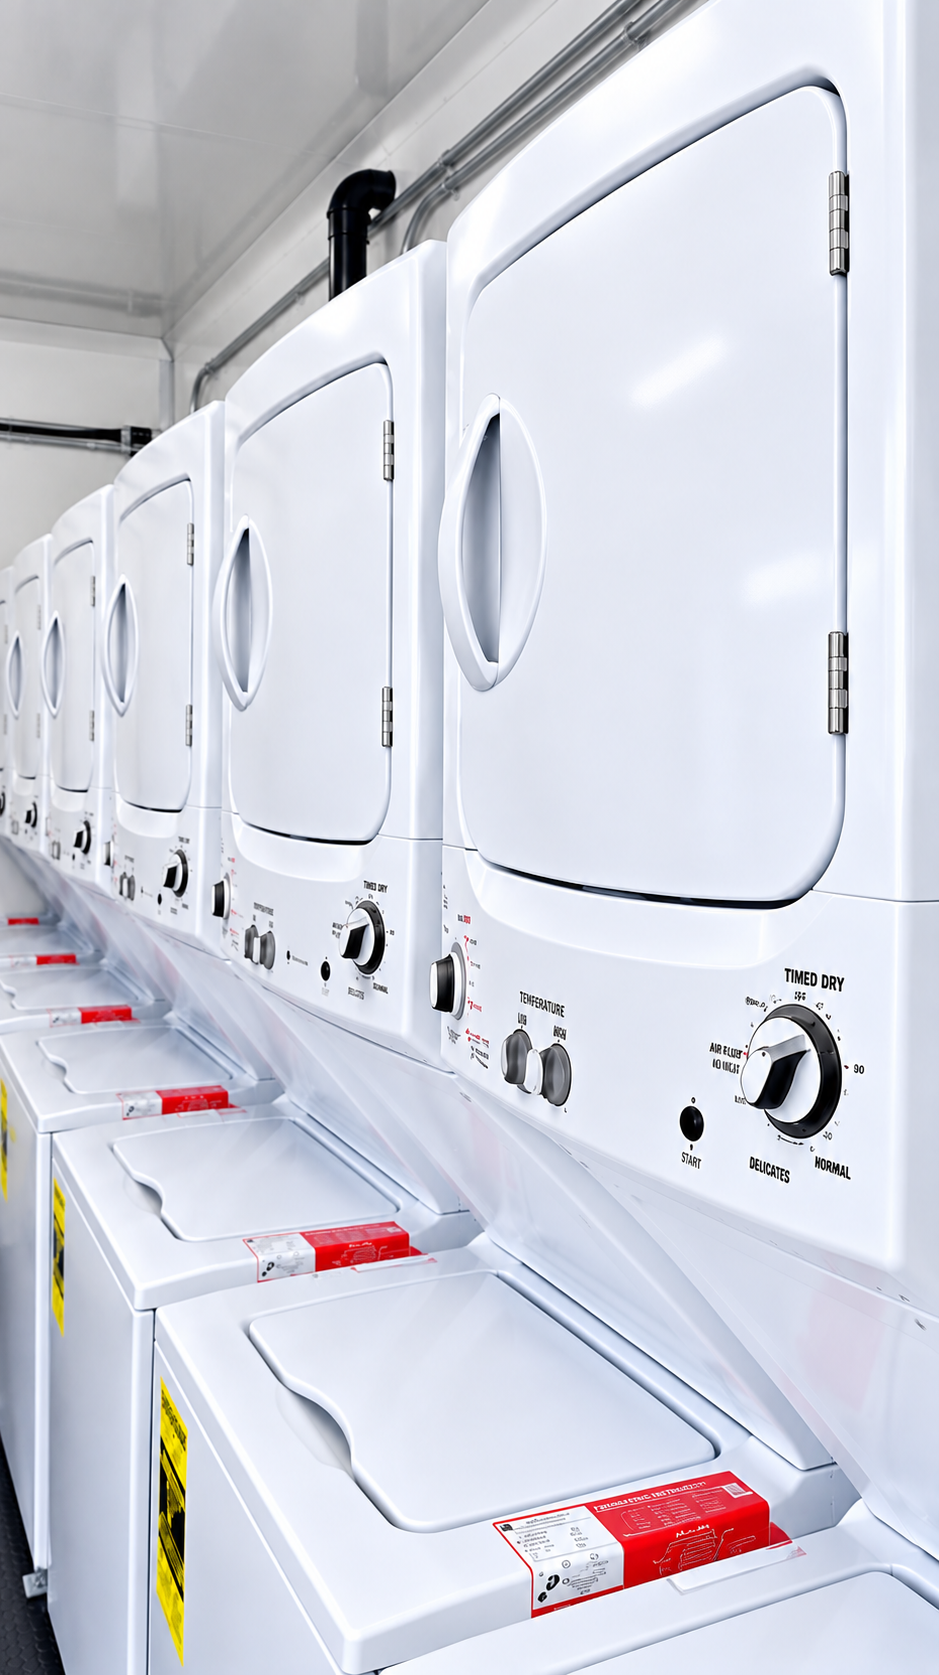
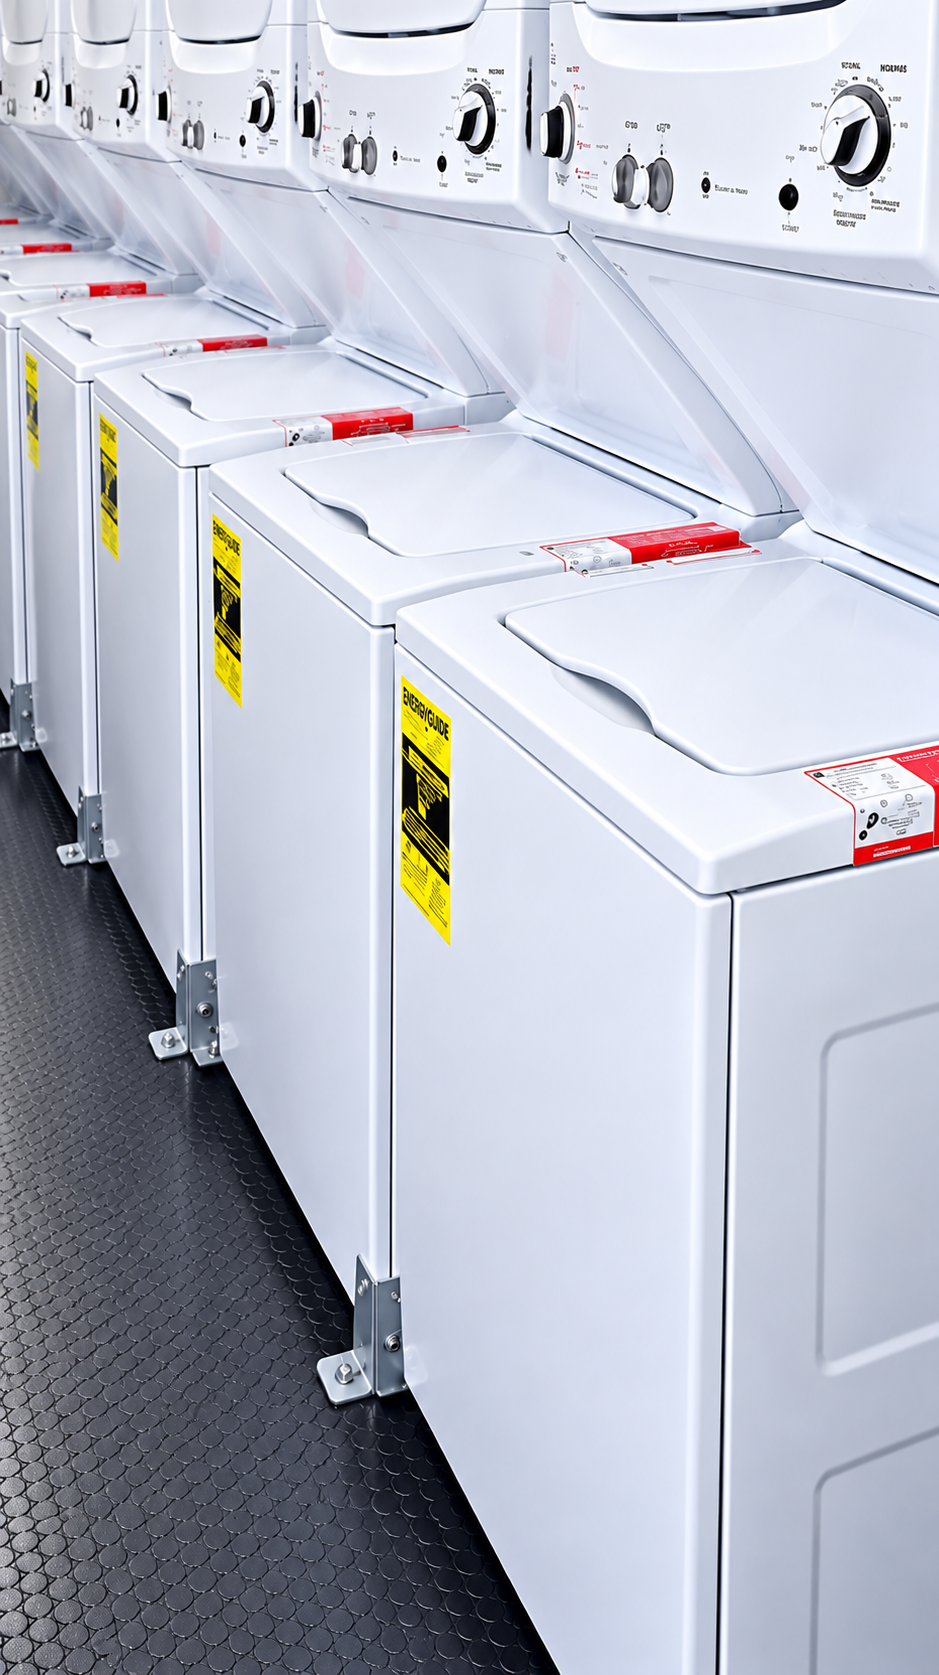
Owner-supplied 24 ft folder reference; verify the available trailer and machine count.
Temporary123 reference option · FFM availability to confirm
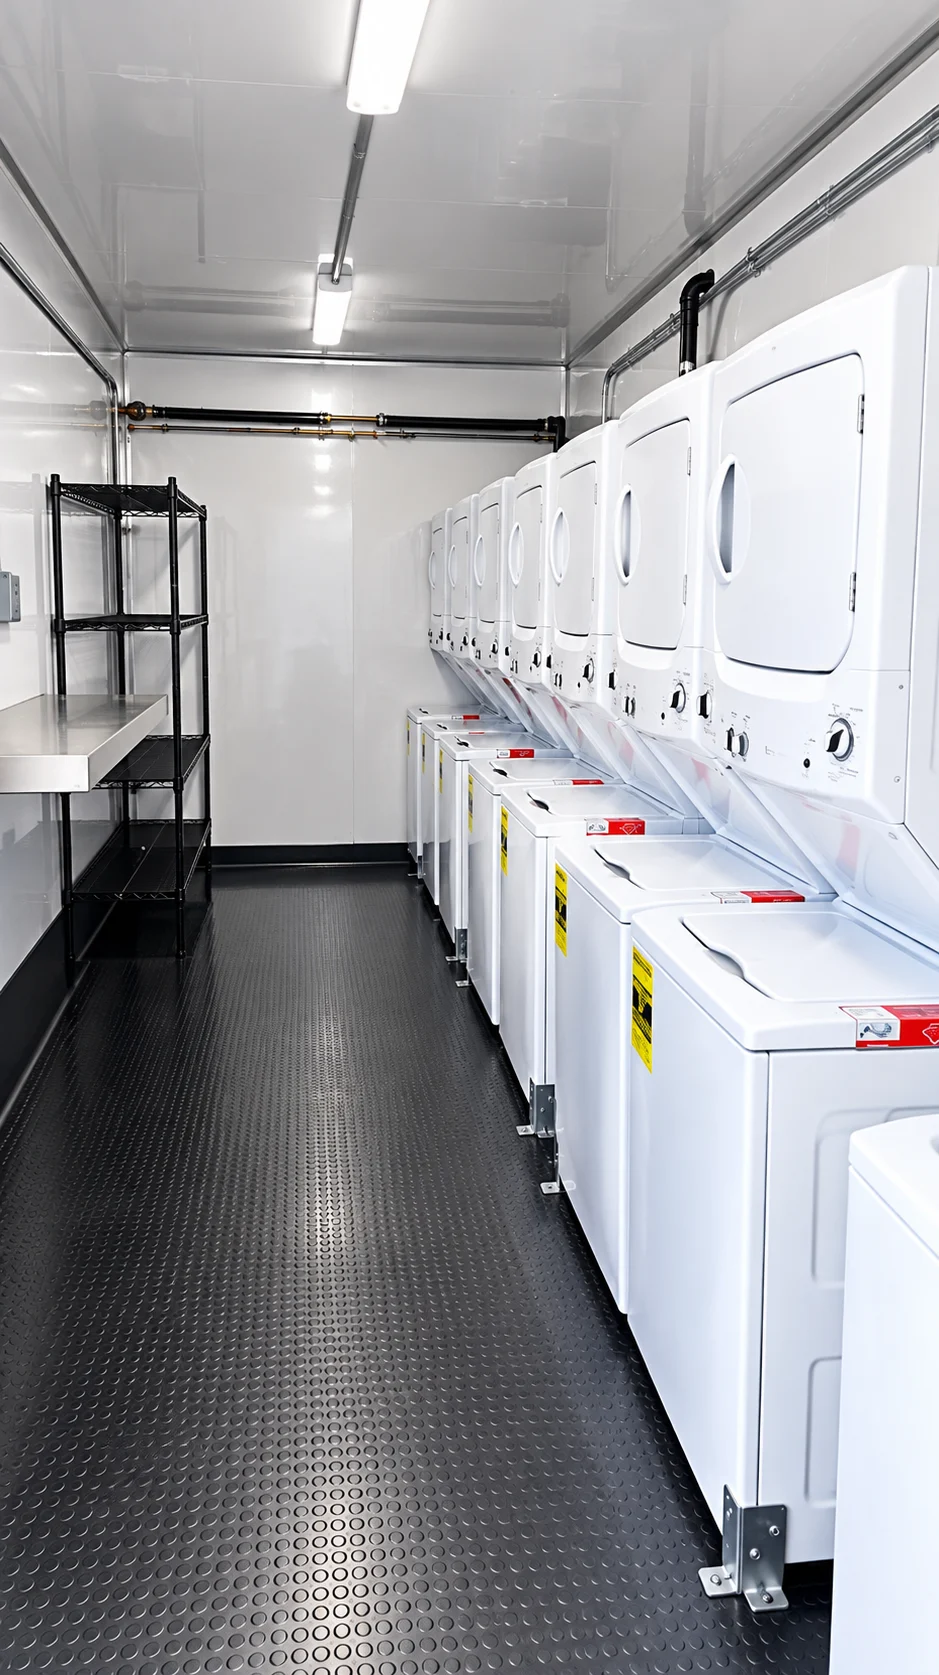
A client-named 26–27 ft trailer reference shows a commercial washer and dryer interior.
Still to confirm: The image alone does not verify the labelled eight-machine capacity.
Temporary123 reference option · FFM availability to confirm
Mobile laundry trailers bring washing and drying closer to workforce housing, response teams and longer projects. Machine capacity and operating hours determine output; trailer length alone does not establish how many loads can be processed.
Still to confirm: Machine quantities, load capacities, cycle times and utility ratings must be confirmed.
Temporary123 reference option · FFM availability to confirm
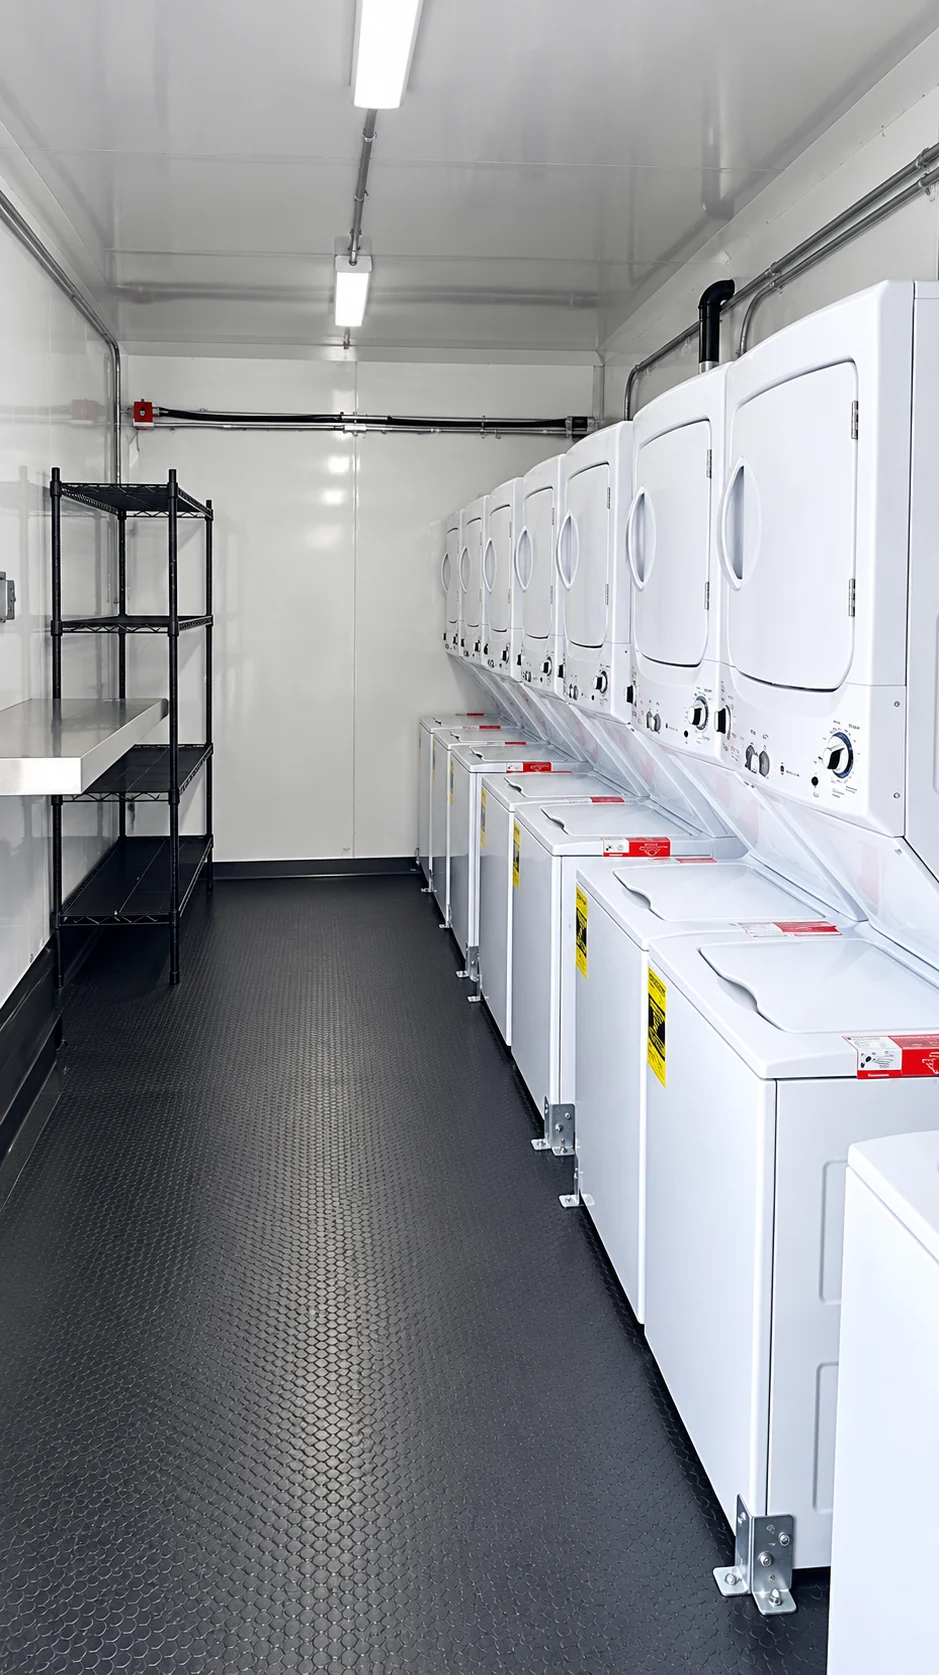
A containerized laundry option provides a stationary layout for a longer temporary operation.
Still to confirm: The supplied photos do not independently verify a seven-unit schedule or utility ratings.
Temporary sleeping facilities can be planned around crew count, shifts and privacy. Trailer and container examples are kept separate because their layouts and delivery methods differ.
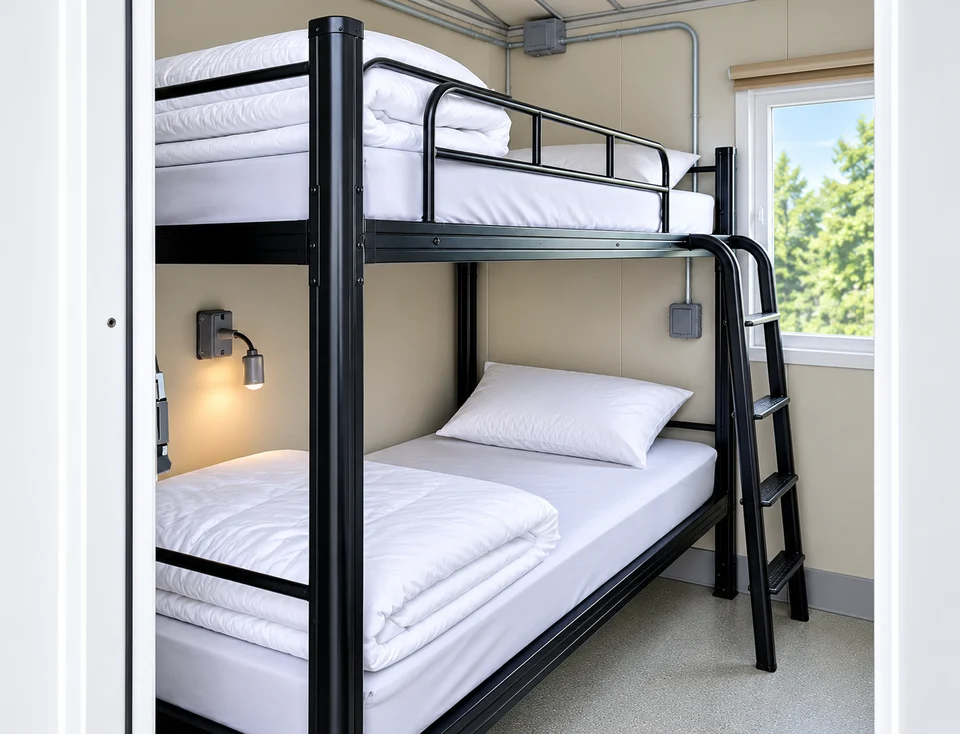
Temporary123 reference option · FFM availability to confirm
The reviewed interior photos show two sleeping areas with bunk beds.
Still to confirm: Exact exterior, dimensions and occupancy are not established by the interior photos.
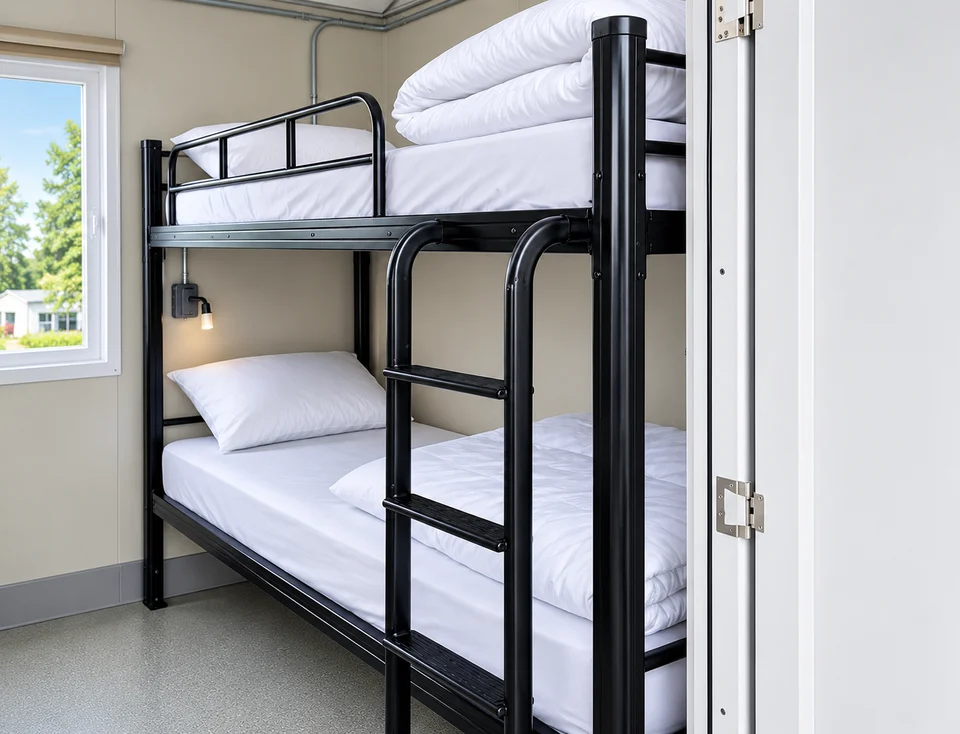
Temporary123 reference option · FFM availability to confirm
A separate four-room trailer exterior reference shows multiple private entrances.
Still to confirm: The exterior alone does not prove bed count or interior fittings.
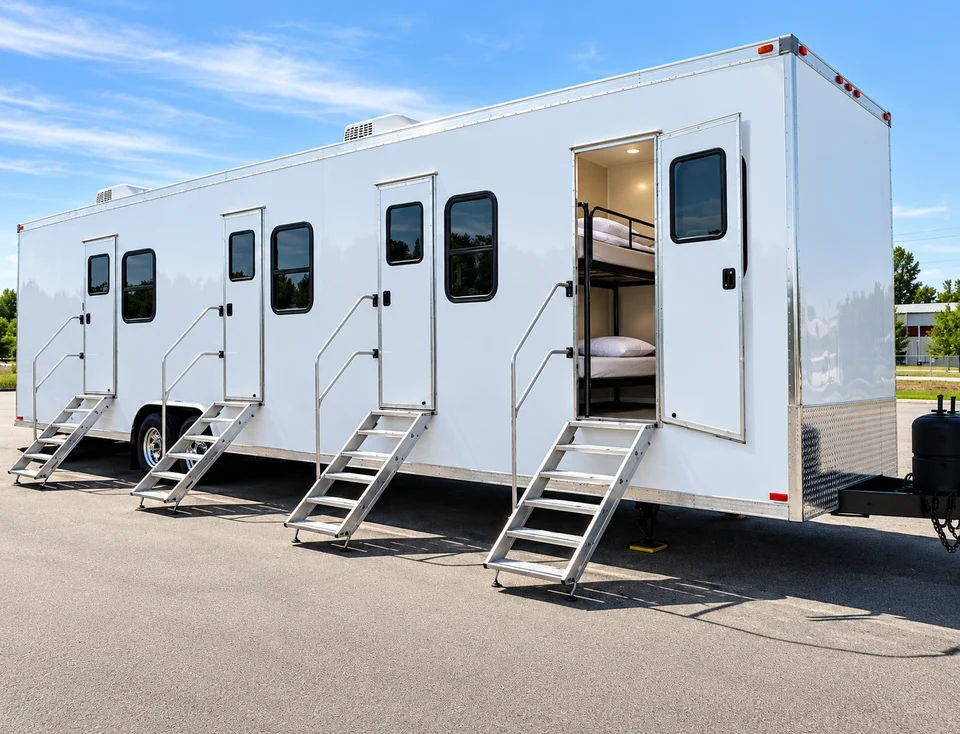
Temporary123 reference option · FFM availability to confirm
Temporary sleeper trailers support people staying close to construction or remote work. Coordinate sleeping space with meals, restrooms, showers and laundry so the accommodation plan covers everyday needs.
Still to confirm: Bed count, bathroom configuration, utility ratings and included furnishings require a confirmed unit specification.
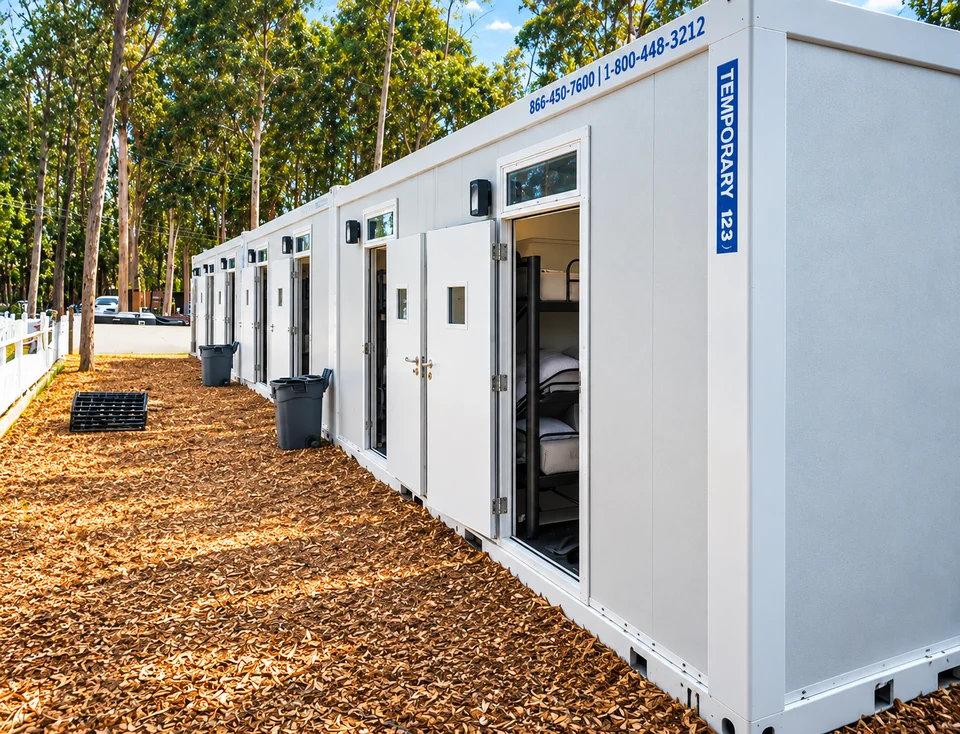
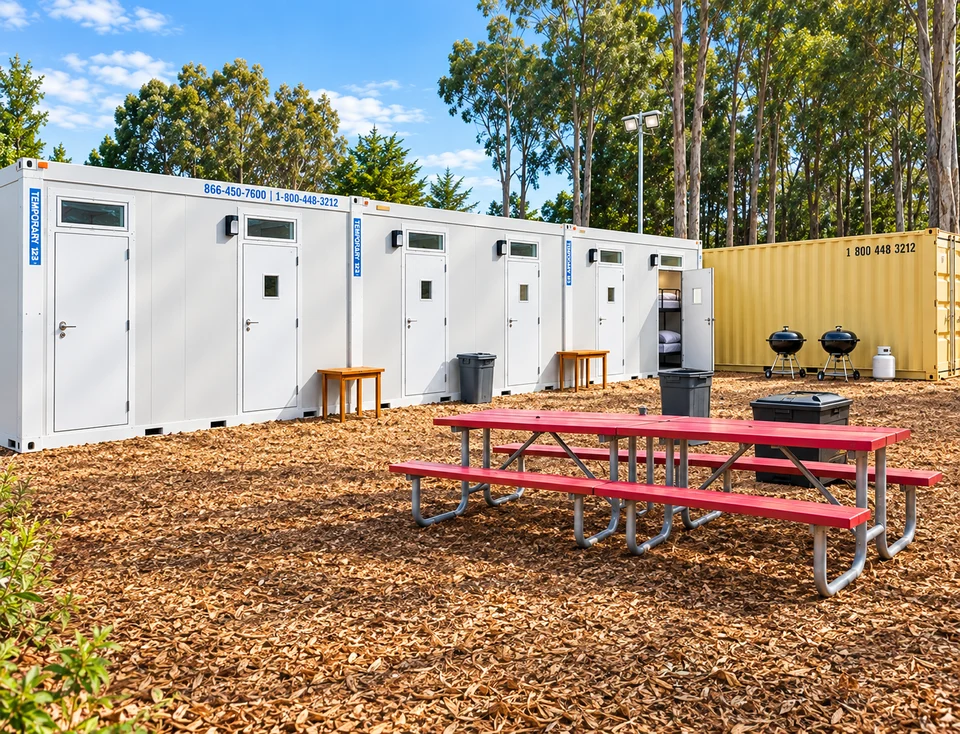
Temporary123 reference option · FFM availability to confirm
Temporary sleeper trailers support people staying close to construction or remote work. Coordinate sleeping space with meals, restrooms, showers and laundry so the accommodation plan covers everyday needs.
Still to confirm: Bed count, bathroom configuration, utility ratings and included furnishings require a confirmed unit specification.
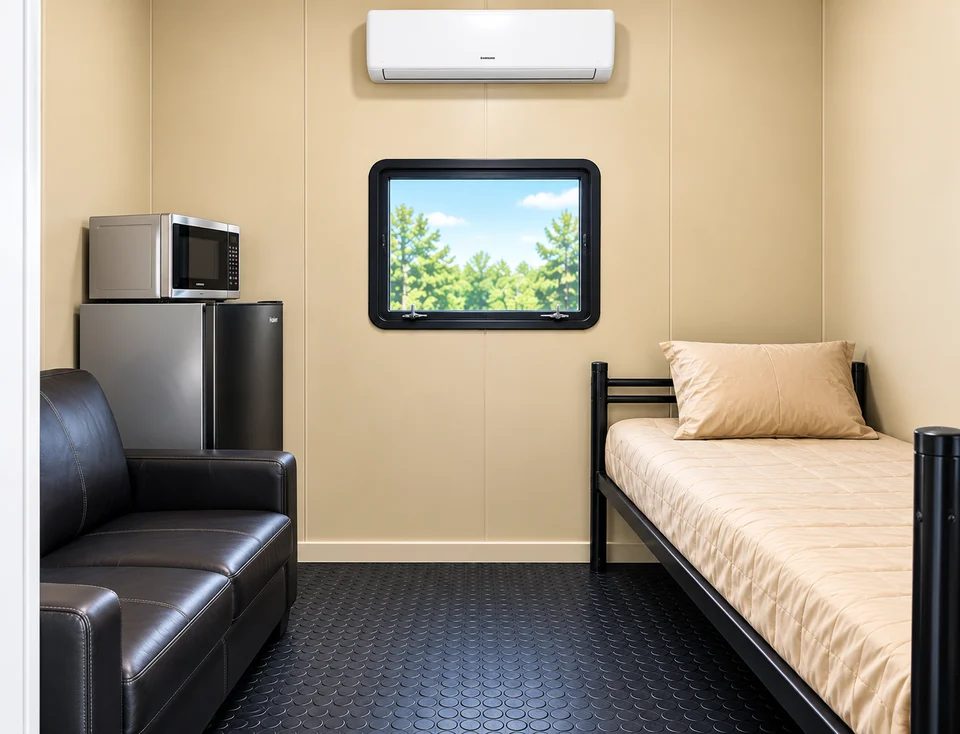
Temporary123 reference option · FFM availability to confirm
Temporary containerized sleeper units support people staying close to construction or remote work. Coordinate sleeping space with meals, restrooms, showers and laundry so the accommodation plan covers everyday needs.
Still to confirm: Bed count, bathroom configuration, utility ratings and included furnishings require a confirmed unit specification.
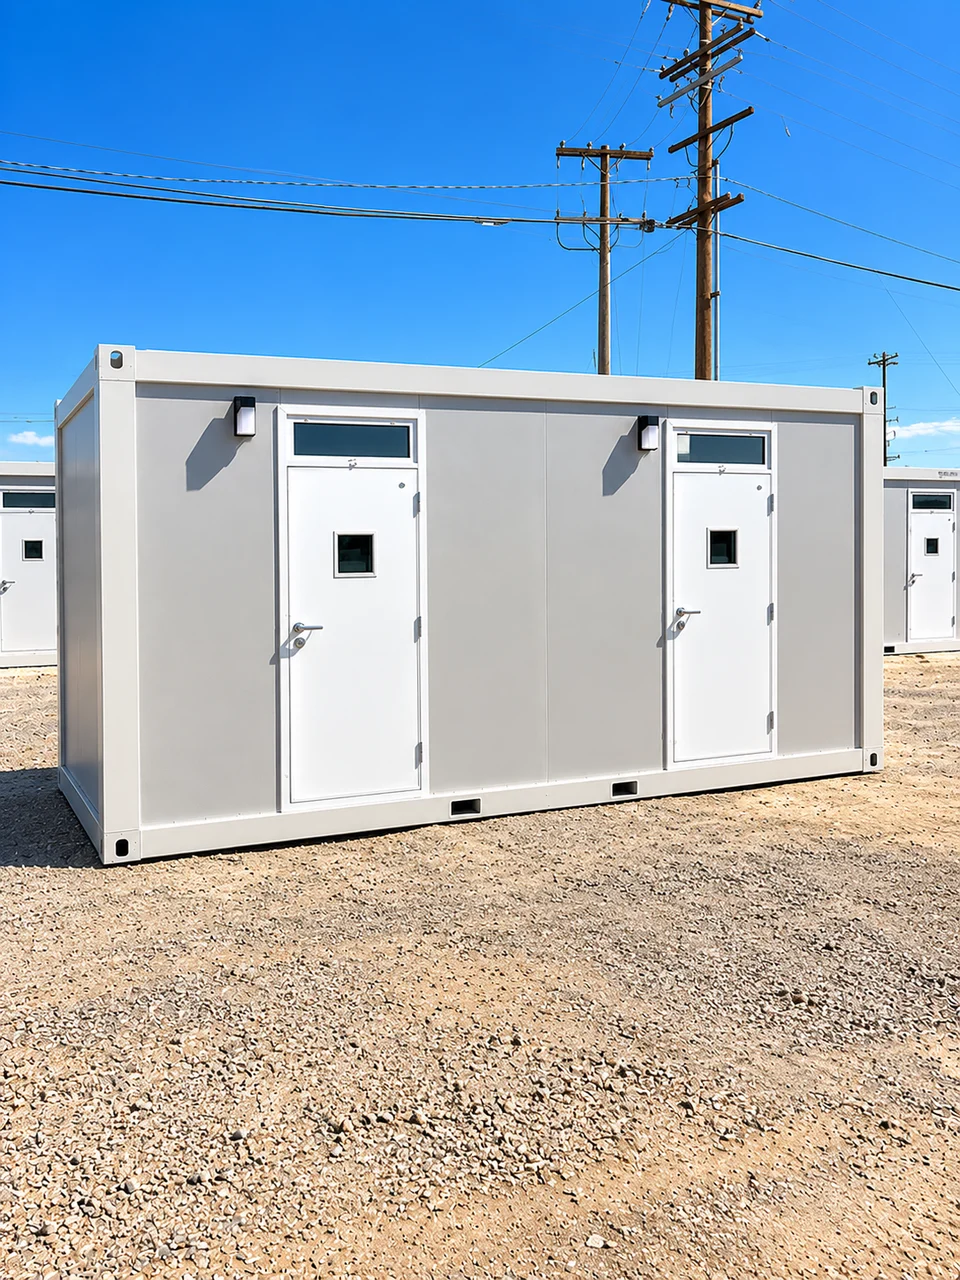
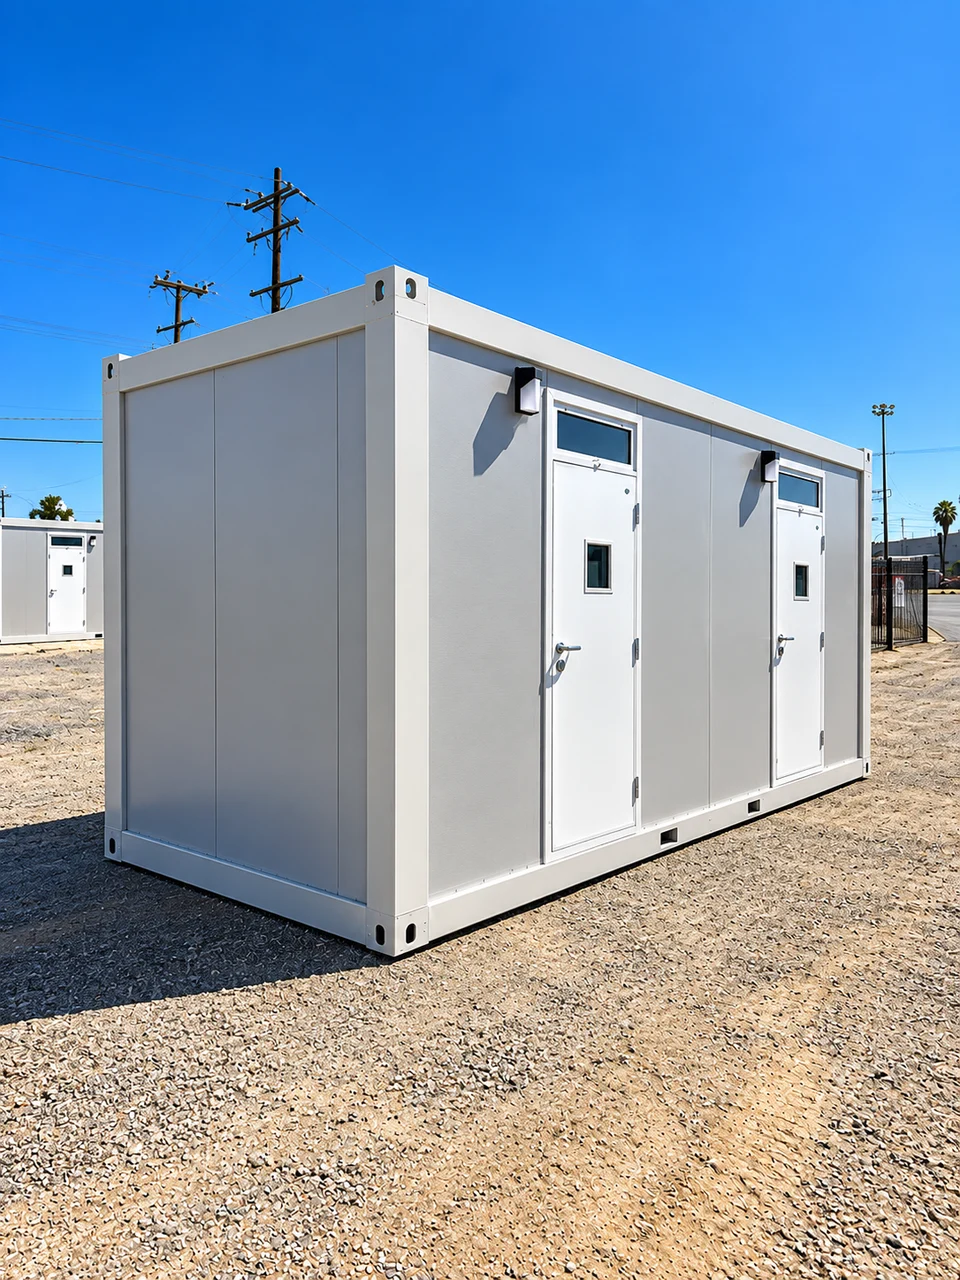
A remote camp combines several separate facilities. These images show component references, not a guaranteed turnkey package or a single combined fleet. Build the plan from food service, sleeping, hygiene, laundry and utilities.
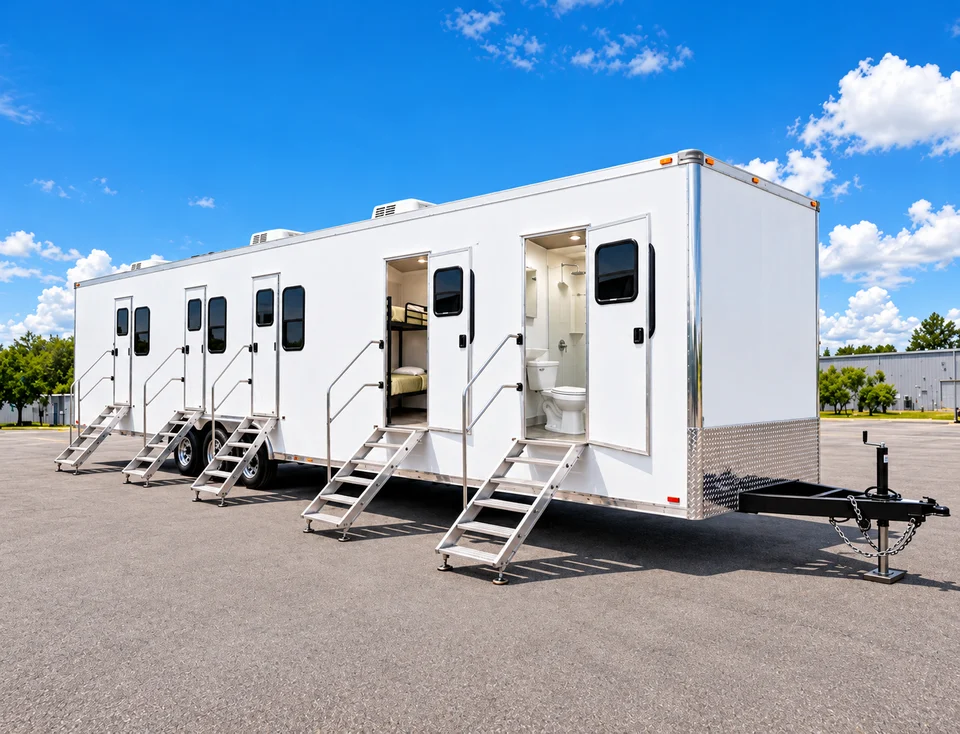
Temporary123 reference option · FFM availability to confirm
The owner-supplied exterior shows bunks and an open shower/toilet compartment in a combined trailer reference.
Still to confirm: The exterior photo does not establish office fittings, trailer length or capacity.
Temporary123 reference option · FFM availability to confirm
A separate client-named multifunctional trailer reference can inform the camp food-service discussion.
Still to confirm: The photograph does not independently prove a 38 ft length or all-electric operation.
Temporary123 reference option · FFM availability to confirm
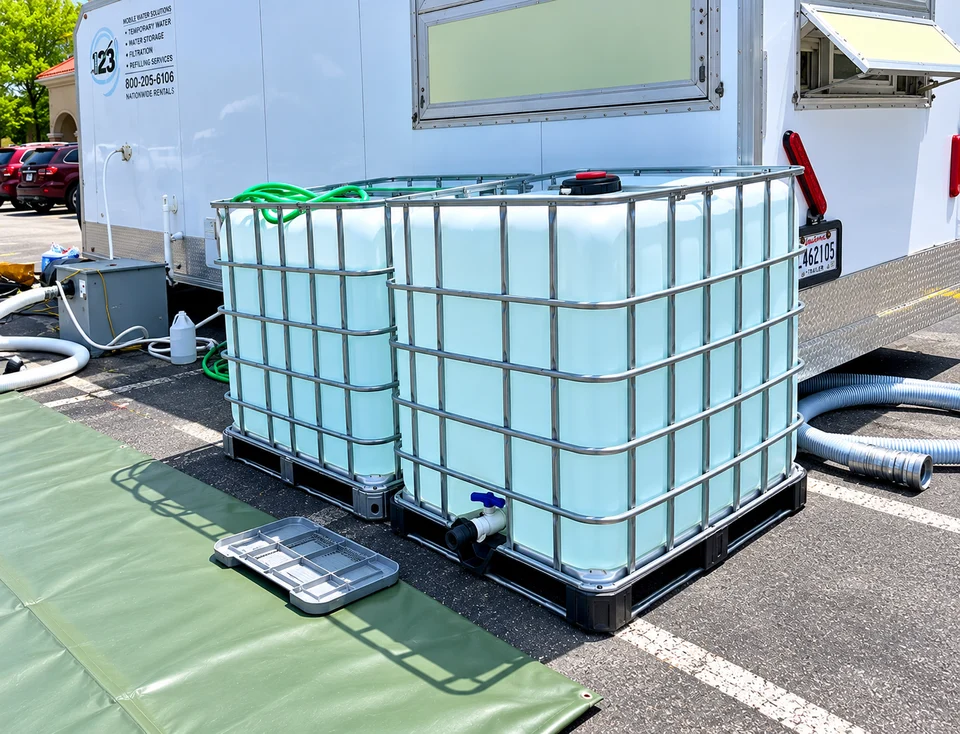
Temporary water storage is a separate utility consideration for remote facilities.
Still to confirm: Tank capacity and supplied pumping scope need confirmation.
Share your location, renovation or construction dates, meal volume, available utilities and any supporting equipment needs. Our team can then confirm which facilities fit the site and what the rental or lease includes.
Open planning calculatorShare your project location, operating dates and meal-service needs. Ask the team to confirm the right kitchen configuration, setup scope and a quote.
866-216-4676 ↗