Shower and Restroom Combination Trailer Planning
A combined shower and restroom trailer may reduce the number of separate facilities in a temporary site plan. The illustrated layouts come from owner-supplied and Temporary123 references, and exact stall counts, accessible entry and FFM availability still need confirmation. Plan the facility around the number of users, shift changes, privacy needs and the route between work, sleeping and hygiene areas.
Plan the facility around the actual site.
Reference models help frame the discussion. Ask FFM to verify the available unit, its specifications, delivery to the exact address and what the project agreement includes.
- Estimate peak simultaneous use rather than relying only on the total crew count.
- Check the proposed floor plan, privacy, accessible access, hot-water recovery and cleaning schedule with the provider.
- Identify water, wastewater, power, level placement and service-vehicle access before selecting a configuration.
Reference models and photos for shower and restroom combination trailers
Browse model details and owner-supplied reference photography for this family. FFM inventory, specifications, pricing and delivery remain subject to confirmation.
Shower and restroom combination trailers
Combined trailers bring private shower and restroom functions to one temporary facility. Temporary123 lists several lengths and stall arrangements; the actual floor plan, accessible entry and utility requirements must be confirmed for an FFM inquiry.
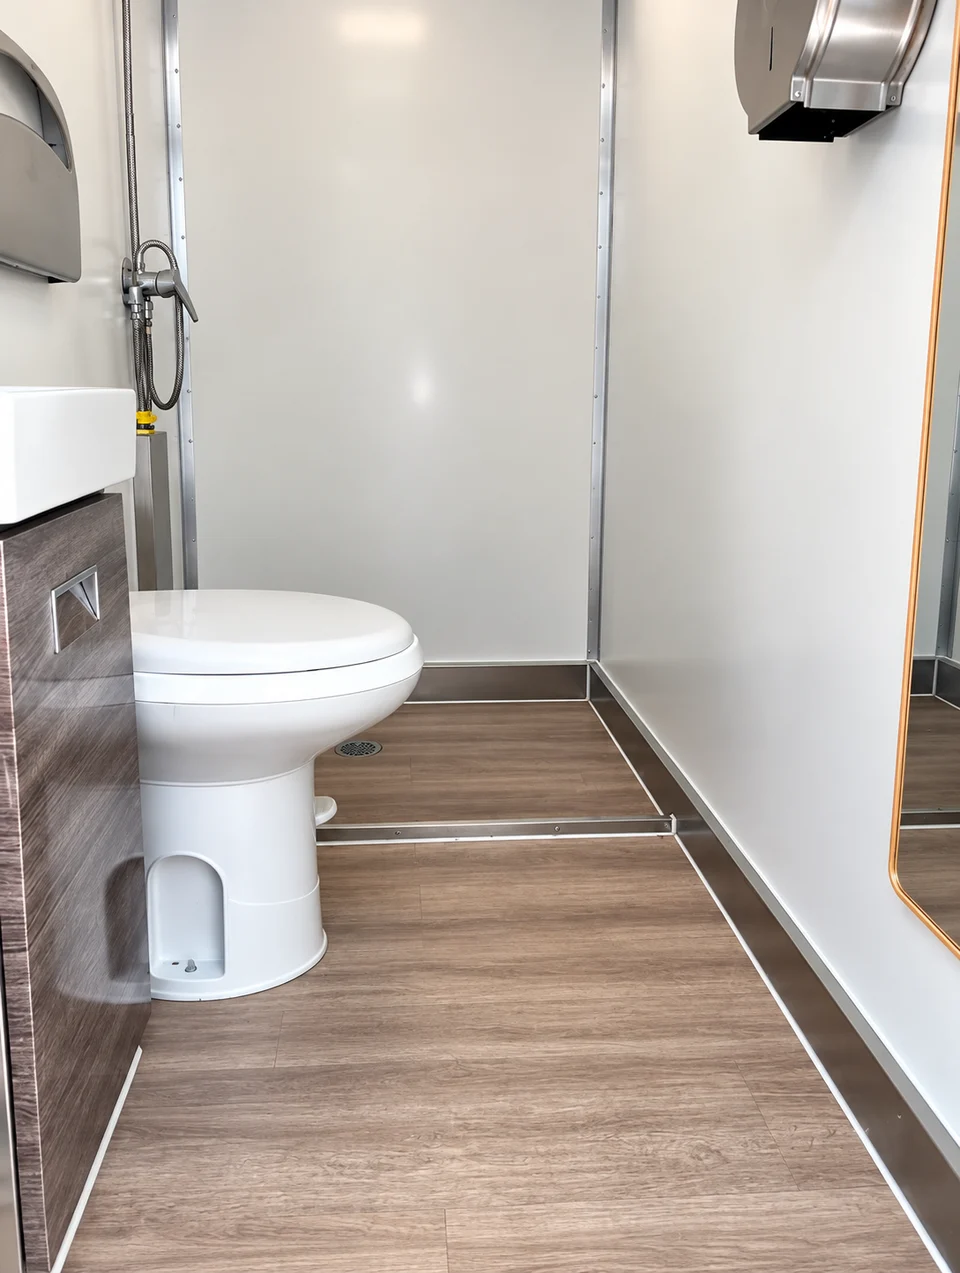
- Peak users and shift changes
- Shower and toilet allocation, privacy and accessible access
- Hot water, wastewater, power, cleaning and service access
13 ft / 3 stall combinationDetails and photos
Temporary123 reference option · FFM availability to confirm
13 ft Luxury Shower and Restroom Combination Trailer, 3 Stalls supports construction projects, man camps, renovations and emergency base camps that need showers and restrooms in one mobile facility. Plan capacity around the busiest shift change and allow time for cleaning, water supply and wastewater servicing.
Reference equipment
- One 13 ft luxury shower and restroom combination trailer
- 3 stalls in the listed combination configuration
- Combined shower and restroom support in one mobile facility
Confirm for your site
- Share crew size, shift times and the expected peak-use period.
- Review the actual floor plan, privacy requirements and any accessible entry needs.
- Confirm water heating, wastewater, power, cleaning and service access before delivery.
Still to confirm: Confirm the actual floor plan, restroom and shower allocation, accessible features, tank capacities, utility ratings and available unit.
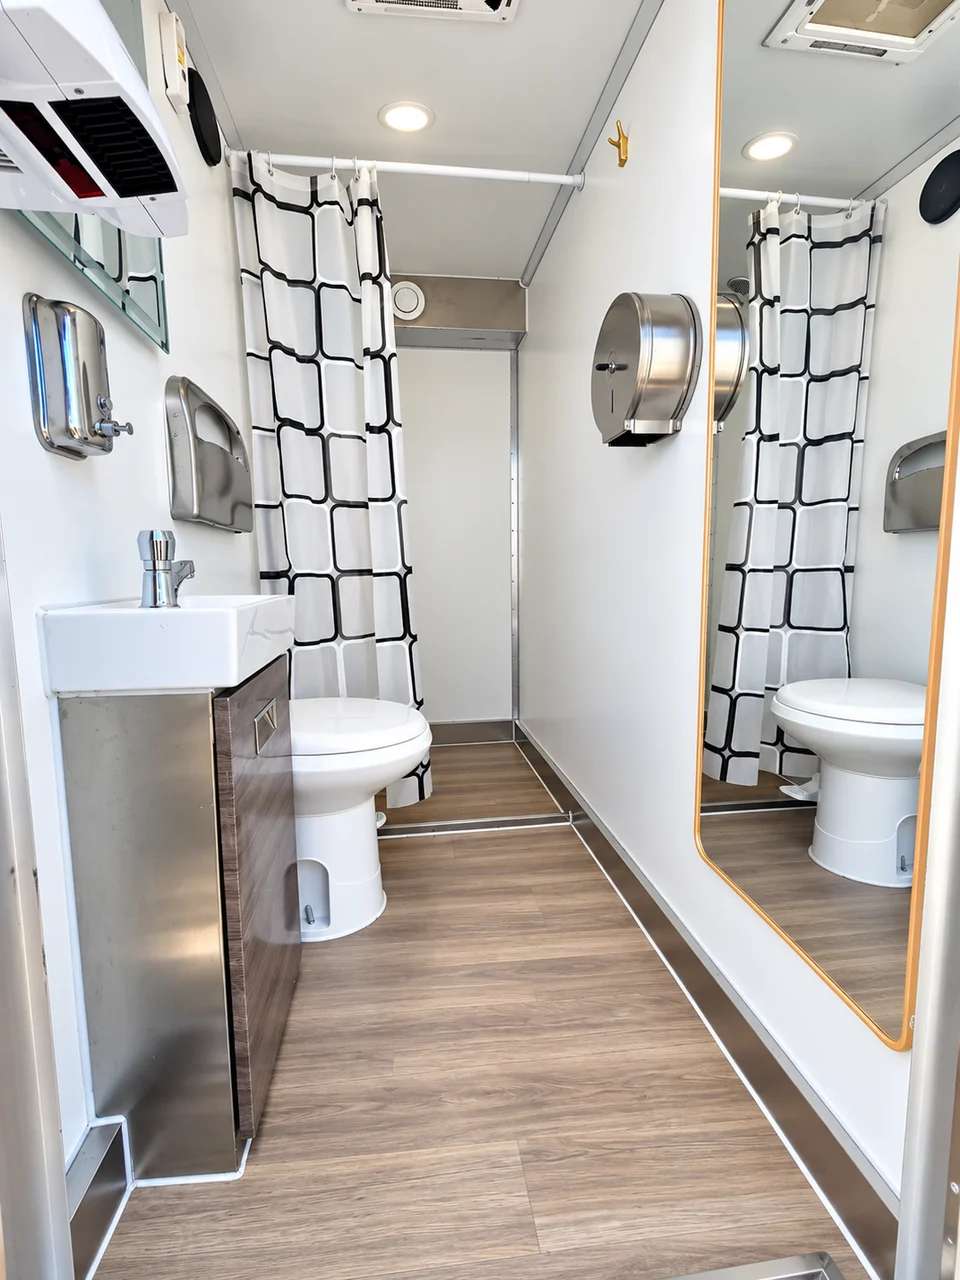
22 ft / 6 stall combinationDetails and photos
Temporary123 reference option · FFM availability to confirm
22 ft Luxury Shower and Restroom Combination Trailer, 6 Stalls supports construction projects, man camps, renovations and emergency base camps that need showers and restrooms in one mobile facility. Plan capacity around the busiest shift change and allow time for cleaning, water supply and wastewater servicing.
Reference equipment
- One 22 ft luxury shower and restroom combination trailer
- 6 stalls in the listed combination configuration
- Combined shower and restroom support in one mobile facility
Confirm for your site
- Share crew size, shift times and the expected peak-use period.
- Review the actual floor plan, privacy requirements and any accessible entry needs.
- Confirm water heating, wastewater, power, cleaning and service access before delivery.
Still to confirm: Confirm the actual floor plan, restroom and shower allocation, accessible features, tank capacities, utility ratings and available unit.
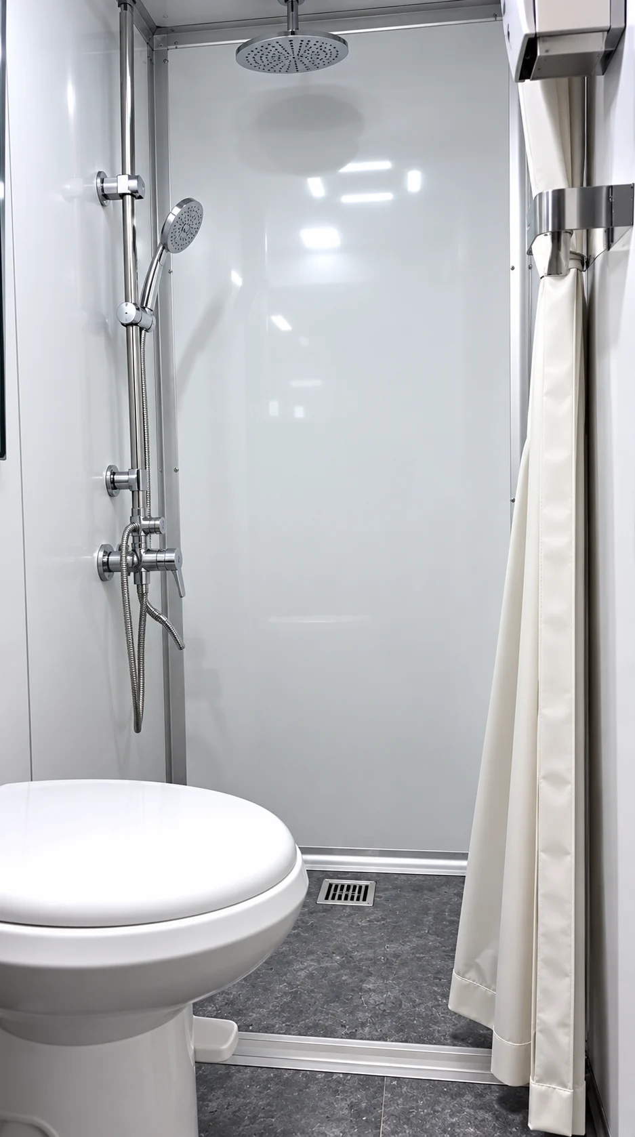
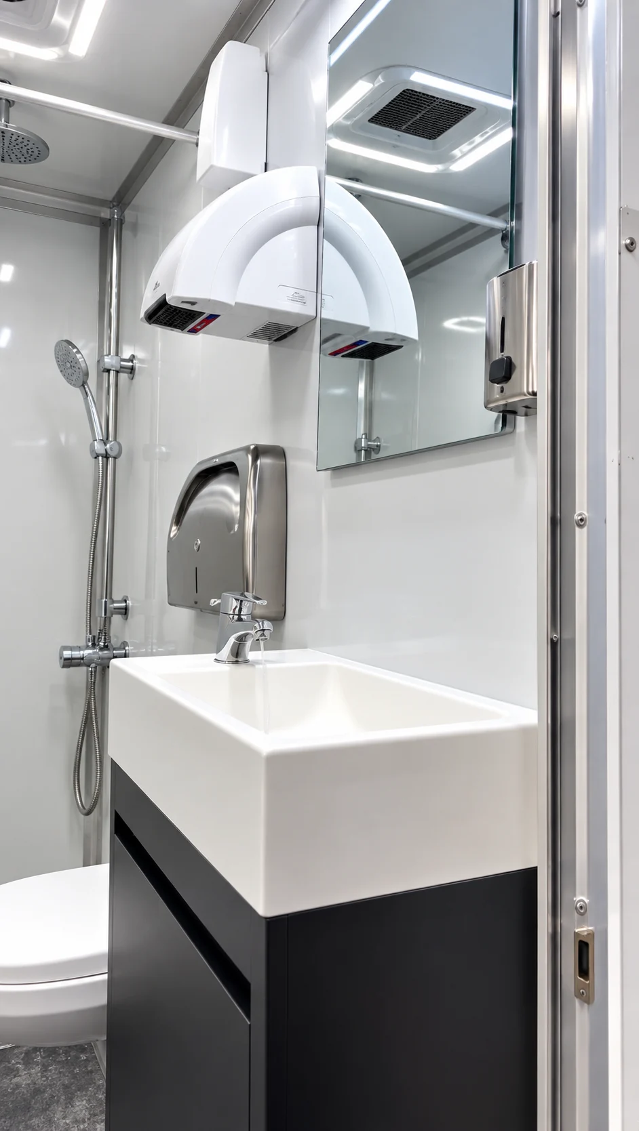
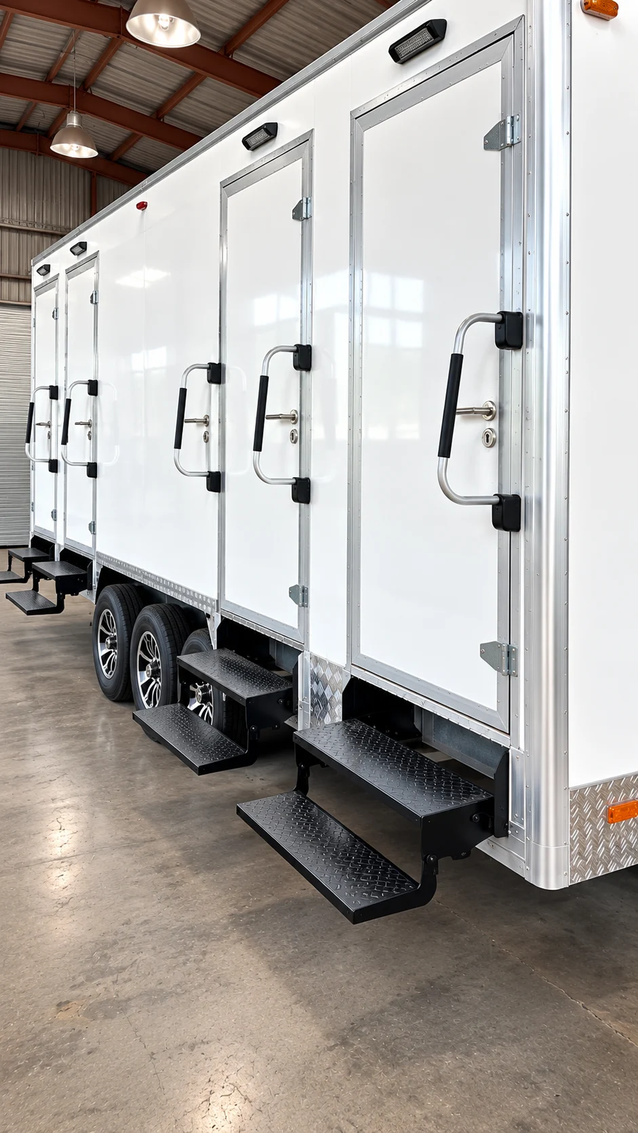
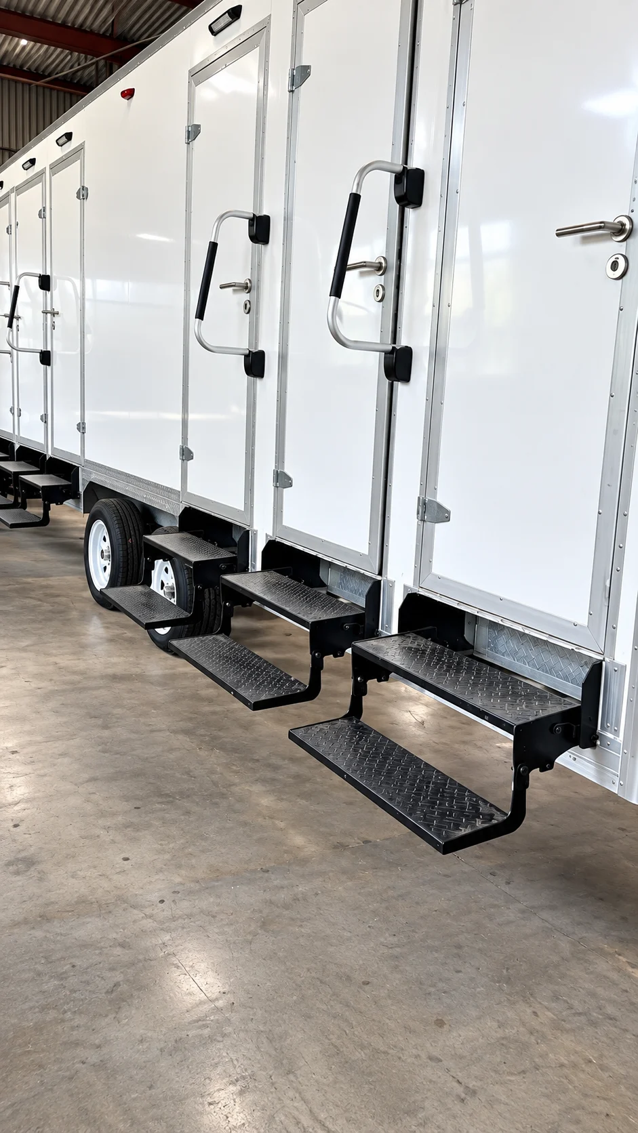
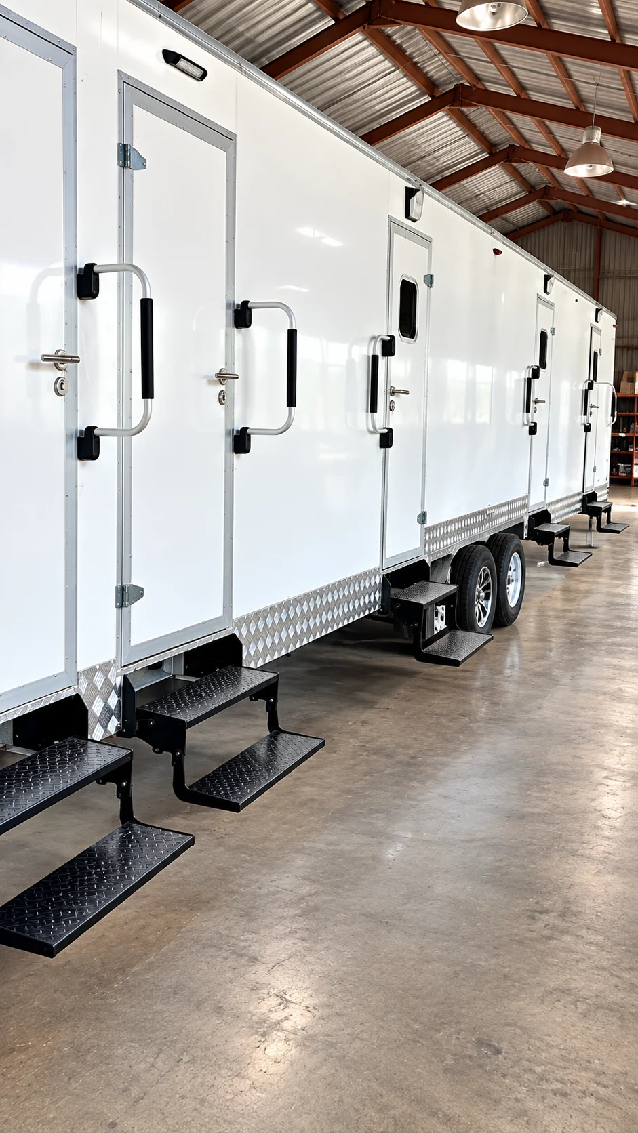
30 ft / 8 stall combinationDetails and photos
Temporary123 reference option · FFM availability to confirm
30 ft Luxury Shower and Restroom Combination Trailer, 8 Stalls supports construction projects, man camps, renovations and emergency base camps that need showers and restrooms in one mobile facility. Plan capacity around the busiest shift change and allow time for cleaning, water supply and wastewater servicing.
Reference equipment
- One 30 ft luxury shower and restroom combination trailer
- 8 stalls in the listed combination configuration
- Combined shower and restroom support in one mobile facility
Confirm for your site
- Share crew size, shift times and the expected peak-use period.
- Review the actual floor plan, privacy requirements and any accessible entry needs.
- Confirm water heating, wastewater, power, cleaning and service access before delivery.
Still to confirm: Confirm the actual floor plan, restroom and shower allocation, accessible features, tank capacities, utility ratings and available unit.
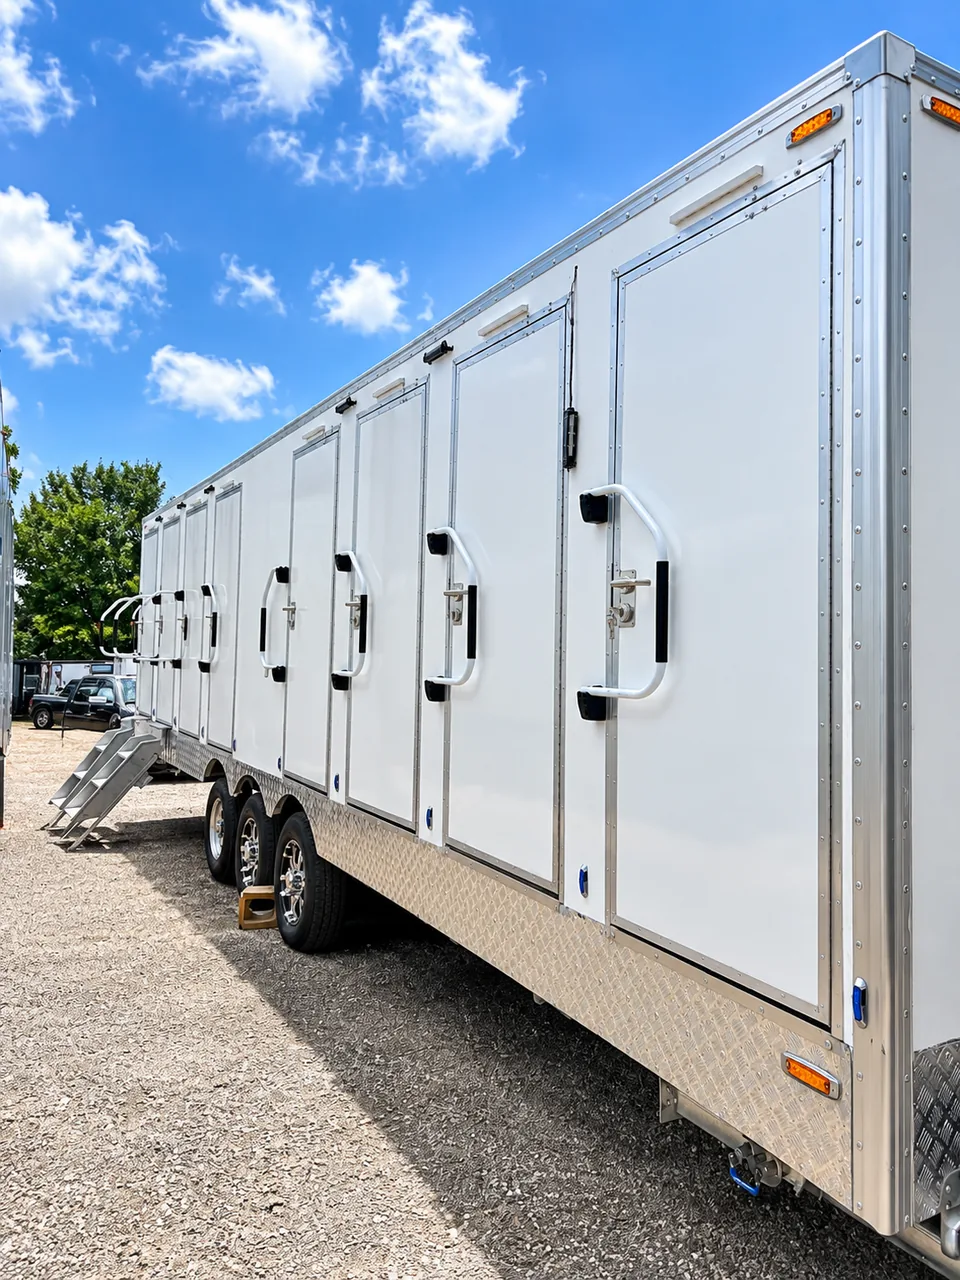
Owner-supplied folder reference. The exterior shows multiple doors; confirm the available floor plan, stall count and length.
30 ft / 10 stall folder referenceDetails and photos
Temporary123 reference option · FFM availability to confirm
The latest owner archive includes two interior views under a 30 ft, 10-stall combination trailer folder. They show individual shower and restroom fittings rather than a complete floor plan.
Reference equipment
- Shower, toilet and sink fittings visible in the selected interiors
Confirm for your site
- Request the available unit's complete floor plan and stall schedule.
- Confirm hot water, supply, wastewater, power and service access.
Still to confirm: The images do not independently prove the 30 ft length or 10-stall capacity.
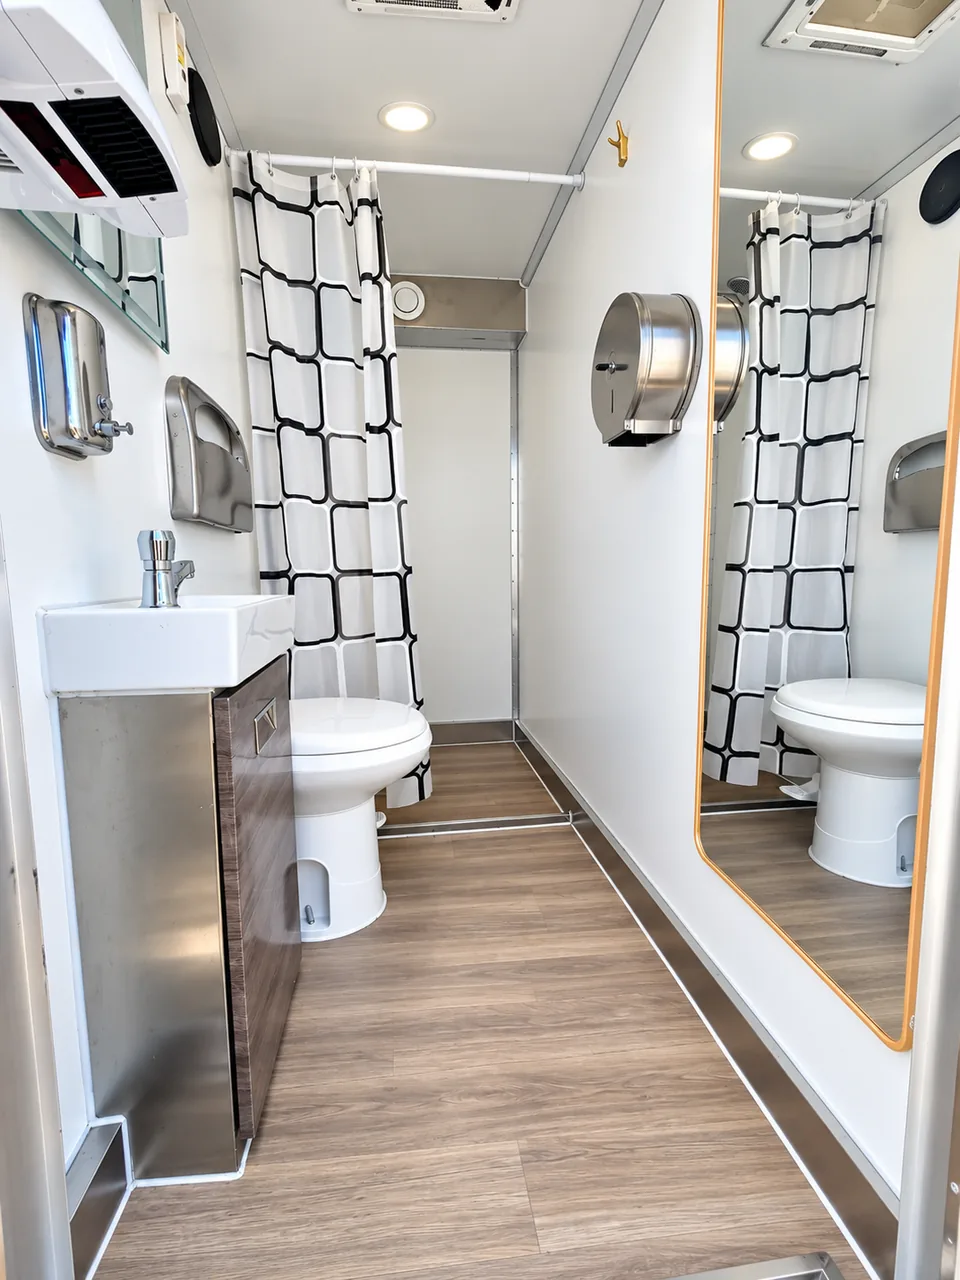
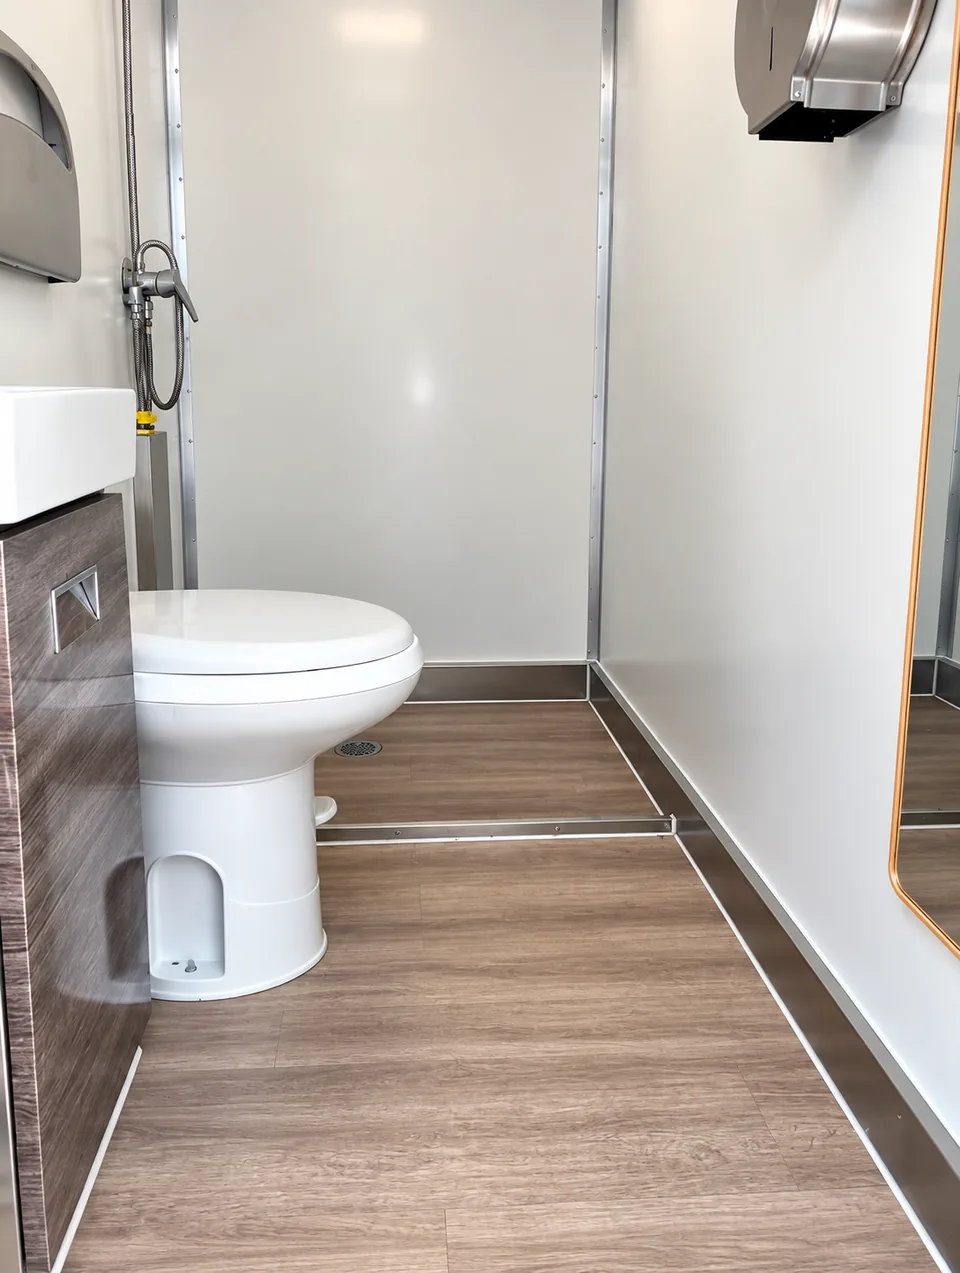
Owner-supplied folder reference; exterior photo omitted because it does not clearly match the labeled configuration.
3 stalls + 1 ADA referenceDetails and photos
Temporary123 reference option · FFM availability to confirm
Luxury Shower and Restroom Combination Trailer, 3 Stalls + 1 ADA supports construction projects, man camps, renovations and emergency base camps that need showers and restrooms in one mobile facility. Plan capacity around the busiest shift change and allow time for cleaning, water supply and wastewater servicing.
Reference equipment
- One accessible luxury shower and restroom combination trailer configuration
- 3 stalls plus 1 ADA stall in the listed accessible combination configuration
- Combined shower and restroom support in one mobile facility
Confirm for your site
- Share crew size, shift times and the expected peak-use period.
- Review the actual floor plan, privacy requirements and any accessible entry needs.
- Confirm water heating, wastewater, power, cleaning and service access before delivery.
Still to confirm: The current equipment schedule lists this accessible configuration by stall capacity without a trailer length. Confirm the actual floor plan, accessible features, utility ratings and available unit.
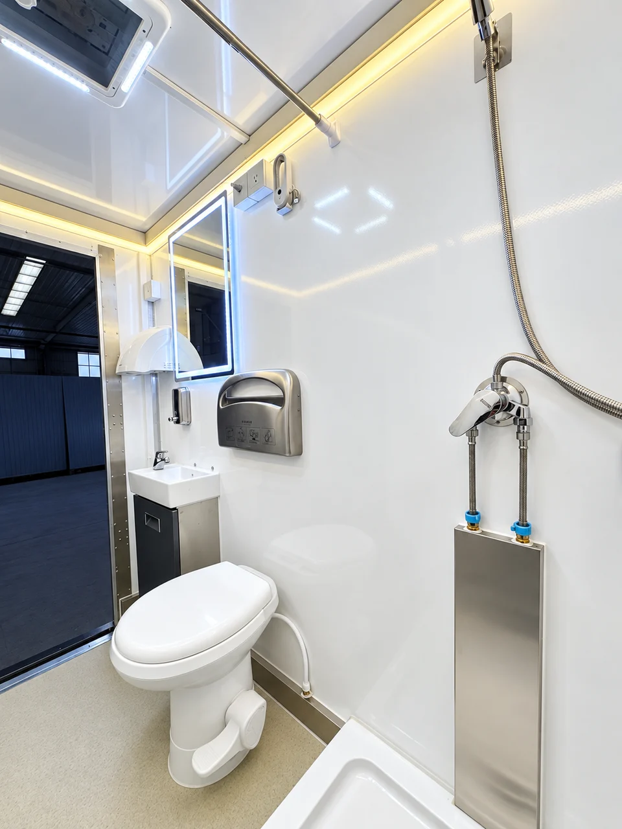
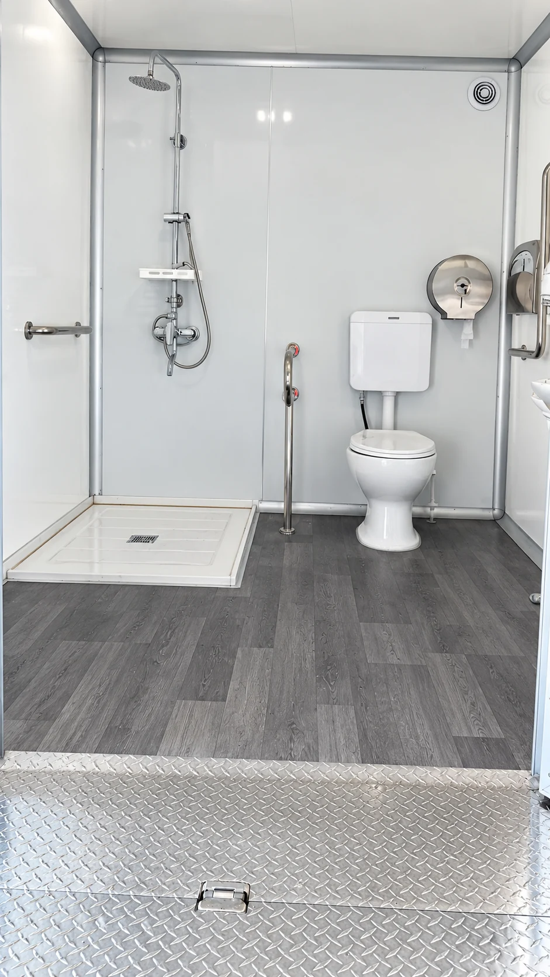
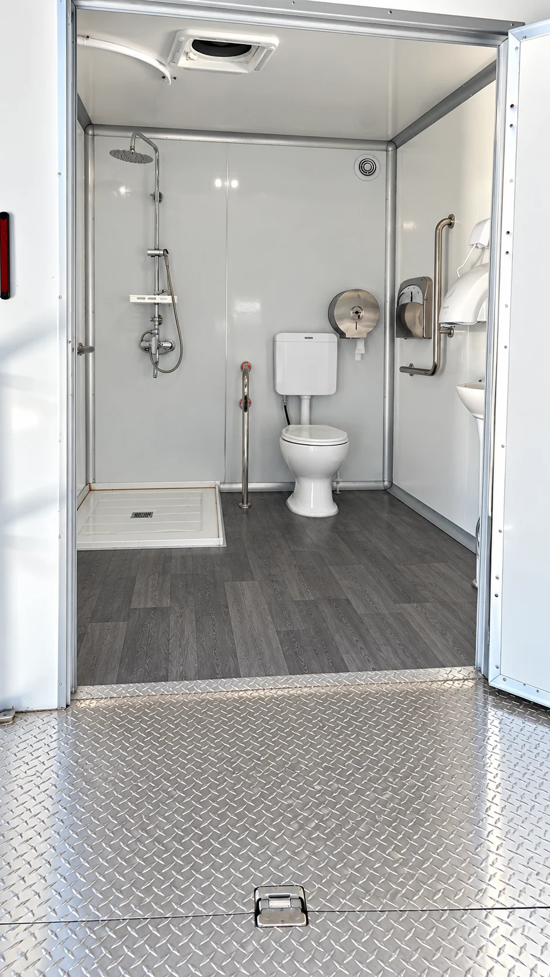
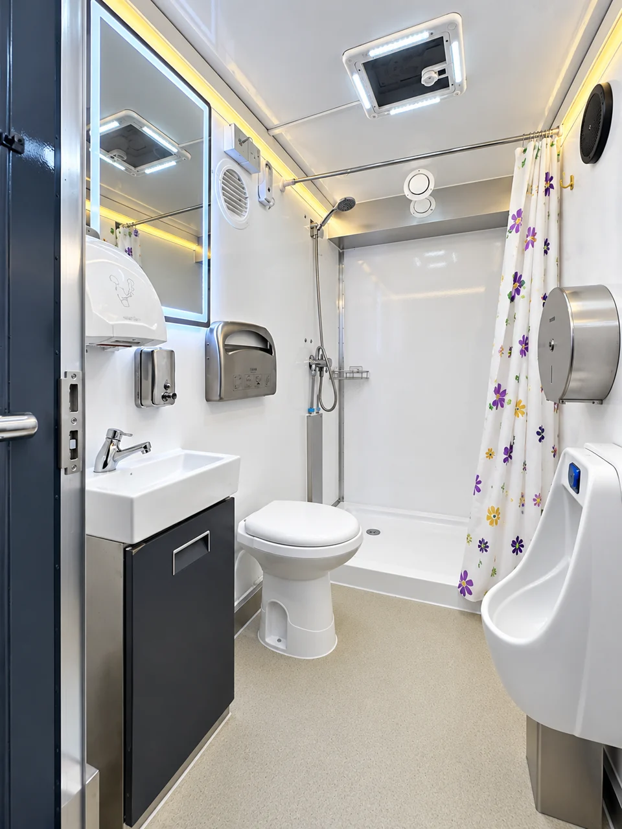
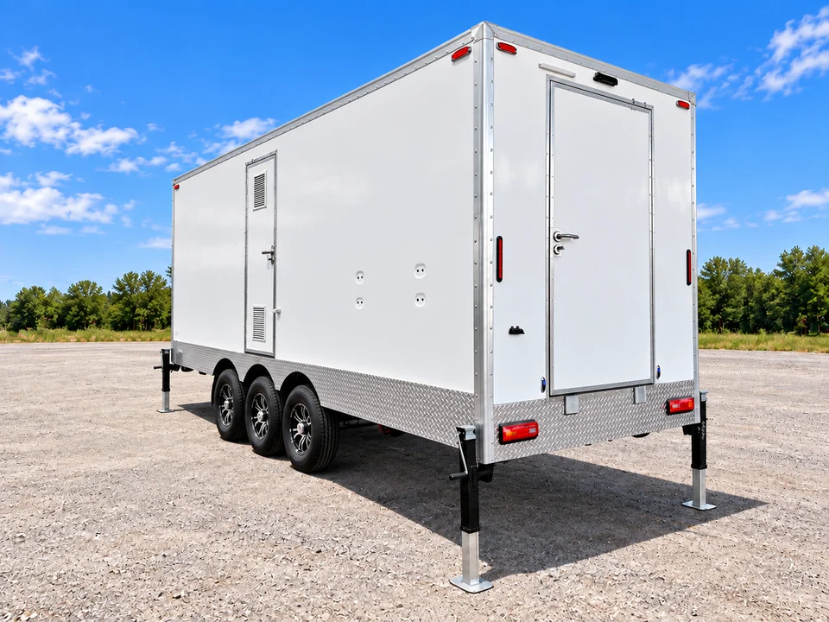
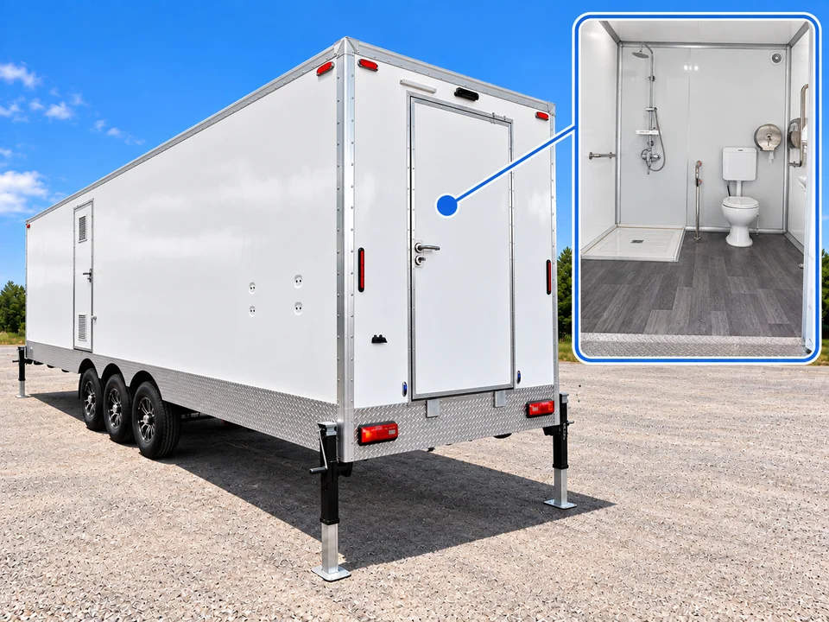
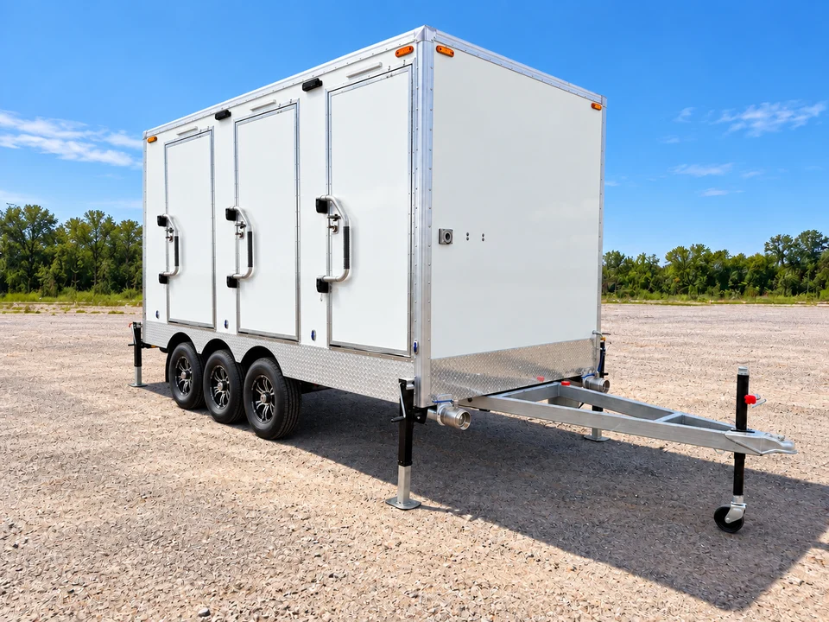
Selected photos show standard rooms and a larger room; verify ramp, dimensions and accessibility requirements against the actual unit.
8 stalls + 1 ADA referenceDetails and photos
Temporary123 reference option · FFM availability to confirm
Luxury Shower and Restroom Combination Trailer, 8 Stalls + 1 ADA supports construction projects, man camps, renovations and emergency base camps that need showers and restrooms in one mobile facility. Plan capacity around the busiest shift change and allow time for cleaning, water supply and wastewater servicing.
Reference equipment
- One accessible luxury shower and restroom combination trailer configuration
- 8 stalls plus 1 ADA stall in the listed accessible combination configuration
- Combined shower and restroom support in one mobile facility
Confirm for your site
- Share crew size, shift times and the expected peak-use period.
- Review the actual floor plan, privacy requirements and any accessible entry needs.
- Confirm water heating, wastewater, power, cleaning and service access before delivery.
Still to confirm: The current equipment schedule lists this accessible configuration by stall capacity without a trailer length. Confirm the actual floor plan, accessible features, utility ratings and available unit.
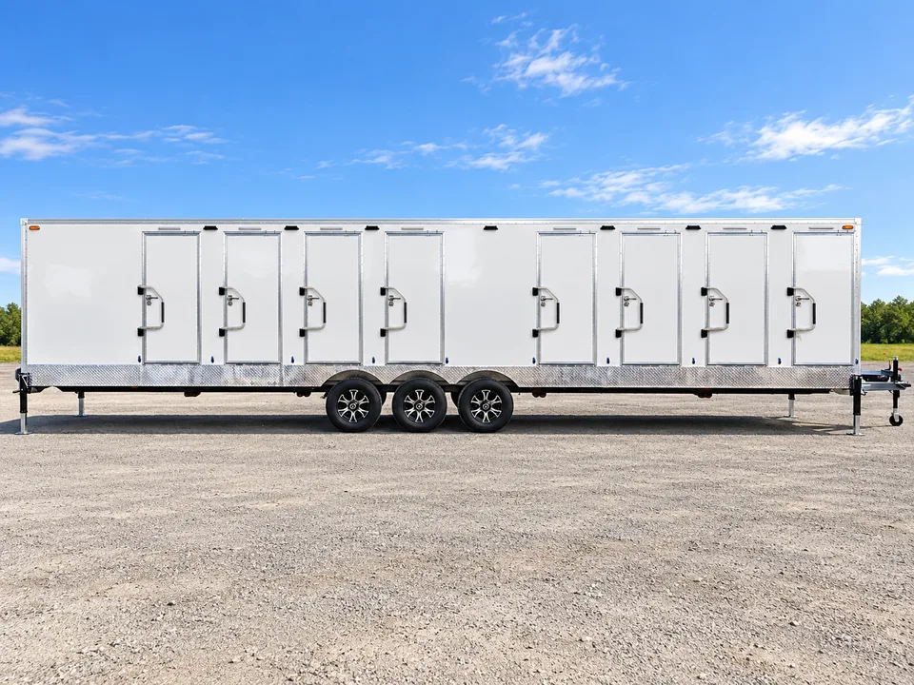
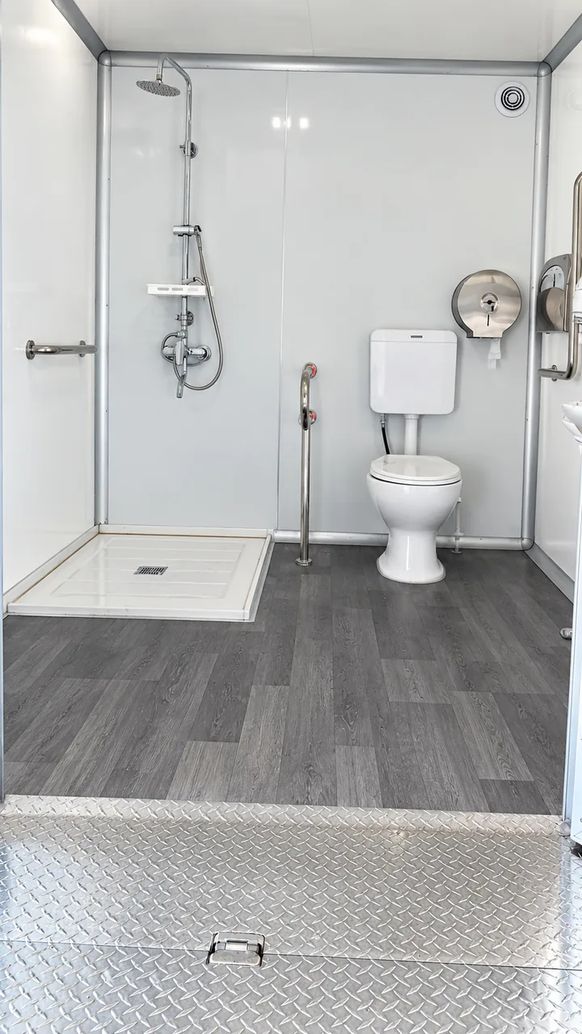
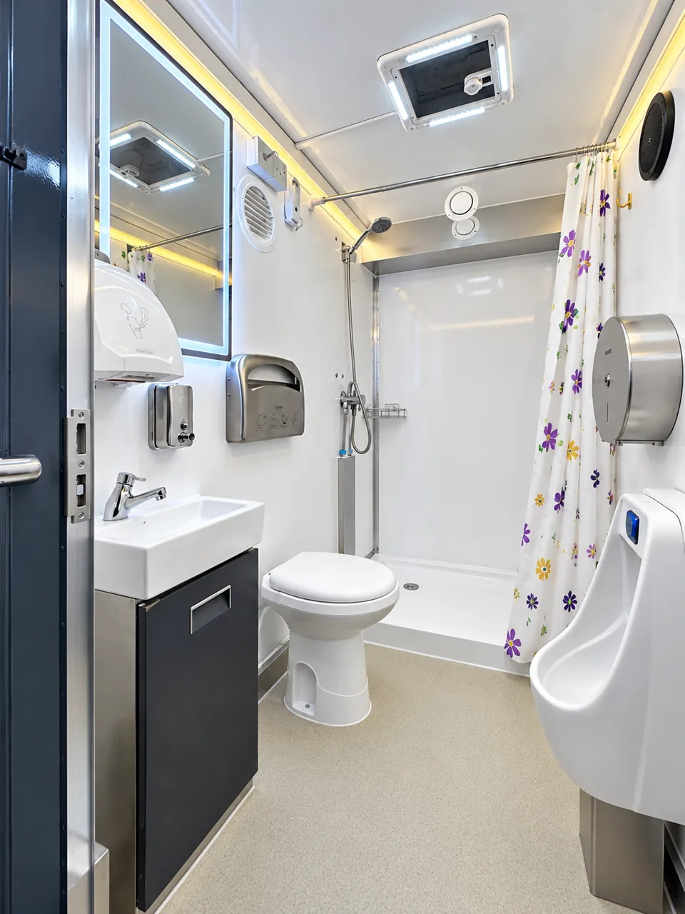
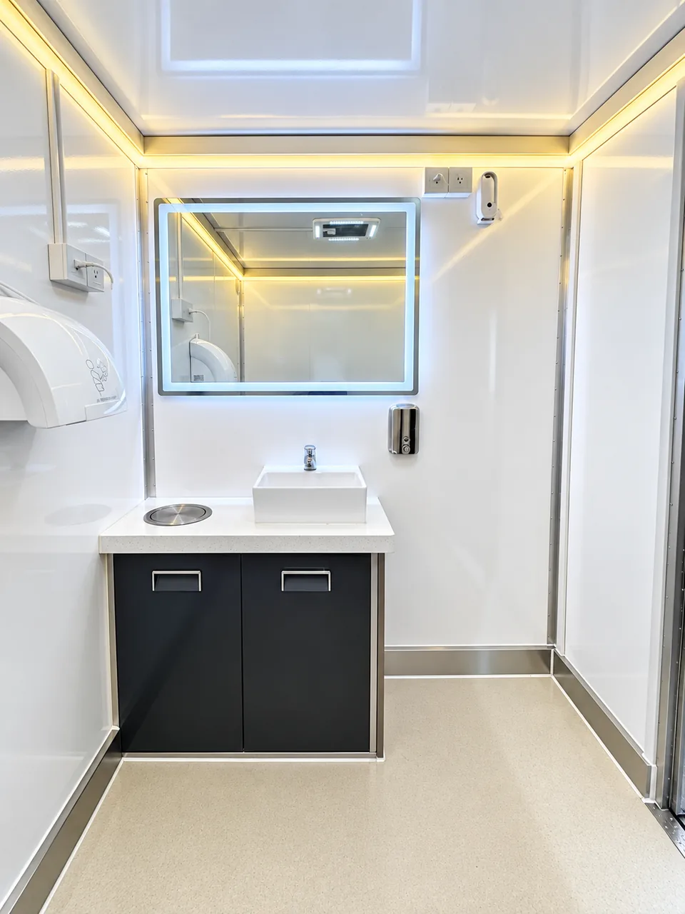
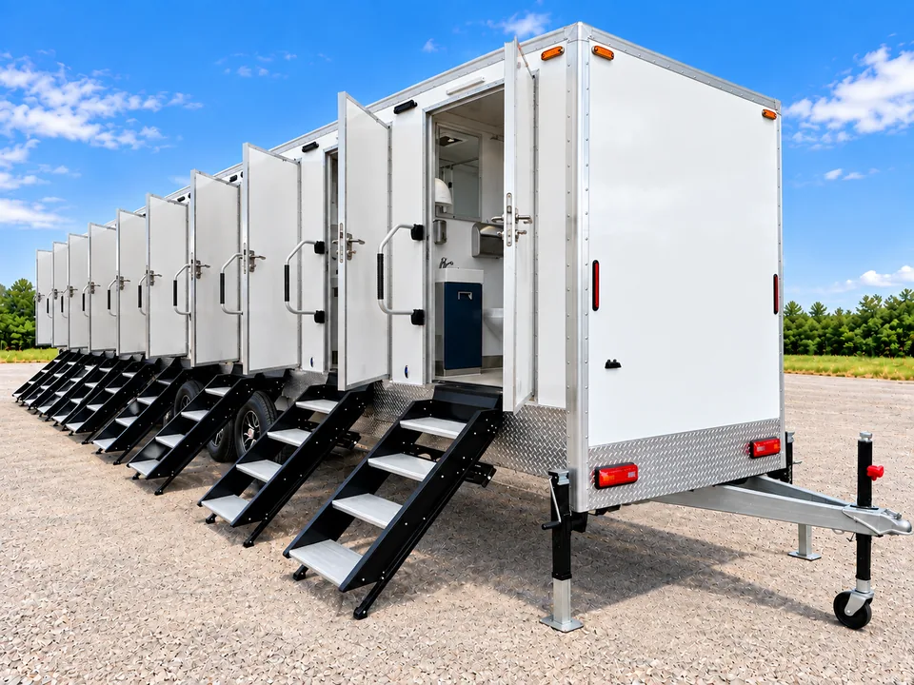
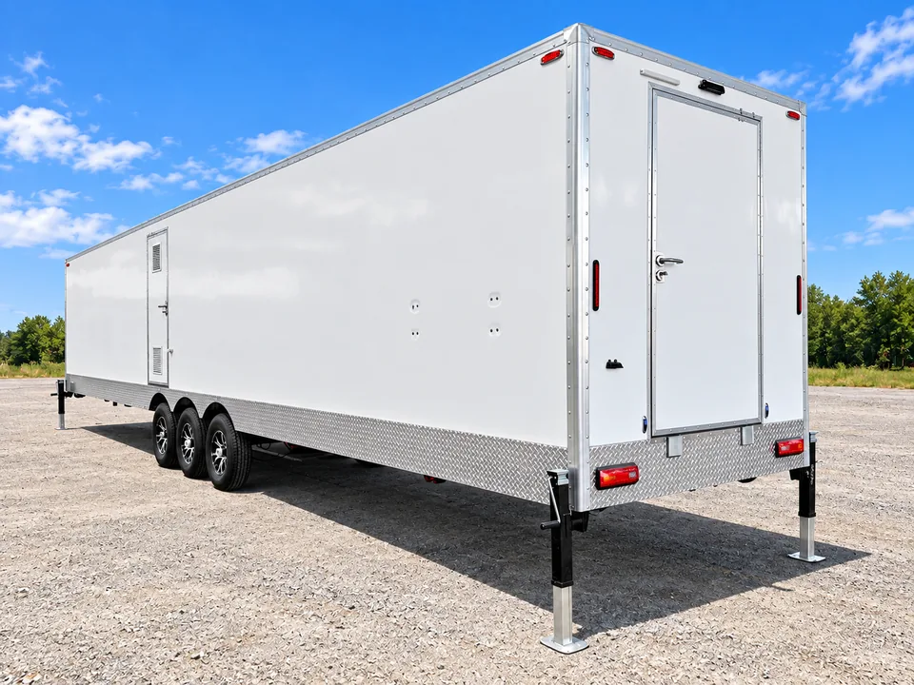
Selected owner-supplied folder views show standard rooms and a larger room with grab bars. Verify ramp, dimensions and accessibility requirements against the actual unit; these images do not establish certification.