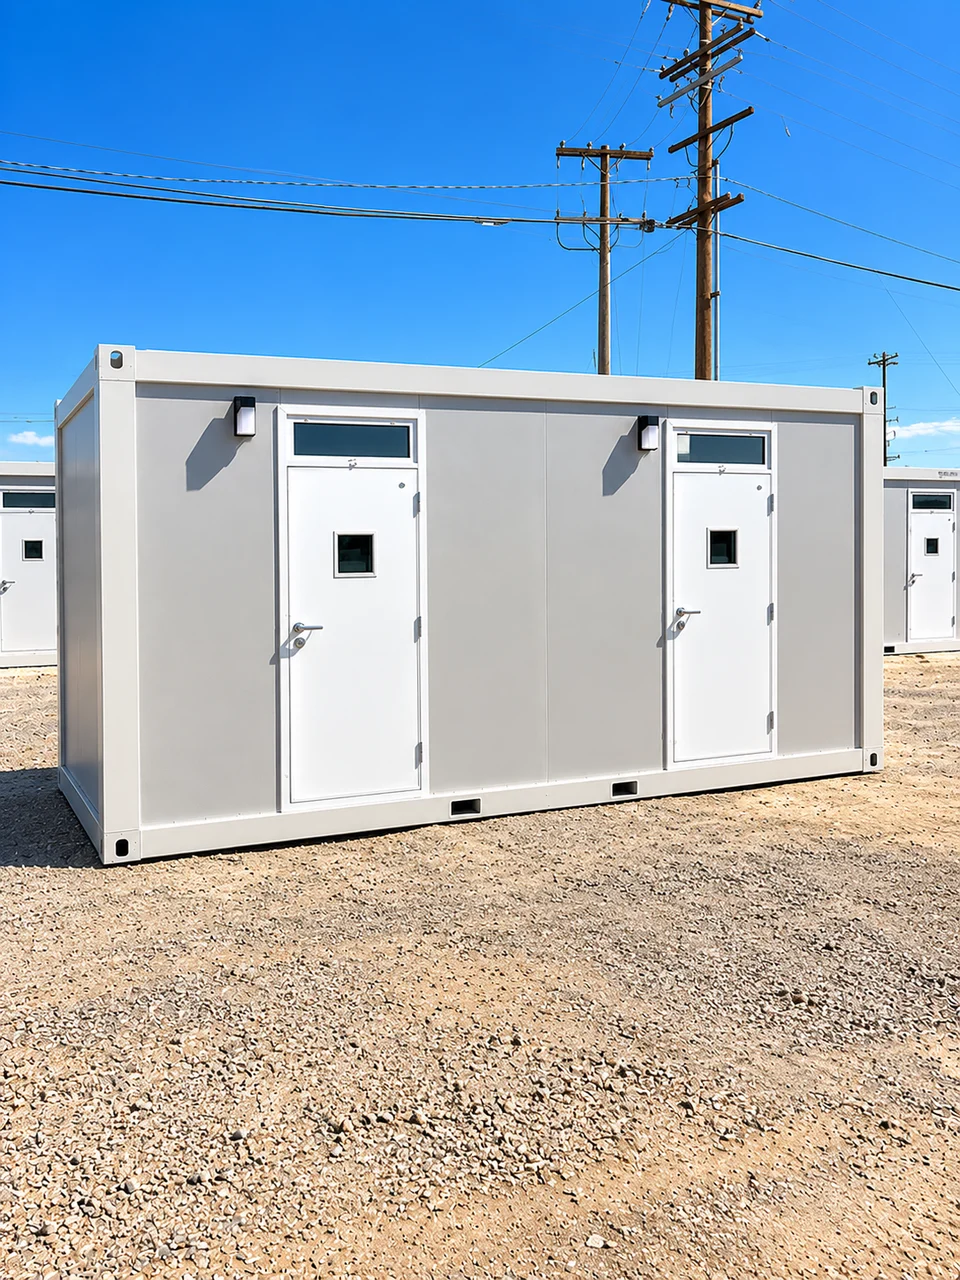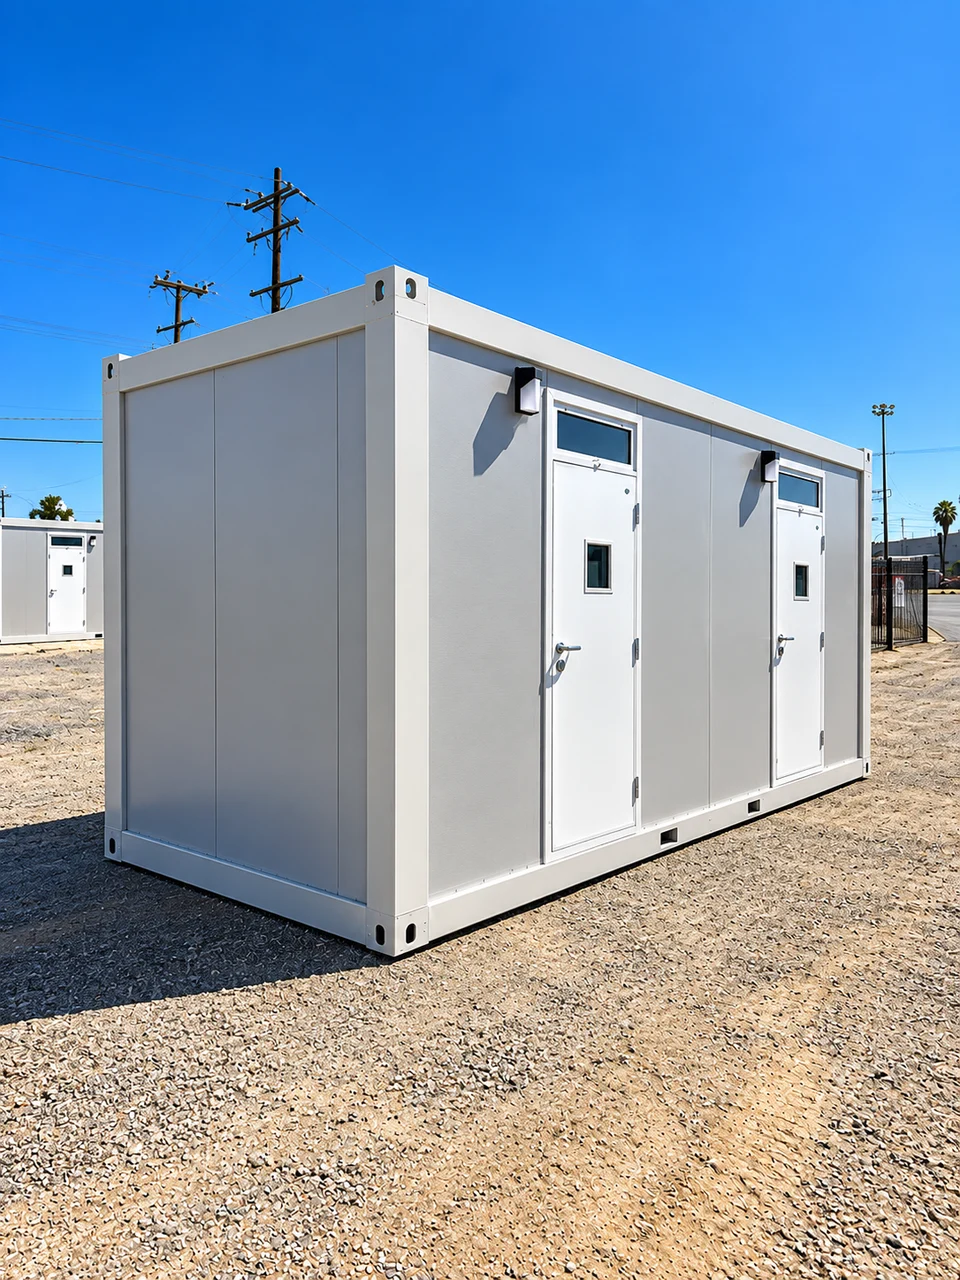
Sleeper and Bunk Bed Trailer Rental Planning
Temporary sleeper trailers are one part of a workforce accommodation plan. Reference layouts show possible bunk and room arrangements, not an approved occupancy count or guaranteed FFM inventory. Map shift patterns, privacy, climate control and the route to restrooms, showers, food service and laundry before comparing units.
Plan the facility around the actual site.
Reference models help frame the discussion. Ask FFM to verify the available unit, its specifications, delivery to the exact address and what the project agreement includes.
- List crew size by shift and determine how many beds are needed at the same time, including relief or turnover periods.
- Ask for the actual floor plan, occupancy limit, ventilation, climate control, egress and site connection requirements.
- Coordinate sleeping space with hygiene, dining, laundry, lighting, security and servicing needs across the full camp.
Reference models and photos for sleeper and accommodation units
Browse model details and owner-supplied reference photography for this family. FFM inventory, specifications, pricing and delivery remain subject to confirmation.
Sleeper and accommodation units
Temporary sleeping facilities can be planned around crew count, shifts and privacy. Trailer and container examples are kept separate because their layouts and delivery methods differ.
- People per shift and room privacy
- Heating, cooling, lighting and egress
- Site access, power and nearby hygiene and food service
Two-stall sleeper trailerDetails and photos
Temporary123 reference option · FFM availability to confirm
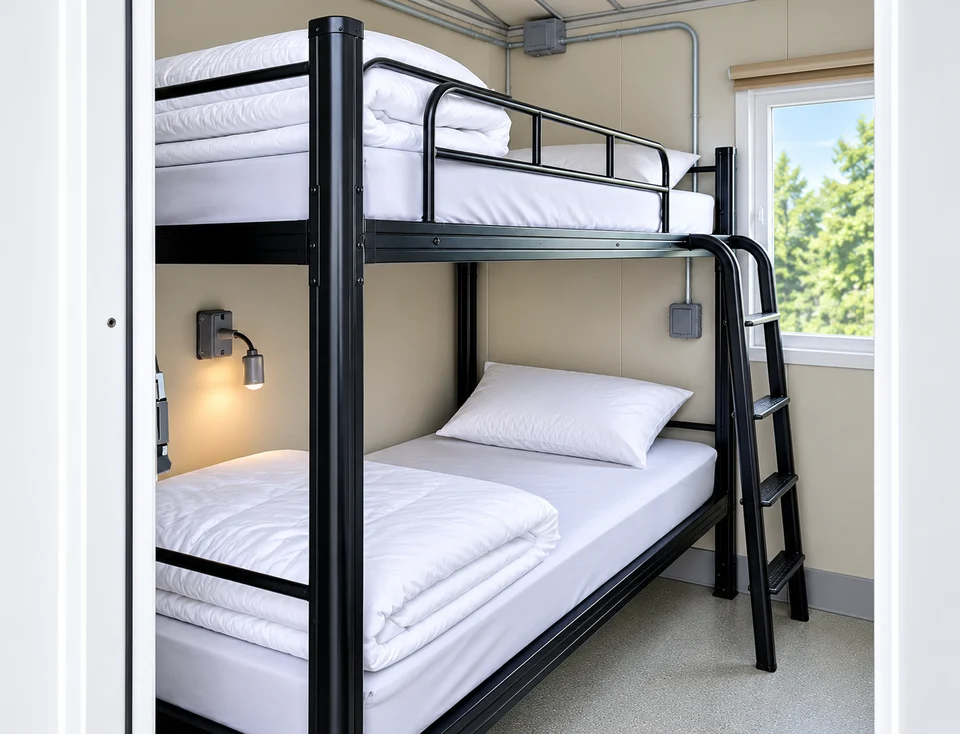
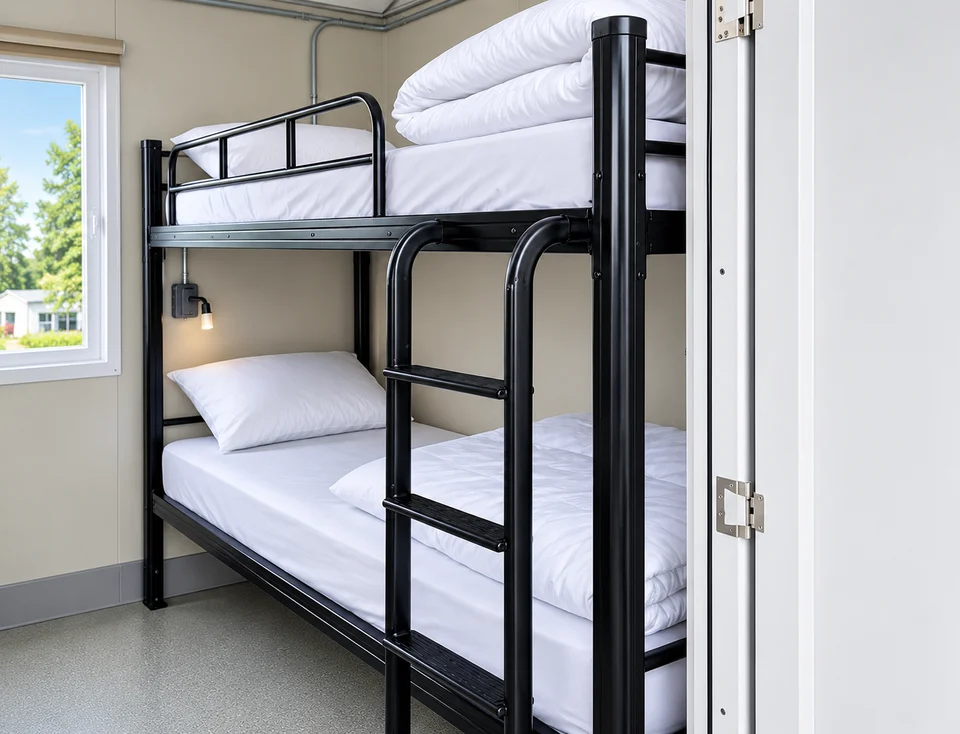
The reviewed interior photos show two sleeping areas with bunk beds.
Reference equipment
- Bunk-bed sleeping spaces shown in the selected interiors
Confirm for your site
- Confirm the actual sleeping capacity and privacy arrangement.
- Check power, climate control, access and servicing.
Still to confirm: Exact exterior, dimensions and occupancy are not established by the interior photos.
Four-room sleeper trailerDetails and photos
Temporary123 reference option · FFM availability to confirm
A separate four-room trailer exterior reference shows multiple private entrances.
Reference equipment
- Four exterior room entrances visible in the reviewed reference
Confirm for your site
- Confirm interior layout, beds per room and egress.
- Plan power, climate control and hygiene facilities.
Still to confirm: The exterior alone does not prove bed count or interior fittings.
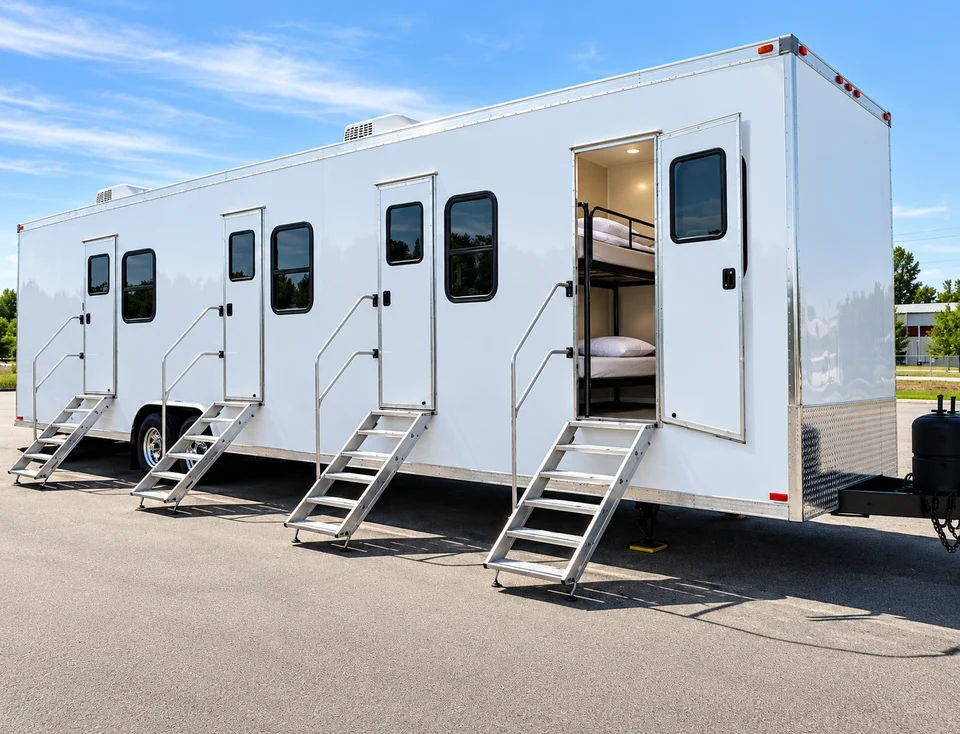
20 ft contractor accommodationDetails and photos
Temporary123 reference option · FFM availability to confirm
Temporary sleeper trailers support people staying close to construction or remote work. Coordinate sleeping space with meals, restrooms, showers and laundry so the accommodation plan covers everyday needs.
Reference equipment
- Sleeping areas designed for temporary accommodation
- Heating and air conditioning
- Power and lighting for the accommodation area
Confirm for your site
- Provide crew size, shift pattern and privacy requirements.
- Confirm bed count, storage, bathrooms and any separate support facilities.
- Review site access, power, cleaning, waste service and delivery arrangements.
Still to confirm: Bed count, bathroom configuration, utility ratings and included furnishings require a confirmed unit specification.
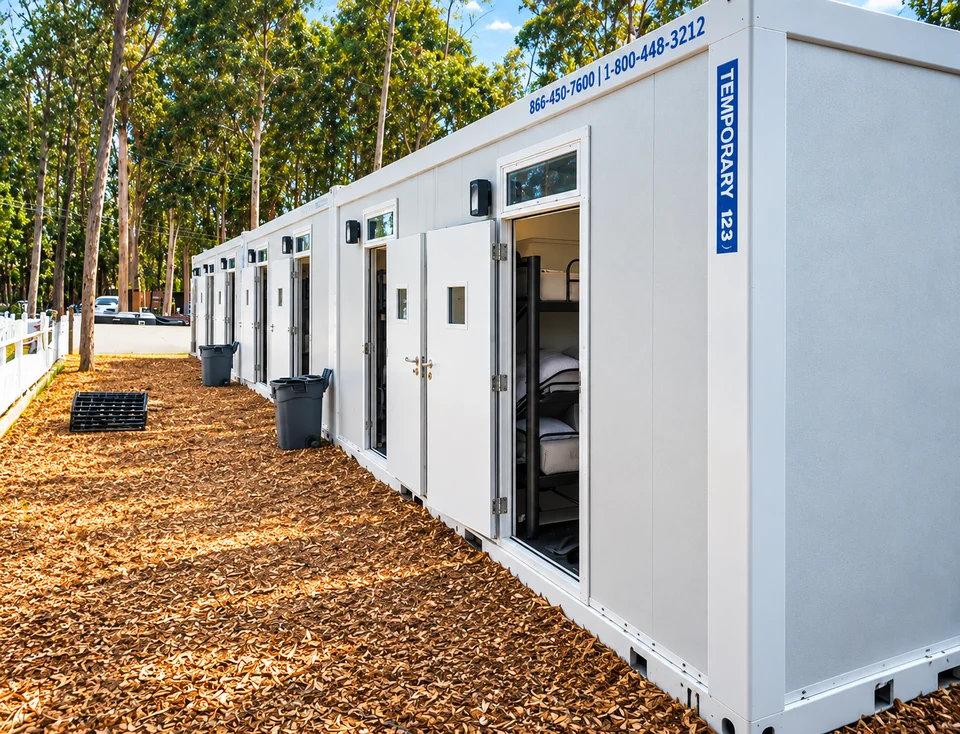
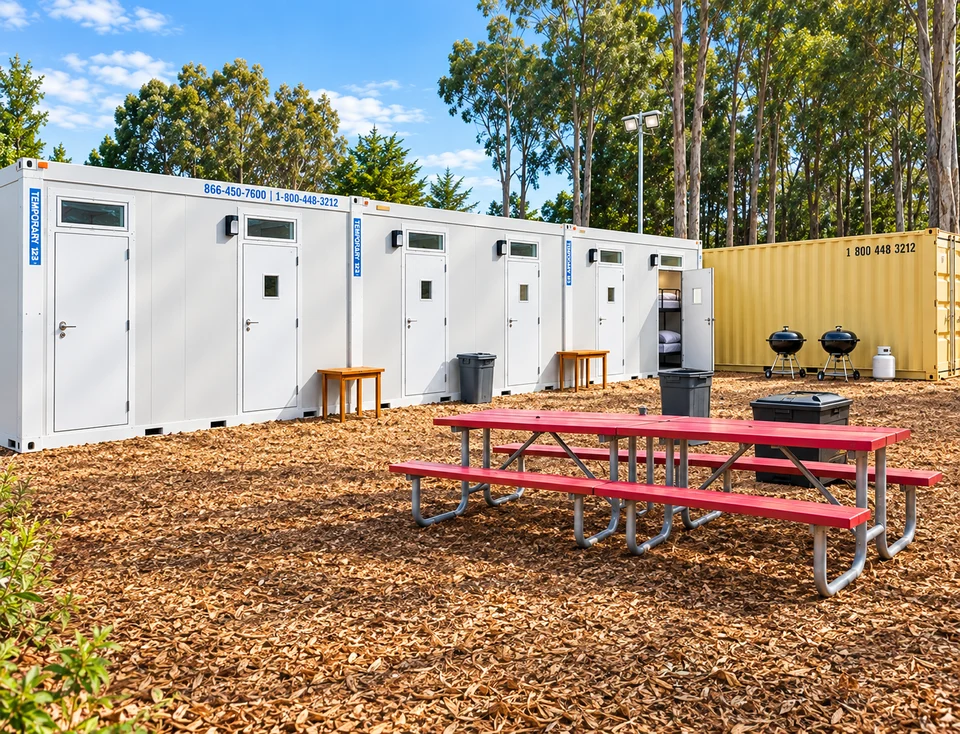
20 ft VIP accommodationDetails and photos
Temporary123 reference option · FFM availability to confirm
Temporary sleeper trailers support people staying close to construction or remote work. Coordinate sleeping space with meals, restrooms, showers and laundry so the accommodation plan covers everyday needs.
Reference equipment
- Sleeping areas designed for temporary accommodation
- Heating and air conditioning
- Power and lighting for the accommodation area
- Private bathroom and kitchenette
Confirm for your site
- Provide crew size, shift pattern and privacy requirements.
- Confirm bed count, storage, bathrooms and any separate support facilities.
- Review site access, power, cleaning, waste service and delivery arrangements.
Still to confirm: Bed count, bathroom configuration, utility ratings and included furnishings require a confirmed unit specification.
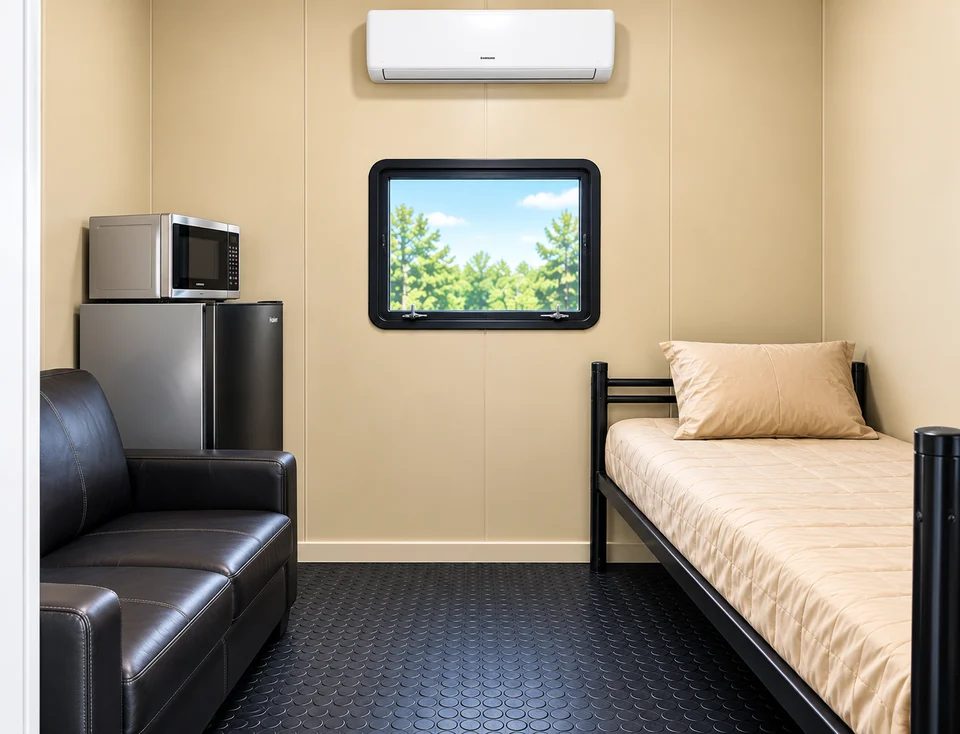
Containerized sleeper unitsDetails and photos
Temporary123 reference option · FFM availability to confirm
Temporary containerized sleeper units support people staying close to construction or remote work. Coordinate sleeping space with meals, restrooms, showers and laundry so the accommodation plan covers everyday needs.
Reference equipment
- Sleeping areas designed for temporary accommodation
- Heating and air conditioning
- Power and lighting for the accommodation area
Confirm for your site
- Provide crew size, shift pattern and privacy requirements.
- Confirm bed count, storage, bathrooms and any separate support facilities.
- Review site access, power, cleaning, waste service and delivery arrangements.
Still to confirm: Bed count, bathroom configuration, utility ratings and included furnishings require a confirmed unit specification.