Menu and volume
List the meals, busiest service period, preparation tasks and staff who will use the temporary kitchen. Request the layout and equipment list for the unit offered.
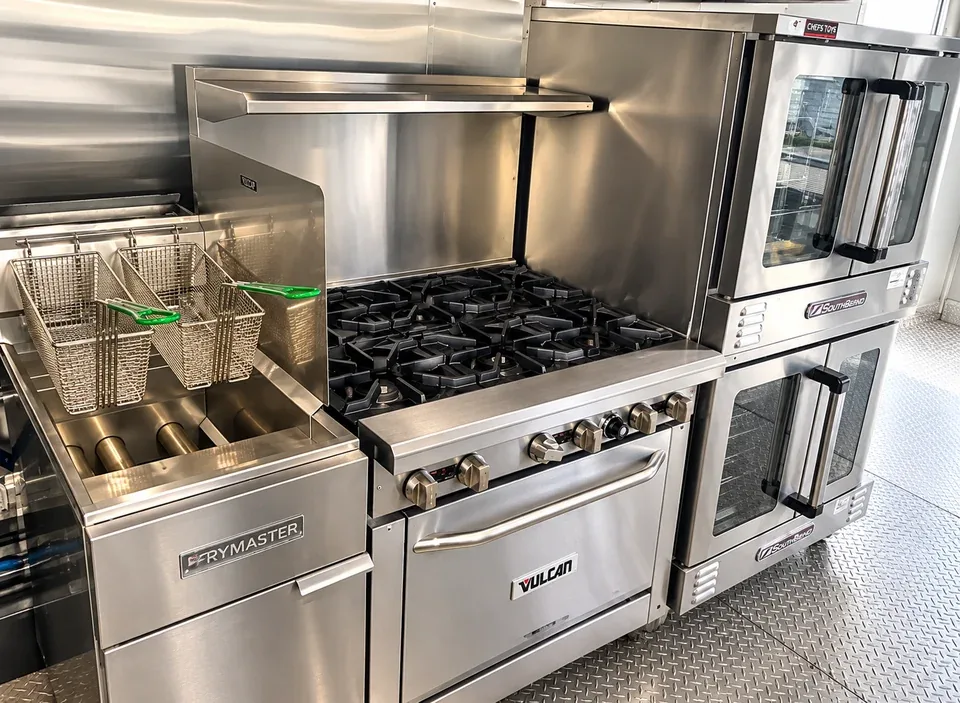
Plan a temporary commercial kitchen in Elk Grove, California around your menu, meal volume, site access and dates. The local example below shows one situation to discuss with FFM; the actual trailer, delivery route and price are confirmed for your project.
01 / Sacramento County · South Sacramento metro
Hypothetical rental example. This is not an FFM customer or completed deployment.
A contractor on a future Elk Grove construction site could evaluate a mobile kitchen trailer for crew meals during a phased build. A refrigeration trailer could be requested separately for cold stock, with a designated route between the work area and meal location; shift plans could include workers traveling from Sacramento and Galt. The site operator would confirm utilities, access hours and delivery windows before a layout is selected.
Sky River Casino announced that it broke ground on a hotel resort in Elk Grove on April 27, 2026. Its announcement lists 300 planned hotel rooms and a 30,000-square-foot event and entertainment space. (Context only: the scenario does not describe Sky River Casino, Wilton Rancheria or their contractors.)
Read the local source: Sky River Casino: hotel resort groundbreaking announcement ↗
02 / Equipment plan
Start with headcount by trade, meal windows, menu and the stage of construction when the temporary kitchen is needed. Share the delivery gate, truck turning path, pad dimensions and pedestrian separation plan. Confirm electrical load, potable water, wastewater, service access and permits; request any refrigerated or crew-support equipment separately with its dimensions and connections verified.
For a hypothetical Elk Grove hotel construction crew, plan meals by trade, shift, headcount and break schedule before choosing a mobile kitchen layout. Provide a current site logistics plan with the gate, turning space, pedestrian route, crane or delivery conflicts and approved trailer pad. Confirm electrical demand, potable water, wastewater, local permits and service hours with the project operator. A hotel project nearby is only local context, not evidence of an FFM contract or access approval.
Compare mobile commercial kitchen trailer layouts ↗List the meals, busiest service period, preparation tasks and staff who will use the temporary kitchen. Request the layout and equipment list for the unit offered.
Share the exact address, a site plan and photos of the approach. Confirm trailer turning space, level placement, staff access and the route between the kitchen and serving area.
Review power, potable water, wastewater, grease handling, ventilation clearance and any approvals before the permanent kitchen goes offline.
03 / Site checklist
Identify a safe equipment position and the utilities actually available at your address. Give the team the length and width of the proposed pad, any gate or overhead restrictions, and the distance to the serving point.
Ask California and local food-service reviewers which permits and inspections apply. Delivery, connections and equipment availability are quoted for your exact site and dates.
04 / Published starting rates
These published starting prices help frame a Elk Grove project. Your written quote confirms the available trailer, rental period, delivery route and site work.
Mobile kitchen trailer: 24–44 ft range shown in the FFM rate guide; one-week minimum. Estimated setup and delivery starts at $850 and varies by distance. Base rates include pre-delivery sanitization, entry steps, leveling and shore-power cable hookup assistance. Freight or mileage beyond 100 miles, fuel, greywater pumping and local health permits are billed separately. Final scope and pricing are confirmed in writing.
05 / Supporting equipment
Request a refrigerated trailer separately for ingredients or beverages, with temperature, volume, power and loading access specified. Shower or restroom trailers need a distinct site review, utility plan and written price.
Review the refrigeration trailer and cold-storage options for the stock in this plan. Confirm chilled or frozen operation, storage volume, electrical supply, loading access and the temperature controls of the actual unit quoted. FFM's published refrigeration trailer range is $350–$650 per day with a three-day minimum.
If the existing wash area also closes, ask about a commercial dishwashing trailer. Share the busiest tray and pan return period, the sanitation method, hot-water source and wastewater plan. The published dishwashing range is $750–$1,200 per day with a three-day minimum.
Start with the cooking space your operation needs. Add washing, cold storage or crew facilities where the existing site cannot support the work.
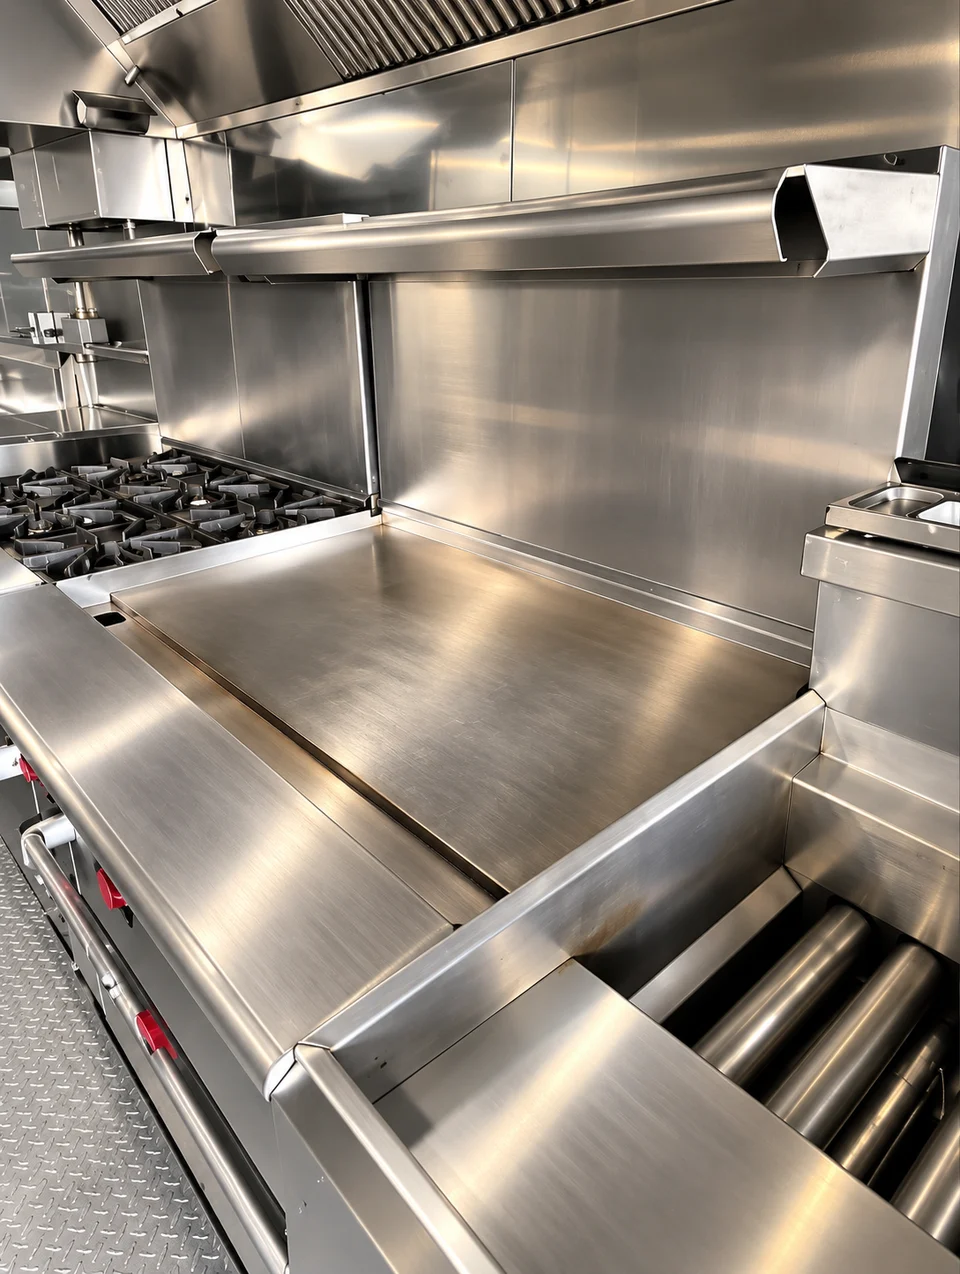
Plan temporary cooking, preparation and service space during a renovation, construction project or kitchen closure. Match the proposed layout to your menu, busiest meal period, delivery access, power, water and wastewater.
Explore kitchen trailers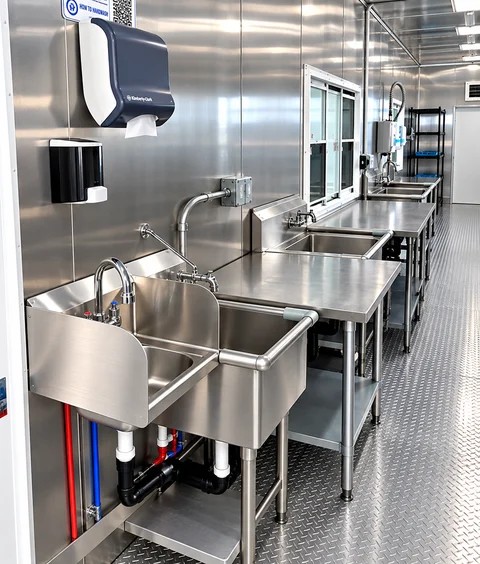 KITCHEN SUPPORTDishwashing trailersKeep dish handling in the site plan. Review wash volume, clean and dirty routes, water and drainage.Explore dishwashing
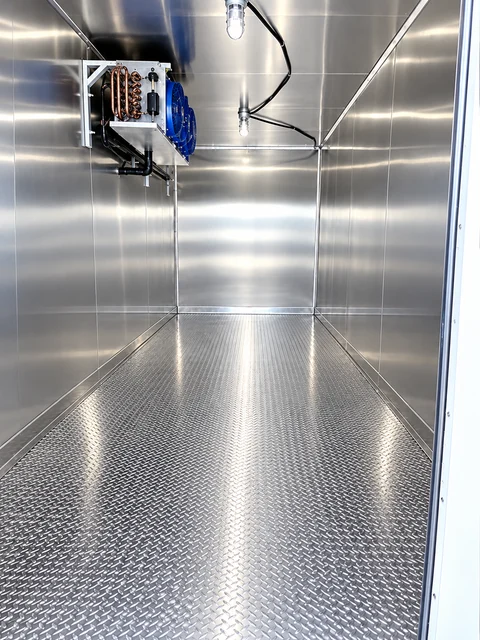 KITCHEN SUPPORTRefrigeration rentalsDiscuss cooler, freezer, trailer or container needs by temperature, stock volume, loading and power.Explore refrigeration
Choose the topics relevant to your site; confirm the available unit and connections in your quote.
Next step
Send the address, dates, menu, peak meal count and site photos. FFM can review a suitable configuration and prepare a project-specific quote.