Menu and volume
List the meals, busiest service period, preparation tasks and staff who will use the temporary kitchen. Request the layout and equipment list for the unit offered.
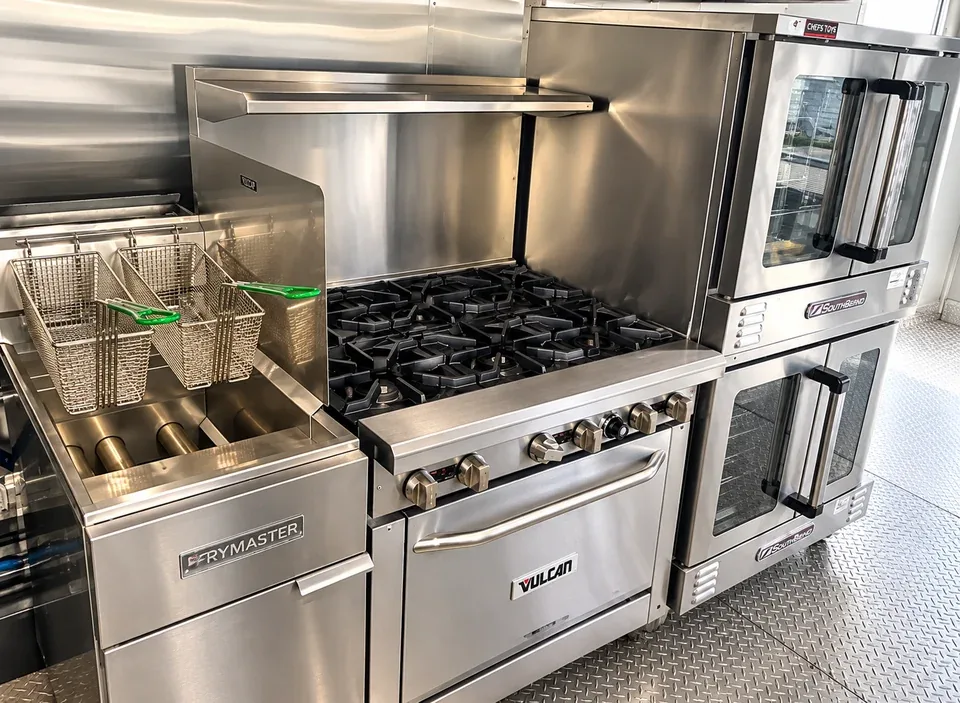
Plan a temporary commercial kitchen in Highland, California around your menu, meal volume, site access and dates. The local example below shows one situation to discuss with FFM; the actual trailer, delivery route and price are confirmed for your project.
01 / San Bernardino County · Inland Empire foothills
Hypothetical rental example. This is not an FFM customer or completed deployment.
For a future, authorized wildfire-support assignment near Highland, a site operator could assess a modular kitchen trailer for crew meals and request refrigeration separately. A shower-and-restroom trailer is another separate option if the approved staging plan calls for it. The placement, access and schedule must follow incident command and property rules; no delivery should enter an active incident area. Staff routes from Redlands and Mentone can be included in a later site plan.
ABC7 reported that the Line Fire near Highland reached 20,553 acres by September 8, 2024, with evacuations and road closures in nearby communities. This past incident is context only and is not evidence of FFM participation, a customer or a deployment.
Read the local source: ABC7: September 2024 Line Fire near Highland ↗
02 / Equipment plan
For a separate future project, share the designated staging contact, authorized address, crew count, shifts, menu and requested dates. Confirm a safe pad, turning space, vehicle access, electrical capacity, potable water, wastewater, fire access and food approvals. Quote cooking, cold storage and crew facilities as separate items, with each unit’s specifications confirmed in writing.
For a future, authorized Highland-area assignment, use the incident or property operator’s staging plan to define the delivery address, gate, safe approach route and restricted areas. Provide crew numbers, shifts, menu, meal windows and the requested dates, then ask about a modular kitchen trailer sized to those tasks. Confirm the exact unit, pad dimensions, turning room, power, water, wastewater, food approvals and fire access in writing. No equipment should be routed into an active incident area.
Compare mobile commercial kitchen trailer layouts ↗List the meals, busiest service period, preparation tasks and staff who will use the temporary kitchen. Request the layout and equipment list for the unit offered.
Share the exact address, a site plan and photos of the approach. Confirm trailer turning space, level placement, staff access and the route between the kitchen and serving area.
Review power, potable water, wastewater, grease handling, ventilation clearance and any approvals before the permanent kitchen goes offline.
03 / Site checklist
Identify a safe equipment position and the utilities actually available at your address. Give the team the length and width of the proposed pad, any gate or overhead restrictions, and the distance to the serving point.
Ask California and local food-service reviewers which permits and inspections apply. Delivery, connections and equipment availability are quoted for your exact site and dates.
04 / Published starting rates
These published starting prices help frame a Highland project. Your written quote confirms the available trailer, rental period, delivery route and site work.
Mobile kitchen trailer: 24–44 ft range shown in the FFM rate guide; one-week minimum. Estimated setup and delivery starts at $850 and varies by distance. Base rates include pre-delivery sanitization, entry steps, leveling and shore-power cable hookup assistance. Freight or mileage beyond 100 miles, fuel, greywater pumping and local health permits are billed separately. Final scope and pricing are confirmed in writing.
05 / Supporting equipment
Request refrigeration separately with temperature, volume, power and service needs specified. Shower-and-restroom combinations are a distinct option; verify user count, site dimensions, water, wastewater, access and servicing. Availability and delivery timing depend on the written project quote.
Review the refrigeration trailer and cold-storage options for the stock in this plan. Confirm chilled or frozen operation, storage volume, electrical supply, loading access and the temperature controls of the actual unit quoted. FFM's published refrigeration trailer range is $350–$650 per day with a three-day minimum.
If the existing wash area also closes, ask about a commercial dishwashing trailer. Share the busiest tray and pan return period, the sanitation method, hot-water source and wastewater plan. The published dishwashing range is $750–$1,200 per day with a three-day minimum.
Start with the cooking space your operation needs. Add washing, cold storage or crew facilities where the existing site cannot support the work.
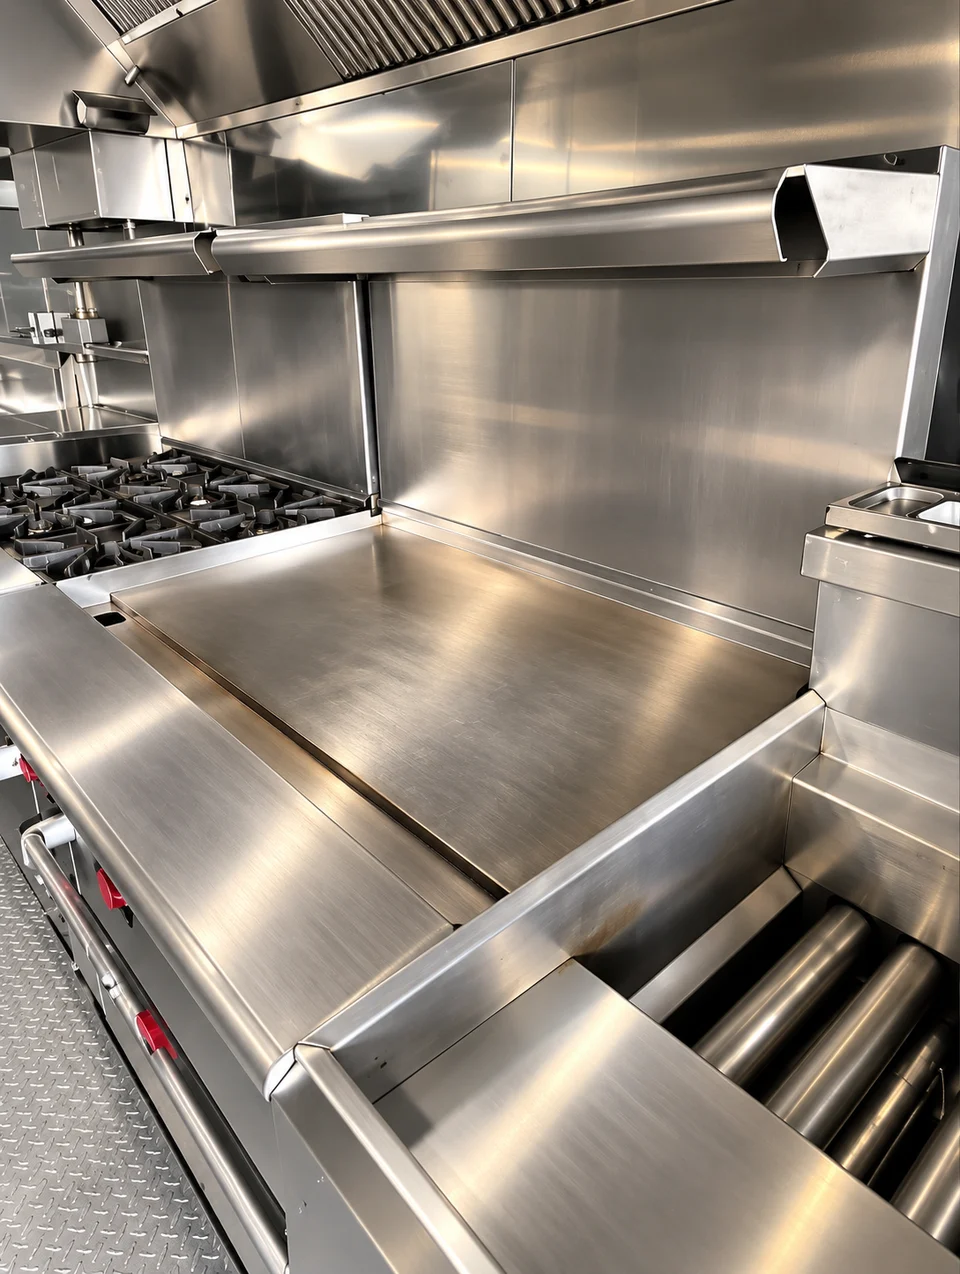
Plan temporary cooking, preparation and service space during a renovation, construction project or kitchen closure. Match the proposed layout to your menu, busiest meal period, delivery access, power, water and wastewater.
Explore kitchen trailers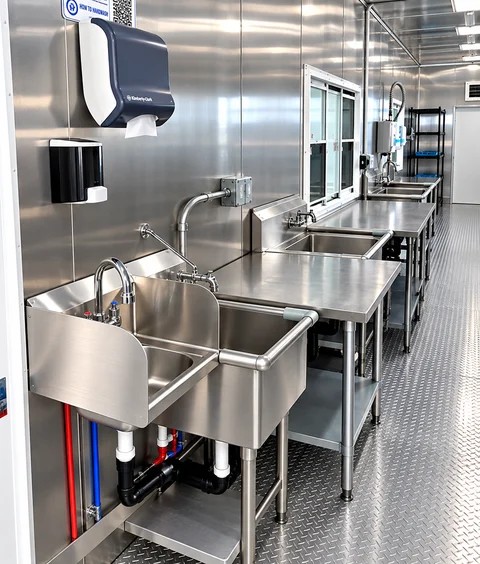 KITCHEN SUPPORTDishwashing trailersKeep dish handling in the site plan. Review wash volume, clean and dirty routes, water and drainage.Explore dishwashing
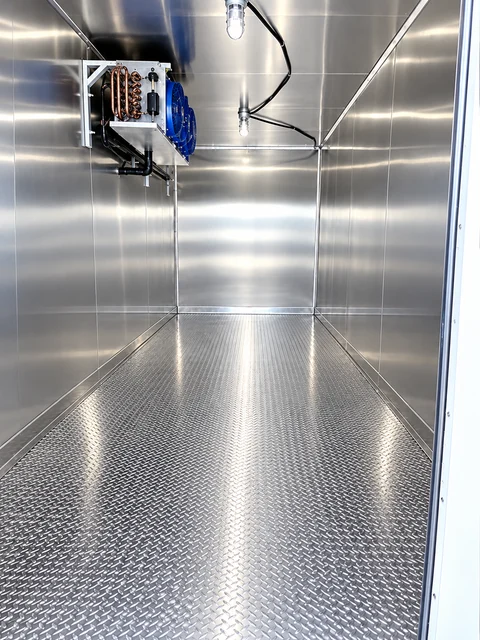 KITCHEN SUPPORTRefrigeration rentalsDiscuss cooler, freezer, trailer or container needs by temperature, stock volume, loading and power.Explore refrigeration
Choose the topics relevant to your site; confirm the available unit and connections in your quote.
LOCAL SCENARIOS · HIGHLAND
These Highland examples are hypothetical rental scenarios, not FFM customer jobs. The workbook supplies local context and source links; confirm current dates, site rules and details before planning.
This Highland rental scenario is hypothetical and does not describe a confirmed FFM customer or deployment.
The Line Fire started Sept 5, 2024, near Highland and grew to more than 20,500 acres within three days. Evacuation orders covered parts of Highland, Running Springs and Arrow Bear Lake, and more than 36,000 structures were under threat. For example, a crew base supporting a wildfire response near Highland and Mentone could use modular kitchen trailers as a temporary workforce kitchen and refrigerated trailers for food, plus shower combo trailers for crews working long shifts.
Sept 5–8, 2024: Line Fire near Highland grew to 20,553 acres; evacuation orders for parts of Highland, Running Springs and Arrow Bear Lake; 36,000+ structures threatened; evacuation centers included the San Bernardino County Fairgrounds.
Next step
Send the address, dates, menu, peak meal count and site photos. FFM can review a suitable configuration and prepare a project-specific quote.