Menu and volume
List the meals, busiest service period, preparation tasks and staff who will use the temporary kitchen. Request the layout and equipment list for the unit offered.
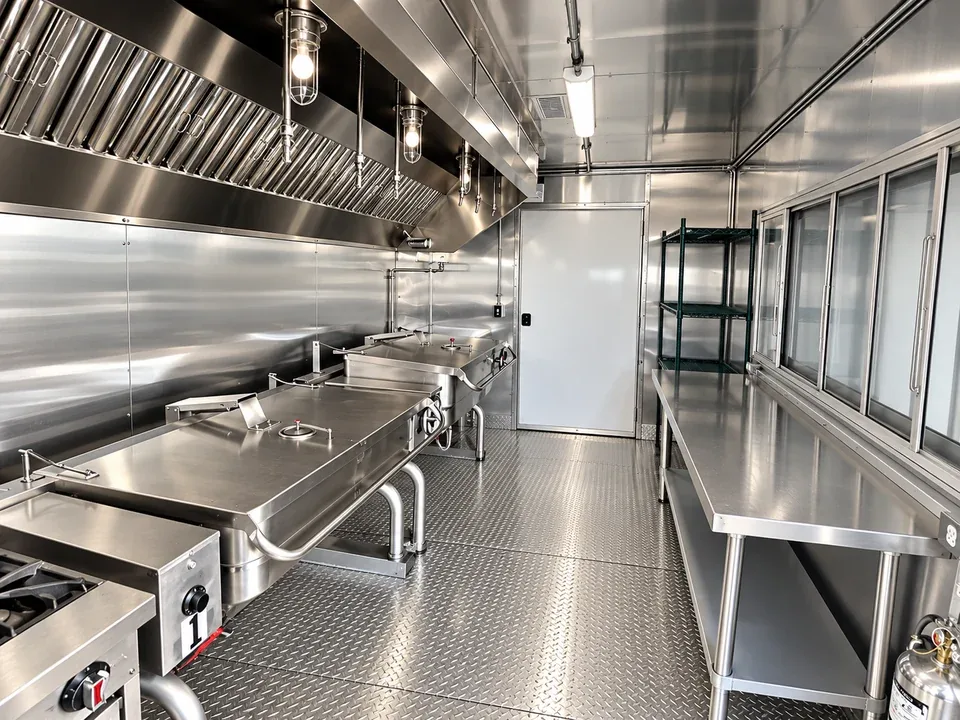
Plan a temporary commercial kitchen in Irwindale, California around your menu, meal volume, site access and dates. The local example below shows one situation to discuss with FFM; the actual trailer, delivery route and price are confirmed for your project.
01 / Los Angeles County · San Gabriel Valley
Hypothetical rental example. This is not an FFM customer or completed deployment.
If a warehouse proposal in Irwindale receives approval and moves into construction, a contractor could ask about a temporary workforce kitchen at an authorized off-street pad. Plan meals by trade and shift, then confirm the gate, truck route, working hours and utilities with the project owner. Crews from Azusa and Baldwin Park can be considered in staffing estimates; no applicant or project is an FFM customer by implication.
The City of Irwindale's active-project list, updated October 13, 2026, showed warehouse proposals under review, including 676,432 square feet at 13630 Live Oak Lane and 312,480- and 166,780-square-foot buildings at 5555 Irwindale Avenue. These were listed as under review, not as construction underway; status and access must be checked with the City and applicant.
Read the local source: City of Irwindale: active project list, updated October 13, 2026 ↗
02 / Equipment plan
Before a project is approved, treat the site as a planning scenario only. If work proceeds, request the current logistics plan, staging address, gate controls, phasing, crew counts and utility drawings from the owner. Verify the trailer footprint, vehicle turning path, power, potable water, wastewater and safe worker access before requesting a quote for a kitchen and any separate refrigeration.
The Irwindale warehouse proposals cited by the City were under review, so they are not confirmed construction sites. If a project is approved, the owner or contractor should provide its current phasing, authorized staging address, gate controls and utility drawings before kitchen planning starts. Estimate meals by shift and trade, then check the truck route, turning space, clearances, pad, power, potable water, wastewater and safe worker access. Ask FFM to confirm the trailer configuration, availability, delivery timing and quote for the selected address.
Compare mobile commercial kitchen trailer layouts ↗List the meals, busiest service period, preparation tasks and staff who will use the temporary kitchen. Request the layout and equipment list for the unit offered.
Share the exact address, a site plan and photos of the approach. Confirm trailer turning space, level placement, staff access and the route between the kitchen and serving area.
Review power, potable water, wastewater, grease handling, ventilation clearance and any approvals before the permanent kitchen goes offline.
03 / Site checklist
Identify a safe equipment position and the utilities actually available at your address. Give the team the length and width of the proposed pad, any gate or overhead restrictions, and the distance to the serving point.
Ask California and local food-service reviewers which permits and inspections apply. Delivery, connections and equipment availability are quoted for your exact site and dates.
04 / Published starting rates
These published starting prices help frame a Irwindale project. Your written quote confirms the available trailer, rental period, delivery route and site work.
Starting price per rental. The rental period, minimum term, delivery and pickup charges are confirmed in your written quote. Call 866-216-4676.
05 / Supporting equipment
Quote refrigeration separately after listing the food inventory, capacity and temperature requirements. Confirm electrical supply, delivery access and stocking path with the contractor. A dishwashing or crew facility is a separate request and needs its own availability, utility and site-service confirmation.
Review the refrigeration trailer and cold-storage options for the stock in this plan. Confirm chilled or frozen operation, storage volume, electrical supply, loading access and the temperature controls of the actual unit quoted. Ask for a written starting-price quote for the required configuration; the rental period and all delivery or pickup charges are confirmed there.
If the existing wash area also closes, ask about a commercial dishwashing trailer. Share the busiest tray and pan return period, the sanitation method, hot-water source and wastewater plan. Request its starting price and rental terms in writing.
Start with the cooking space your operation needs. Add washing, cold storage or crew facilities where the existing site cannot support the work.
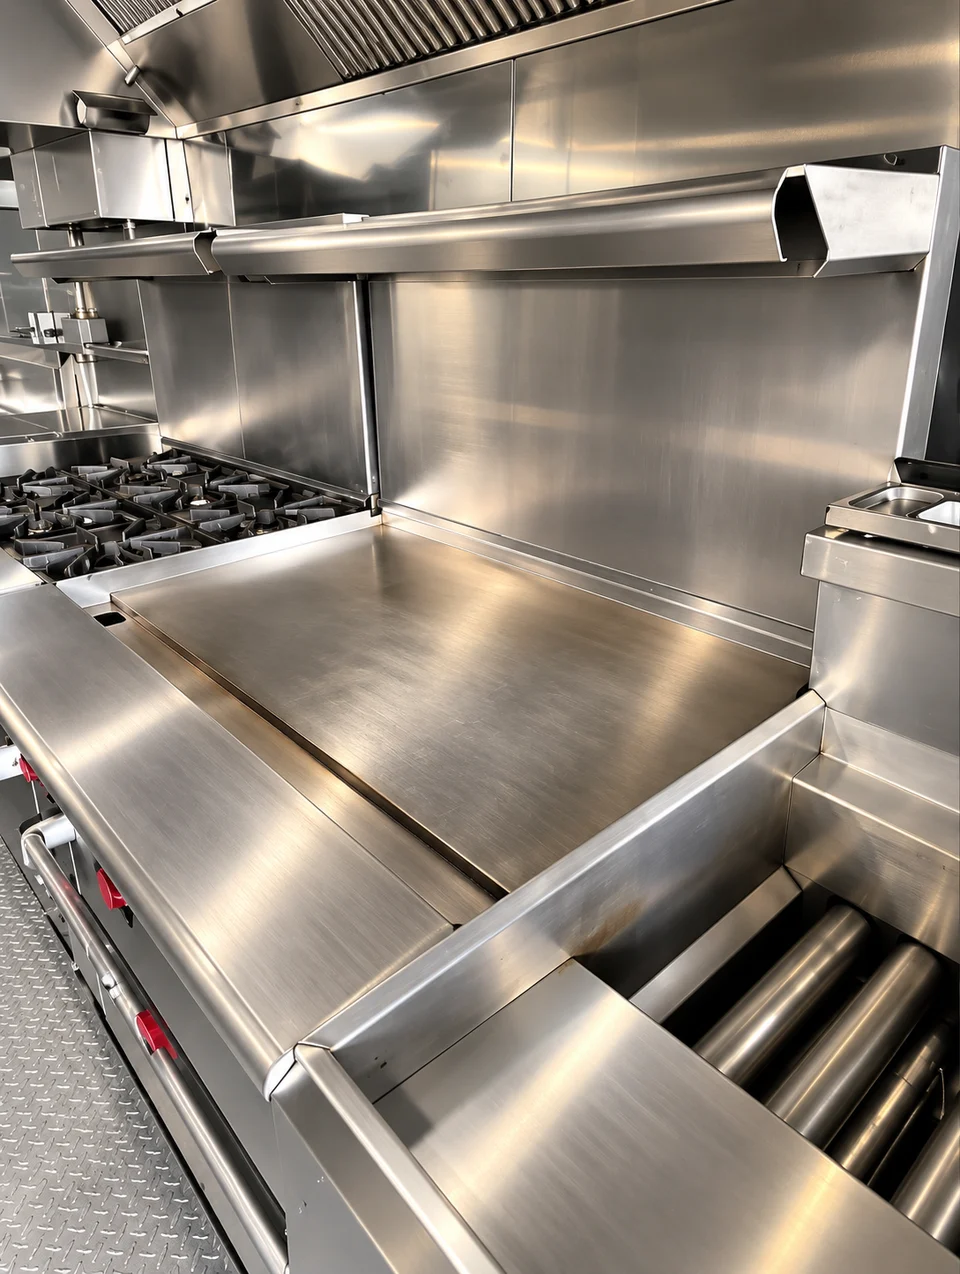
Plan temporary cooking, preparation and service space during a renovation, construction project or kitchen closure. Match the proposed layout to your menu, busiest meal period, delivery access, power, water and wastewater.
Explore kitchen trailers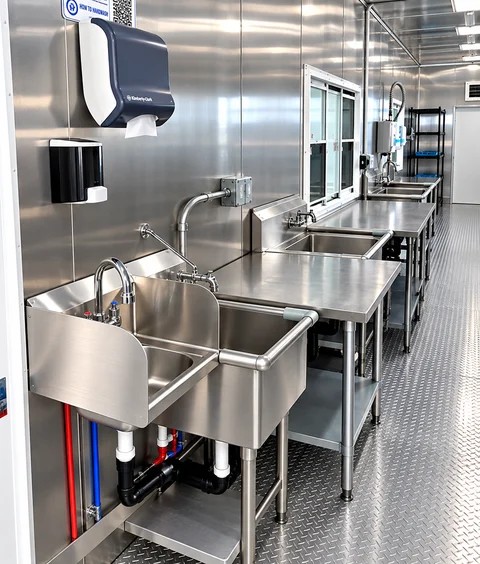 KITCHEN SUPPORTDishwashing trailersKeep dish handling in the site plan. Review wash volume, clean and dirty routes, water and drainage.Explore dishwashing
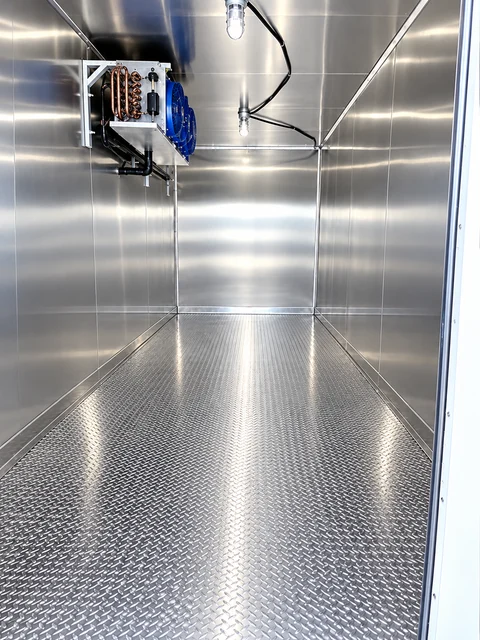 KITCHEN SUPPORTRefrigeration rentalsDiscuss cooler, freezer, trailer or container needs by temperature, stock volume, loading and power.Explore refrigeration
Choose the topics relevant to your site; confirm the available unit and connections in your quote.
LOCAL SCENARIOS · IRWINDALE
These Irwindale examples are hypothetical rental scenarios, not FFM customer jobs. The workbook supplies local context and source links; confirm current dates, site rules and details before planning.
This Irwindale rental scenario is hypothetical and does not describe a confirmed FFM customer or deployment.
Irwindale's active project list, updated Oct 13, 2026, includes several large warehouses under city review. They include a new 676,432 sq ft warehouse at 13630 Live Oak Lane and new 312,480 and 166,780 sq ft warehouses at 5555 Irwindale Avenue. For example, when projects like these move to construction, a contractor could set up a portable kitchen trailer as a temporary workforce kitchen with a refrigerated trailer and a shower combo trailer, serving crews coming from Azusa and Baldwin Park.
City of Irwindale Active Project List (updated Oct 13, 2026): projects under review include a 676,432 sf warehouse (13630 Live Oak Ln), a 189,300 sf warehouse (4500 Azusa Canyon Rd), and 312,480 sf and 166,780 sf warehouses (5555 Irwindale Ave). (Context only: the scenario does not describe these applicants.)
Next step
Send the address, dates, menu, peak meal count and site photos. FFM can review a suitable configuration and prepare a project-specific quote.