Menu and service volume
For Roseville, list preparation tasks, meals by service period, staffing and the distance from the proposed kitchen trailer to the serving point.
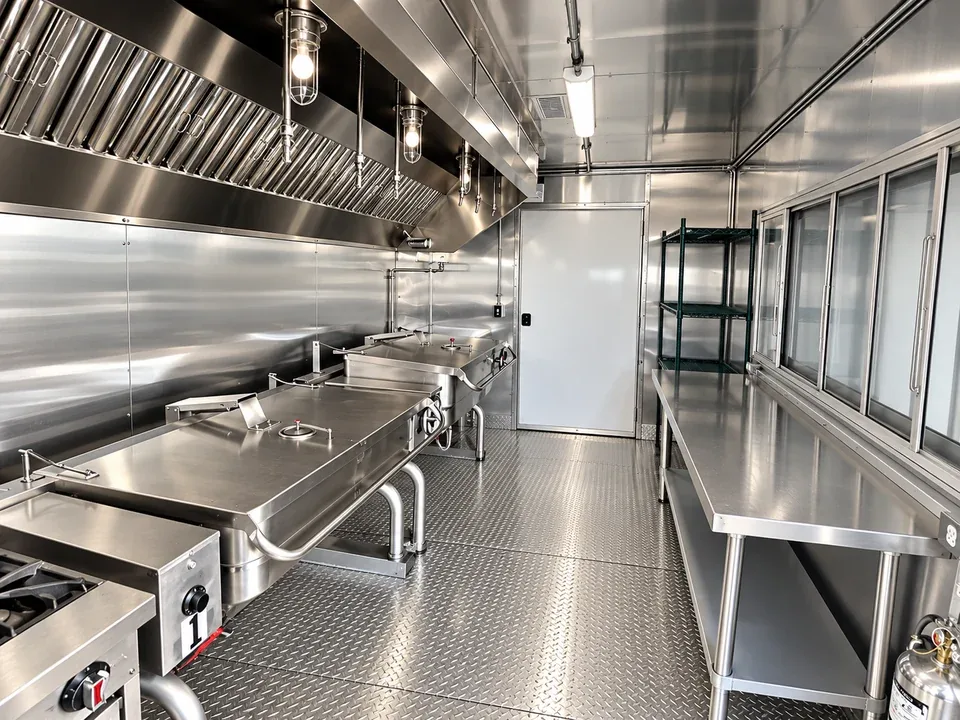
Plan a temporary commercial kitchen in Roseville, California for an event, renovation or service interruption. Review the sourced local context, site access and utility checklist below; confirm the actual equipment, dates and written quote for your address.
KITCHEN RENTAL PLANNING · ROSEVILLE
For a Roseville project, the workbook identifies California as the local area. Final kitchen capacity and setup depend on the address, meal volume, utility connections and schedule.
For Roseville, list preparation tasks, meals by service period, staffing and the distance from the proposed kitchen trailer to the serving point.
For the Roseville address, share site photos, gate details and the truck approach. Confirm turning room, pad size, slope, overhead clearance and a safe staff path.
Review Roseville site power, potable water, wastewater, grease handling, required approvals and the setup window before permanent kitchen work begins.
Nearby communities named in the workbook: Rocklin, Citrus Heights, Lincoln, Granite Bay.
LOCAL SCENARIOS · ROSEVILLE
These Roseville examples are hypothetical rental scenarios, not FFM customer jobs. The workbook supplies local context and source links; confirm current dates, site rules and details before planning.
This Roseville rental scenario is hypothetical and does not describe a confirmed FFM customer or deployment.
Kaiser Permanente is building a six-story, roughly 272,000-square-foot inpatient tower at its Roseville Medical Center with 138 inpatient beds including 20 ICU beds, 36 more emergency beds, six operating rooms and an 803-stall parking garage, with completion expected in 2027. For example, a contractor on a hospital build like this could feed crews from a portable kitchen trailer set up as a temporary workforce kitchen with a refrigerated trailer, and a hospital could keep cafeteria service going with a commercial kitchen trailer while kitchens are expanded. The same setup works for projects in Rocklin and Lincoln.
March 30, 2023 (Healthcare Design): Kaiser Permanente Roseville Medical Center expansion; six-story inpatient tower of about 272,000 sq ft; 138 inpatient beds (20 ICU); 36 additional ED beds; six ORs; 803-stall parking garage; completion expected 2027. (Context only: the scenario does not describe Kaiser or its contractors.)
FFM STARTING PRICES · ROSEVILLE
Starting prices for a Roseville project. Confirm configuration and all project terms in writing.
Starting price per rental. The rental period, minimum term, delivery and pickup charges are confirmed in your written quote. Call 866-216-4676.
SUPPORTING EQUIPMENT · ROSEVILLE
For a Roseville project, review commercial dishwashing trailer options if the wash area will be offline, including wash volume, water and wastewater connections. If walk-in cooling is unavailable, review refrigeration trailer options and confirm temperature, capacity and electrical supply for the quoted unit.
Start with the cooking space your operation needs. Add washing, cold storage or crew facilities where the existing site cannot support the work.
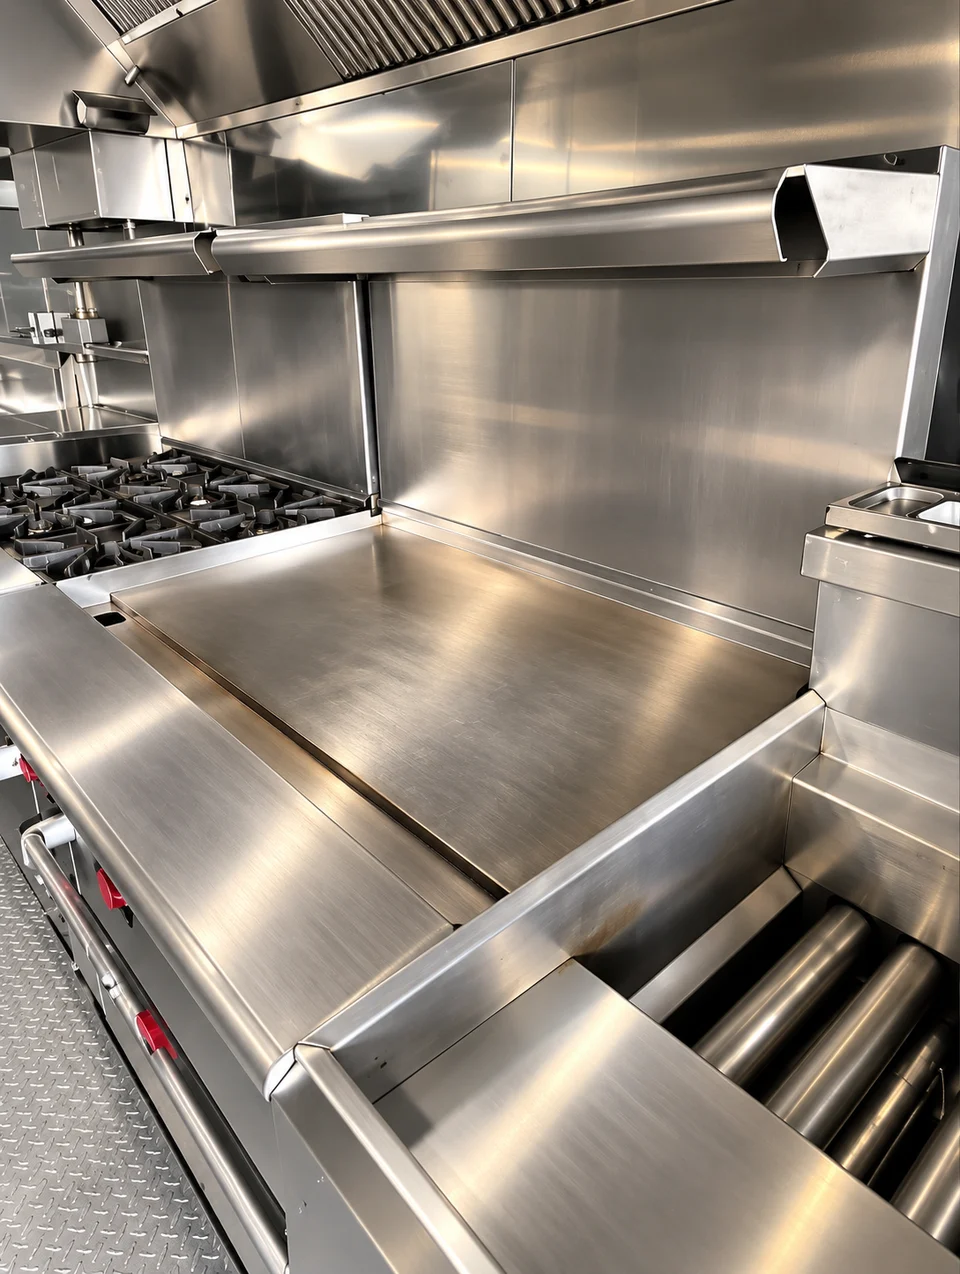
Plan temporary cooking, preparation and service space during a renovation, construction project or kitchen closure. Match the proposed layout to your menu, busiest meal period, delivery access, power, water and wastewater.
Explore kitchen trailers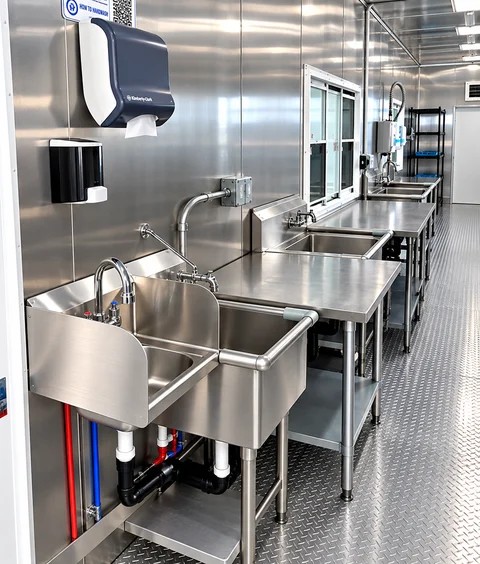 KITCHEN SUPPORTDishwashing trailersKeep dish handling in the site plan. Review wash volume, clean and dirty routes, water and drainage.Explore dishwashing
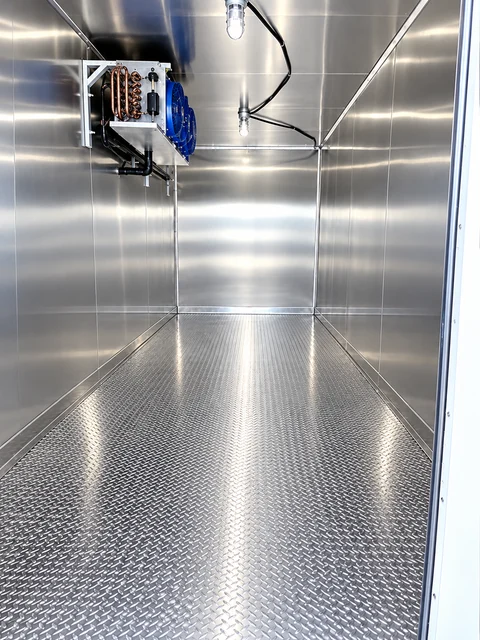 KITCHEN SUPPORTRefrigeration rentalsDiscuss cooler, freezer, trailer or container needs by temperature, stock volume, loading and power.Explore refrigeration
Choose the topics relevant to your site; confirm the available unit and connections in your quote.
NEXT STEP · ROSEVILLE
Share the Roseville address, dates, meal volume, site photos and utility details to request an availability check and written quote for this project.