Plan the kitchen around the operation, then confirm the equipment and site details.
Can the restaurant stay open during renovation?
The first decision is which parts of the business can continue safely. A trailer can provide a separate cooking and preparation area, but food still has to travel from receiving and storage through production to the customer. If the dining room stays open, identify the path staff will use between the temporary kitchen and service area. Construction barriers, customer entrances and sanitation procedures can change that route.
Walk through the planned service with your chef, contractor and local authority. Confirm which activities can remain in the existing building and which must move. Opening the dining room depends on the complete operation, not simply on a trailer arriving on site.
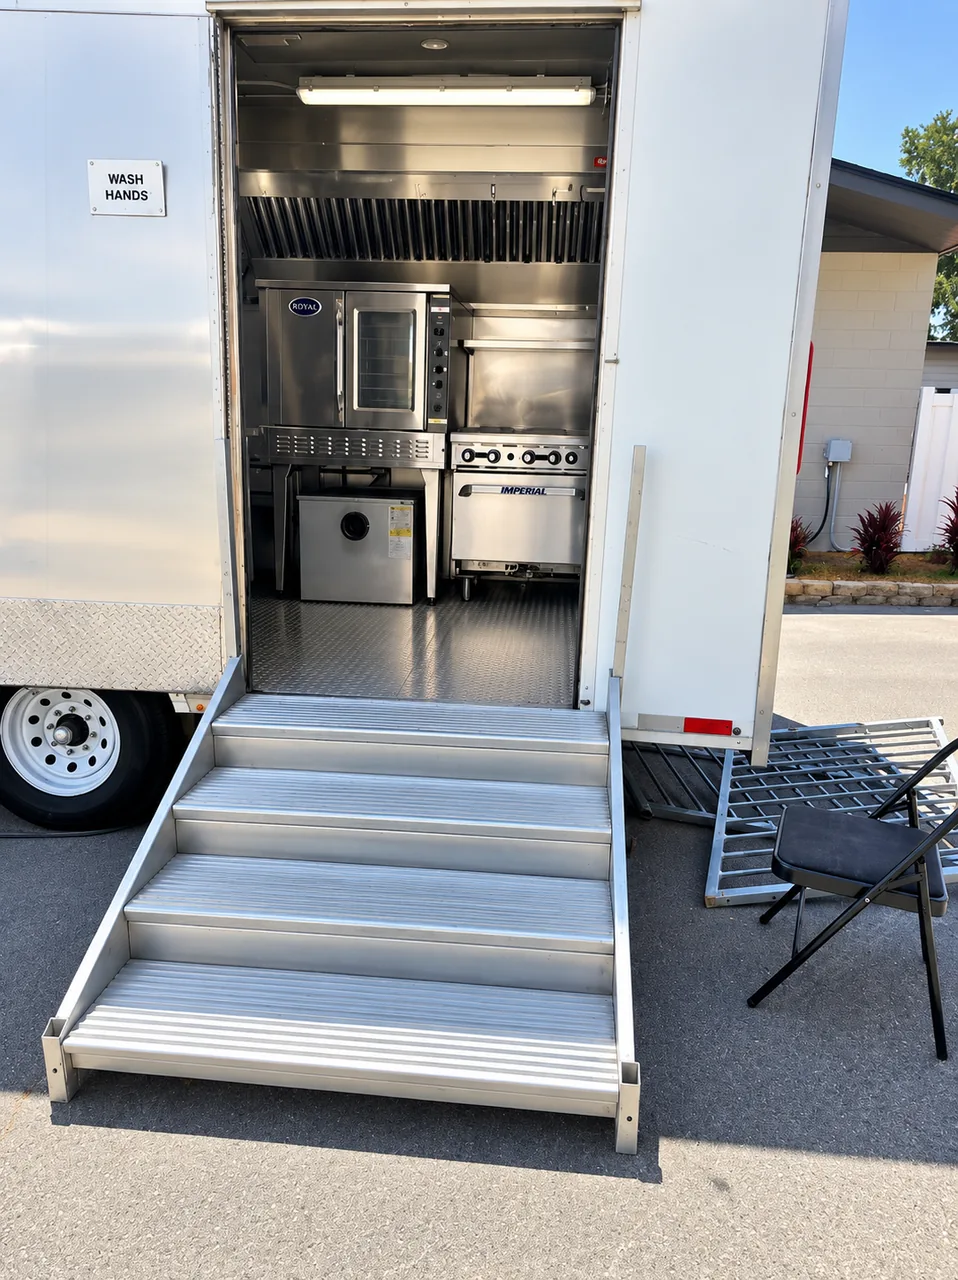
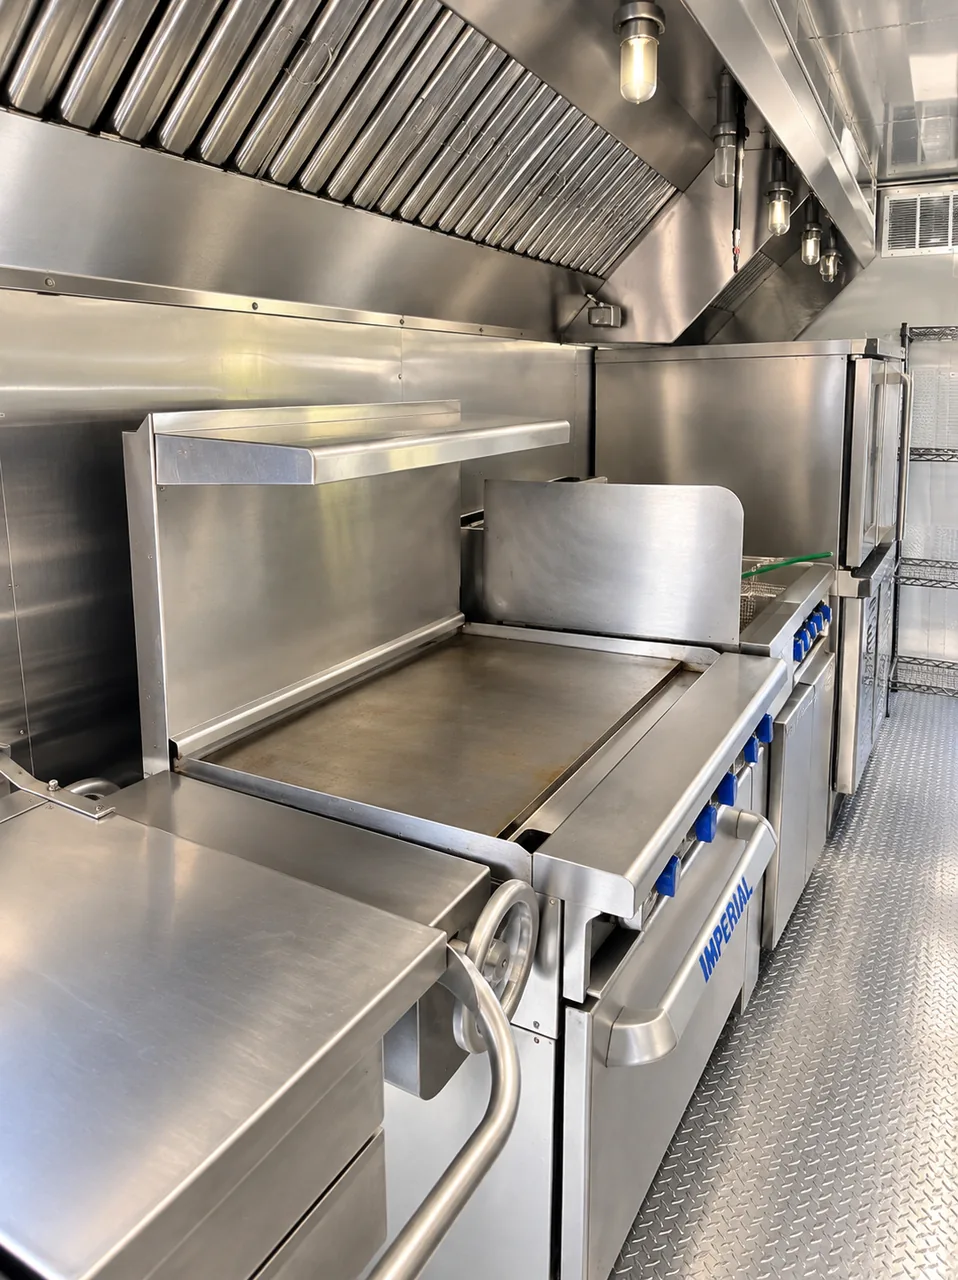
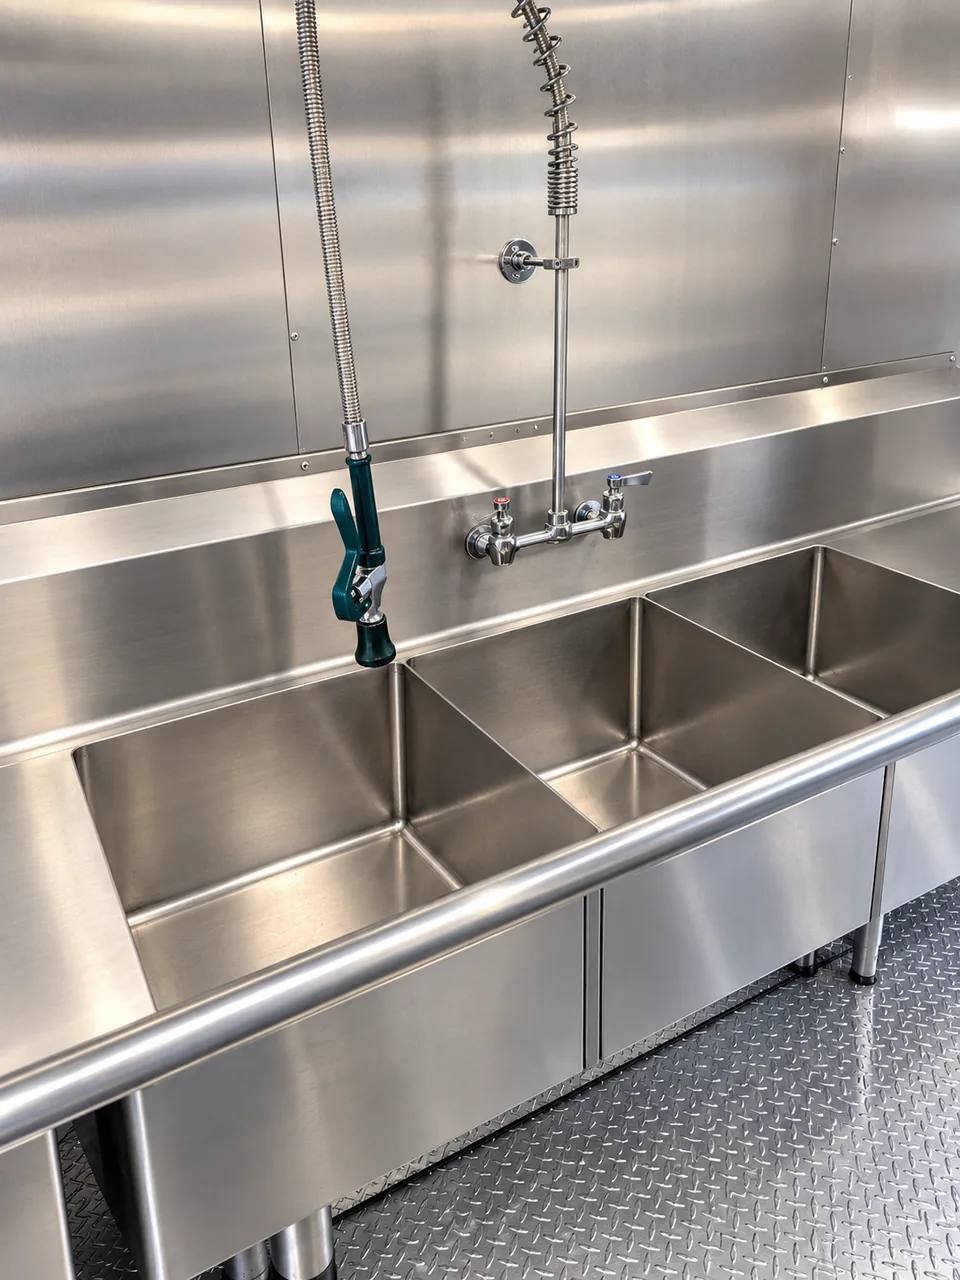
Kitchen equipment reference photos
These photos show equipment examples for planning. They do not document a project at this type of site or confirm that a specific unit is available.
Check the site, utilities and approvals early
Measure the proposed parking or loading location and identify a safe delivery route. Include turning room, ground conditions, staff access, customer circulation and clearance from construction work. Mark the available power, potable water and wastewater connection points; a connection that exists on paper may not be usable during renovation.
Ask the relevant local health, fire and building authorities what they require for temporary food preparation at this address. Requirements and review times vary. Confirm who will handle applications, inspections and utility work before setting a first-service date.
Plan the handoff and the full rental cost
Build a transition plan with time for delivery, positioning, connections, staff orientation and any required inspection. Brief the kitchen team on the temporary layout and run through receiving, prep, cooking, cleaning and waste removal before the first live service. Keep a contingency plan if construction changes the access route or completion date.
Compare quotes by what they include: equipment configuration, delivery, setup, utility work, rental period, servicing and pickup. Ask how an extension or equipment fault would be handled. Use your own sales and operating figures to assess the business case; generic savings or daily-rate examples are not a reliable quote for your restaurant.
Common questions
Can we keep the full menu?
Possibly, but compare each cooking and prep step with the available trailer layout and equipment. Some restaurants may choose a smaller temporary menu to protect service flow.
Can our staff work in the trailer?
That depends on the final layout, staffing plan and applicable requirements. Arrange a walkthrough and workflow check before service begins.
How far ahead should we start?
Start while the construction schedule is being set so site access, utilities and required reviews can be coordinated. Availability and timing must be confirmed for the specific project.
Bring the details. We’ll help frame the kitchen trailer request.
Share the location, dates, menu, meal volume, site access and utilities. Ask the team to confirm an available configuration, delivery and project-specific terms.
Prepare a project note ↗