
Plan the kitchen around the operation, then confirm the equipment and site details.
Map patient and staff meals before choosing equipment
List patient trays, staff meals and any other foodservice programs by meal period. Record the menus, preparation methods, service times and the steps used for texture-modified or other prescribed diets. The busiest production window and the transfer route to tray assembly matter more than a single daily meal total.
Identify which permanent functions remain usable during each renovation phase. If tray assembly, cold storage or dishwashing stay in the building, show how food and staff will move between those areas and the temporary kitchen without crossing construction work. If those functions are also offline, include them in the equipment request rather than assuming a cooking trailer covers the whole operation.
- Meals and trays by service period
- Menus and diet-specific preparation steps
- Receiving, cold storage, tray assembly and dishwashing needs
- Construction phases and functions taken offline
Coordinate food safety and infection-control review
Hospital foodservice and infection-control staff should review the proposed work area and transfer routes together. Document handwashing, cleaning, temperature control, covered transport and how the temporary operation would be separated from construction dust and traffic. A trailer photograph cannot establish that a particular configuration meets hospital procedures.
Ask the hospital team and relevant authorities which reviews and inspections apply at the exact address. Approval requirements depend on the site and the intended operation. Build the review into the schedule before a date for temporary meal production is announced.
Kitchen equipment reference photos
These photos show equipment examples for planning. They do not document a project at this type of site or confirm that a specific unit is available.
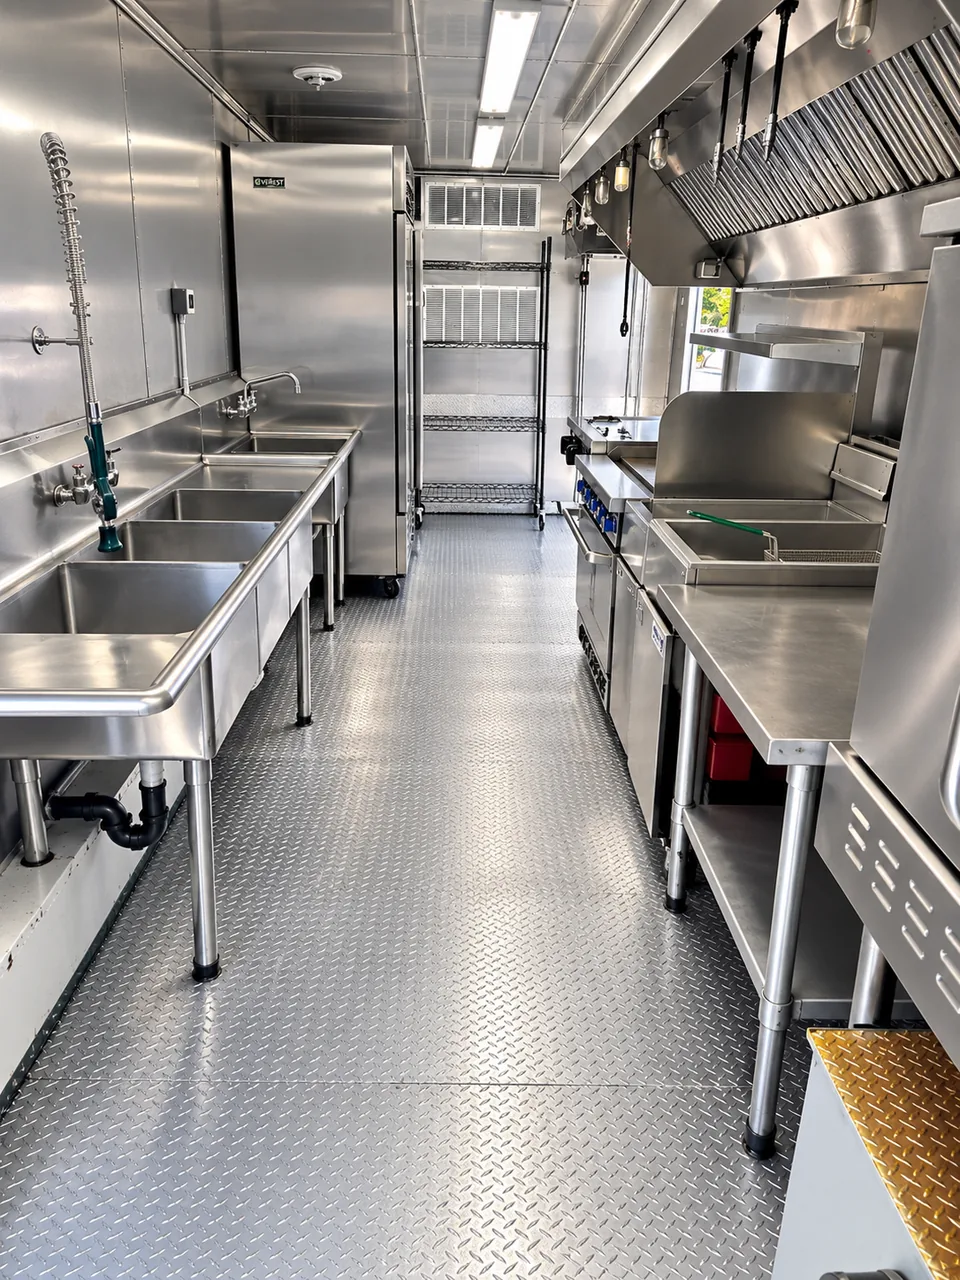
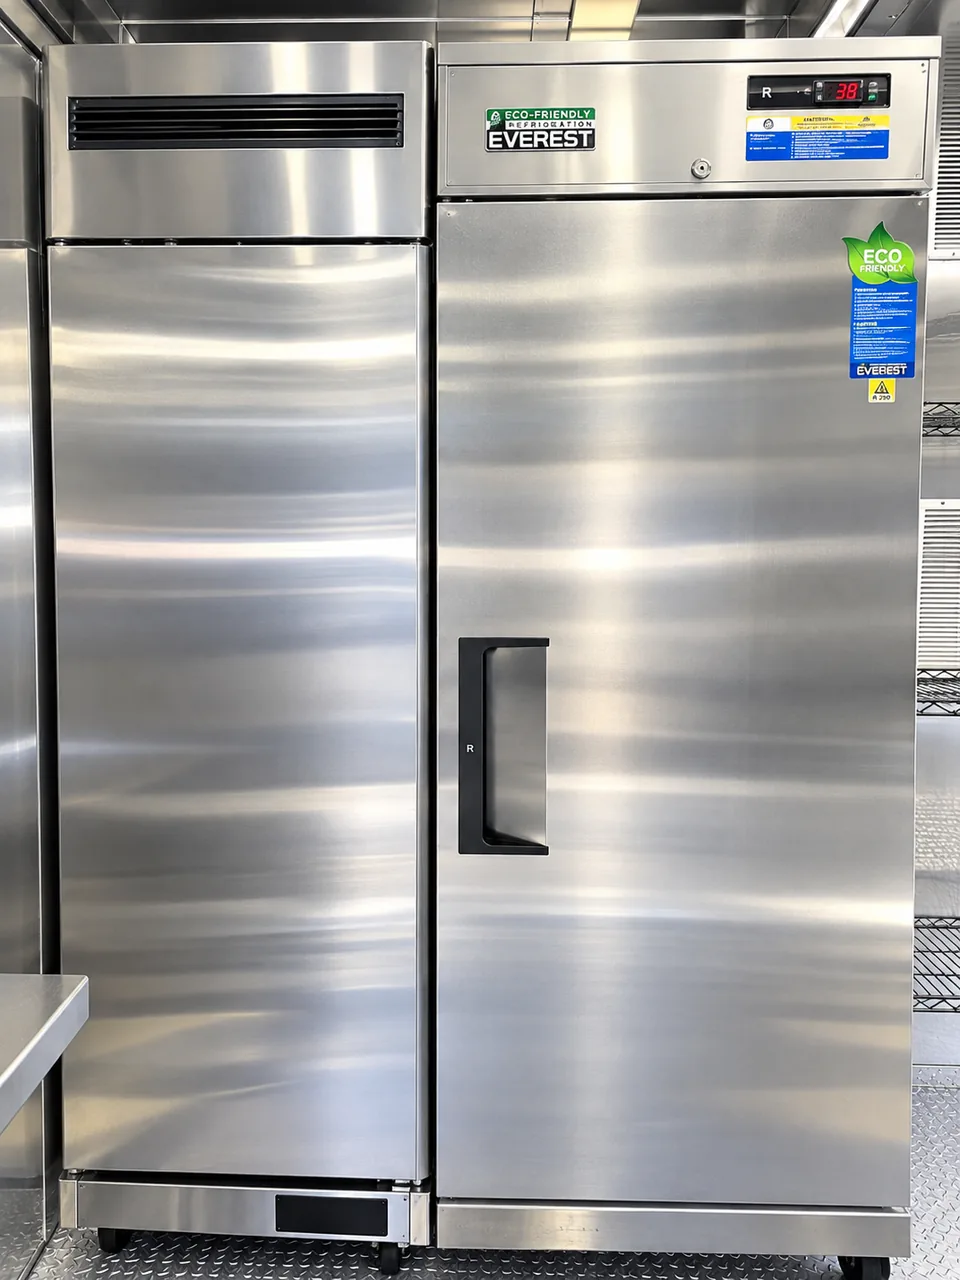
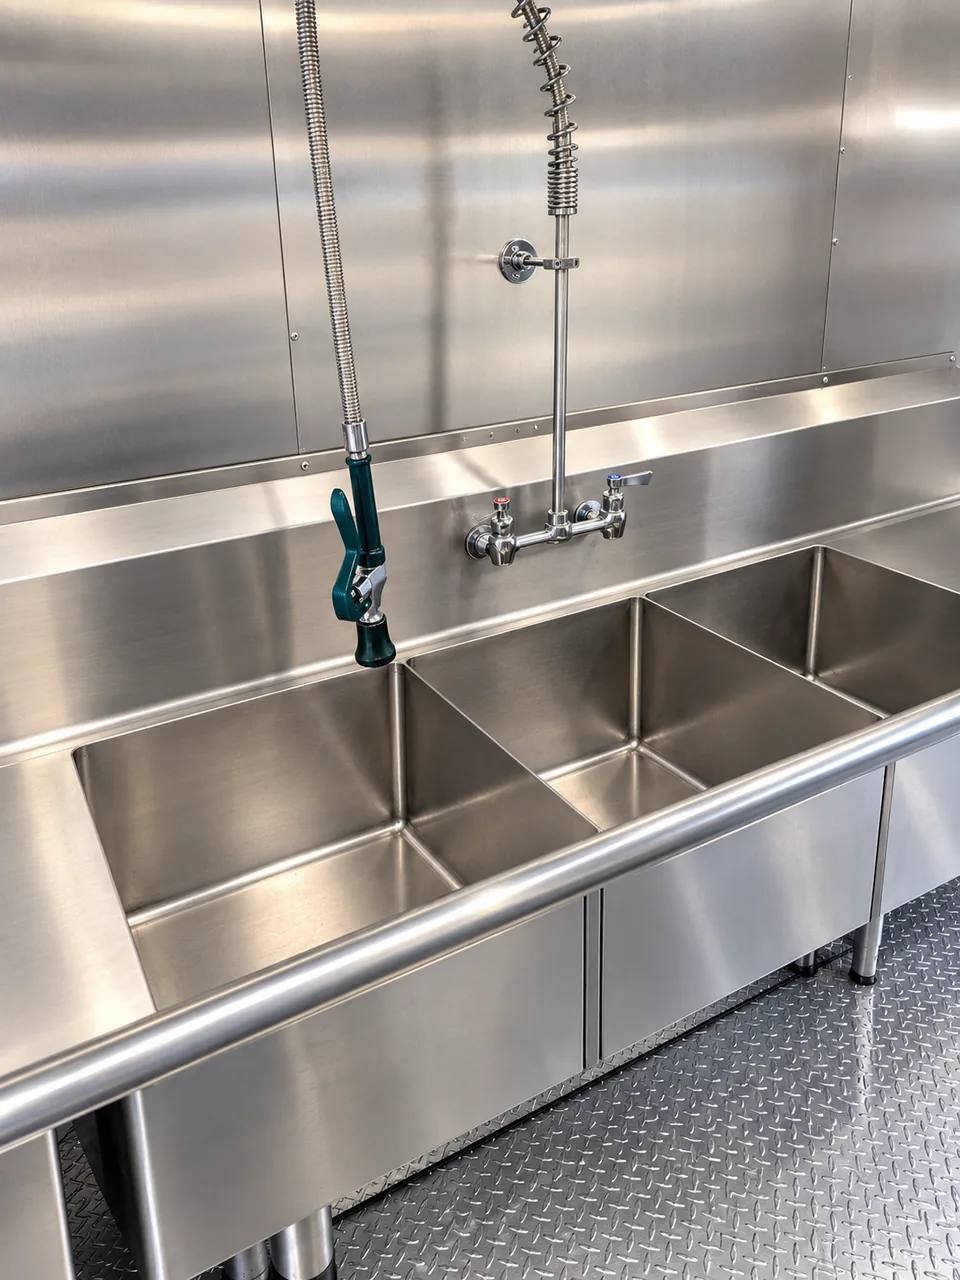
Check placement, utilities and deliveries in Paris
For a Paris, TX project, mark a possible placement area on the actual hospital site plan. Confirm a delivery route, vehicle turning space, safe staff access and separation from patient entrances, emergency access and construction staging. Measure the distance to any permanent serving or tray-assembly area rather than assuming an adjacent parking space is workable.
Have facilities staff identify available electrical service, potable water and wastewater handling during each construction phase. Note whether utility shutdowns affect the proposed connection points. Share these findings with the rental provider so it can assess a configuration and explain what connection work would be required.
Prepare a hospital kitchen rental brief
Send the project address, renovation schedule, meal periods, menus, functions moving out of the permanent kitchen, a site plan and utility details. Name the foodservice, facilities and safety contacts who can review the proposal. Ask for a written scope covering the equipment configuration, delivery, setup responsibilities, rental term, servicing and removal.
Confirm whether a temporary kitchen is available and suitable for this hospital before making a continuity commitment. The hospital's own staff and authorities must decide how the final setup fits its food-safety and operating requirements.
Common questions
Can a temporary kitchen prepare patient meals during renovation?
It may be possible, but the hospital must review menus, diet procedures, production volume, sanitation, transport and the proposed site before deciding whether a specific configuration is suitable.
Does this guide confirm a hospital project in Paris, TX?
No. Paris is the planning location supplied for this example. A project, delivery coverage, equipment availability and applicable approvals need direct confirmation.
What should a hospital include in its first inquiry?
Share the exact site, renovation phases, meal schedule, menus, functions needing replacement, possible trailer location, utilities and responsible facility contacts.
Bring the details. We’ll help frame the kitchen trailer request.
Share the location, dates, menu, meal volume, site access and utilities. Ask the team to confirm an available configuration, delivery and project-specific terms.
Prepare a project note ↗